
3520 S. Eichler Paseo #85, Ontario, CA 91761
Local realty services provided by:CENTURY 21 Affiliated
3520 S. Eichler Paseo #85,Ontario, CA 91761
$669,900
- 4 Beds
- 3 Baths
- 2,144 sq. ft.
- Townhouse
- Active
Upcoming open houses
- Sat, Nov 0711:00 am - 04:00 pm
- Sun, Nov 0811:00 am - 04:00 pm
Listed by: yvonne espinoza
Office: tri pointe homes, inc
MLS#:OC26238578
Source:San Diego MLS via CRMLS
Price summary
- Price:$669,900
- Price per sq. ft.:$312.45
- Monthly HOA dues:$441
About this home
***Brand New Construction*** Located within the Tilden community, built by Tri Pointe Homes, this beautiful two-story home features 4 large sized bedrooms, 3 baths with a private courtyard perfect for entertaining or enjoying the outdoors in your own personal space. This well designed corner location home offers an open concept main living space connecting the kitchen, great room and dining area seamlessly with lots of natural light. A first-floor bedroom and bath offer flexibility for guests, while the kitchen and great room flow together for easy everyday living. Upstairs, three additional bedrooms and a spacious loft create plenty of room to relax, recharge, and spread out. The spacious 2nd floor loft offers additional room to read, relax or settle in for movie night. This home features White Shaker style cabinets, designer quartz countertops in the kitchen and stainless steel appliances. Luxury vinyl plank flooring in main living areas as well as coordinating carpet and vinyl at other areas. Enjoy all that this community has to offer including private community pool, park and ample parking for your guests. This exclusive home is ready for move-in and won't last long!...
Contact an agent
Home facts
- Year built:2026
- Listing ID #:OC26238578
- Added:1 day(s) ago
- Updated:November 06, 2026 at 04:20 PM
Rooms and interior
- Bedrooms:4
- Total bathrooms:3
- Full bathrooms:3
- Flooring:Carpet, Linoleum/Vinyl
- Kitchen Description:Dishwasher, Electric Range, Microwave, Pantry
- Living area:2,144 sq. ft.
Heating and cooling
- Cooling:Central Forced Air, Heat Pump(s)
- Heating:Forced Air Unit, Heat Pump
Structure and exterior
- Roof:Concrete
- Year built:2026
- Building area:2,144 sq. ft.
- Architectural Style:Craftsman, Craftsman/Bungalow
- Levels:2 Story
Utilities
- Water:Public
- Sewer:Public Sewer, Sewer Connected
Finances and disclosures
- Price:$669,900
- Price per sq. ft.:$312.45
Features and amenities
- Appliances:Dishwasher, Electric Range, Microwave, Water Line to Refrigerator
- Laundry features:Electric, Washer Hookup
- Pool features:Community/Common, Pool
Parking
- Total parking spaces:2
- Parking description:Direct Garage Access, Garage
- Garage spaces:2
 This information is deemed reliable but not guaranteed. You should rely on this information only to decide whether or not to further investigate a particular property. BEFORE MAKING ANY OTHER DECISION, YOU SHOULD PERSONALLY INVESTIGATE THE FACTS (e.g. square footage and lot size) with the assistance of an appropriate professional. You may use this information only to identify properties you may be interested in investigating further. All uses except for personal, non-commercial use in accordance with the foregoing purpose are prohibited. Redistribution or copying of this information, any photographs or video tours is strictly prohibited. This information is derived from the Internet Data Exchange (IDX) service provided by San Diego MLS®. Displayed property listings may be held by a brokerage firm other than the broker and/or agent responsible for this display. The information and any photographs and video tours and the compilation from which they are derived is protected by copyright. Compilation © 2020 San Diego MLS®, Inc. SANDICOR Member Broker: Nikki Coppa
New listings near 3520 S. Eichler Paseo #85
- Coming Soon
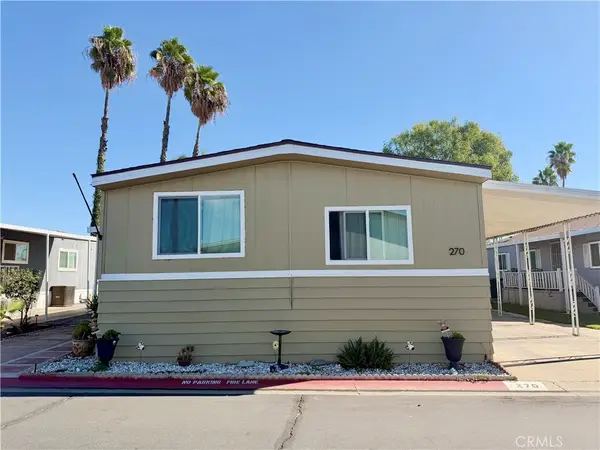 $155,000Coming Soon3 beds 2 baths1,440 sq. ft.
1855 E Riverside #270, Ontario, CA 91761
MLS# CV26238481Listed by: REALTY MASTERS & ASSOCIATES - Coming SoonOpen Sat, 1 to 3pm
 $685,000Coming Soon4 beds 3 baths1,946 sq. ft.
260 W Via Prado, Ontario, CA 91762
MLS# TR26231513Listed by: WETRUST REALTY - Coming Soon
 $695,888Coming Soon4 beds 3 baths2,133 sq. ft.
3671 E Eames, Ontario, CA 91761
MLS# IG26233096Listed by: DISTINCT CONCIERGE REAL ESTATE - Coming Soon
 $600,000Coming Soon4 beds 2 baths1,438 sq. ft.
1513 W F, Ontario, CA 91762
MLS# IV26230777Listed by: FIRST TEAM REAL ESTATE - New
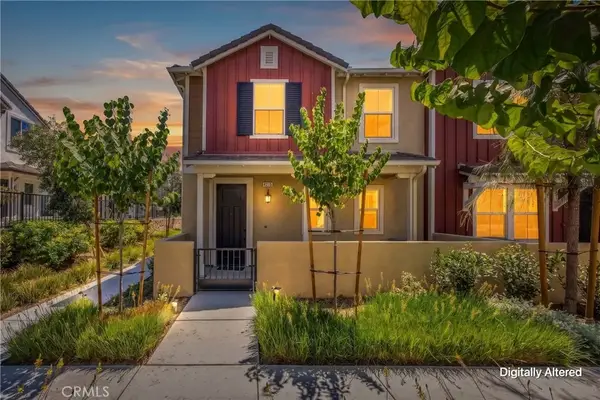 $570,000Active3 beds 3 baths1,652 sq. ft.
4215 E Carmel Privado, Ontario, CA 91761
MLS# CV26238699Listed by: EXP REALTY OF GREATER LOS ANGELES - New
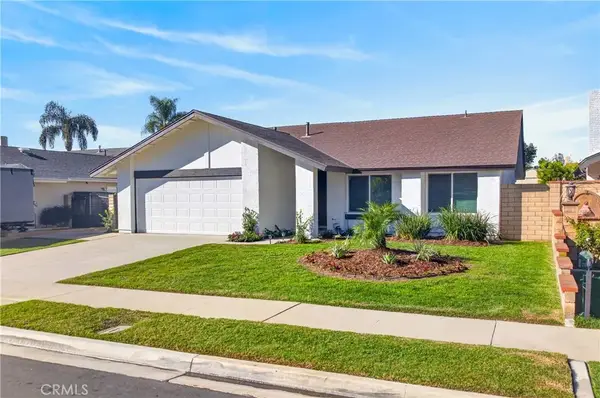 $719,900Active3 beds 2 baths1,392 sq. ft.
2716 S. Goldcrest Avenue, Ontario, CA 91761
MLS# OC26237570Listed by: NEXT DOOR REAL ESTATE GROUP, INC. - Open Fri, 10am to 5pmNew
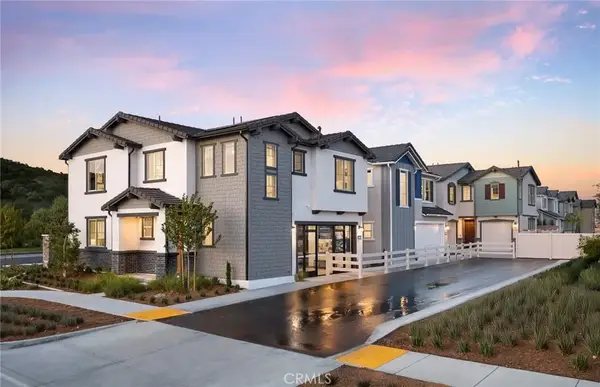 $722,381Active4 beds 3 baths2,038 sq. ft.
4254 South Malagon Privado, Ontario, CA 91761
MLS# IV26238394Listed by: PULTE HOMES OF CALIFORNIA, INC - New
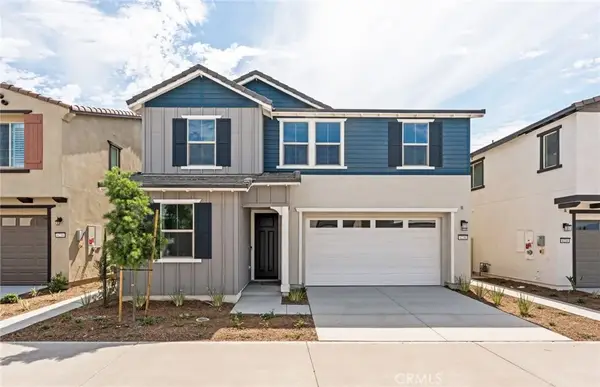 $784,990Active4 beds 3 baths2,167 sq. ft.
4236 East Flutter Privado, Ontario, CA 91761
MLS# IV26238482Listed by: PULTE HOMES OF CALIFORNIA, INC - Open Sat, 10am to 5pmNew
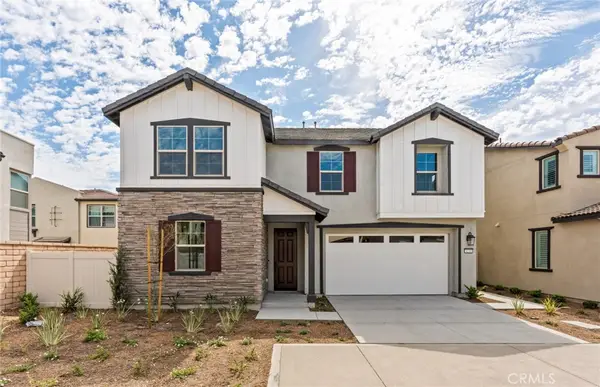 $823,190Active4 beds 3 baths2,290 sq. ft.
4240 East Flutter Privado, Ontario, CA 91761
MLS# IV26238452Listed by: PULTE HOMES OF CALIFORNIA, INC


Protect your home and budget from life's surprises with an Assurant Home Warranty, backed by a partner that supports you through every step of homeownership. Explore Plans.
©2026 Century 21 Real Estate LLC. All rights reserved. CENTURY 21®, the CENTURY 21 Logo and C21® are service marks owned by Century 21 Real Estate LLC. Century 21 Real Estate LLC fully supports the principles of the Fair Housing Act and the Equal Opportunity Act. Each office is independently owned and operated. Listing information is deemed reliable but not guaranteed accurate.