3547 E Delight Paseo, Ontario, CA 91761
Local realty services provided by:CENTURY 21 Coastal Properties
3547 E Delight Paseo,Ontario, CA 91761
$783,547
- 4 Beds
- 3 Baths
- 2,331 sq. ft.
- Single family
- Pending
Listed by:
 Kimberly Olbrich(626) 221 - 6047CENTURY 21 Citrus Realty
Office: century 21 citrus realty inc909-592-8500
MLS#:CV26185683
Source:CRMLS
Price summary
- Price:$783,547
- Price per sq. ft.:$336.14
- Monthly HOA dues:$195
About this home
Current loan may be ASSUMABLE! Welcome to this beautifully appointed 4-bedroom, 3-bath home in the desirable Canvas Park at New Haven community. Thoughtfully designed for both everyday living and entertaining, the home includes the convenience of a downstairs bedroom and full bath: ideal for guests, extended family, or a private home office.
Step inside to a spacious, open-concept living area featuring luxury vinyl plank flooring throughout the main level. The stylish kitchen is anchored by an oversized island with an accent quartz countertop, generous seating for casual dining, white cabinetry, brushed gold fixtures, and an elegant statement light fixture above. A herringbone-patterned tile feature wall complements the kitchen backsplash and creates the perfect backdrop for a dry bar, buffet, or additional entertaining space.
A walk-in pantry provides excellent storage and is conveniently positioned near the entrance to the attached 2-car garage. Sliding glass doors from the dining area open to a thoughtfully landscaped backyard featuring low-maintenance turf, concrete patio areas, and raised planter-style edging along the block wall. A gas line hookup is already in place for a future barbecue or outdoor cooking area.
Upstairs are three additional bedrooms, two bathrooms, and a versatile loft that can serve as a second living area, shared office or study space, workout area, playroom, or whatever best suits your lifestyle. Both upstairs bathrooms feature dual sinks. The spacious primary en-suite offers a private commode, separate shower and soaking tub, dual-sink vanity, and a generously sized walk-in closet.
The home also features solar, adding another desirable benefit. As part of the Canvas Park at New Haven community, residents can enjoy an array of amenities including pickleball courts, pool, spa, fire pit, sport courts, and additional spaces designed for recreation, gathering, and relaxation. A wonderful opportunity to enjoy a stylish home along with the lifestyle and amenities this popular community has to offer.
More to appreciate with your private showing. See it! Love it! Buy it!...
Contact an agent
Home facts
- Year built:2022
- Listing ID #:CV26185683
- Added:59 day(s) ago
- Updated:October 23, 2026 at 07:53 AM
Rooms and interior
- Bedrooms:4
- Total bathrooms:3
- Full bathrooms:3
- Flooring:Carpet, Vinyl
- Kitchen Description:Pantry
- Living area:2,331 sq. ft.
Heating and cooling
- Cooling:Central Air
- Heating:Central
- Central air:Yes
Structure and exterior
- Roof:Tile
- Year built:2022
- Building area:2,331 sq. ft.
- Lot area:0.08 Acres
- Lot Features:Drip Irrigation/Bubblers, Landscaped, Street Level
- Architectural Style:Contemporary
- Construction Materials:Stucco
- Exterior Features:Concrete
- Foundation Description:Slab
- Levels:2 Story
Schools
- High school:Colony
- Middle school:Grace Yokley
- Elementary school:New Haven
Utilities
- Water:Public
- Sewer:Public Sewer
Finances and disclosures
- Price:$783,547
- Price per sq. ft.:$336.14
Features and amenities
- Laundry features:Inside
- Amenities:Dry Bar, High Ceilings, Loft room, Open Floor Plan, Quartz Counters, Recessed Lighting, Walk In Closets, Walk In Pantry
- Pool features:Association, In Ground, Pool
Parking
- Total parking spaces:4
- Parking description:Direct Access, Door-Multi, Driveway Level, Garage
- Garage:Yes
- Garage spaces:2
New listings near 3547 E Delight Paseo
- Coming Soon
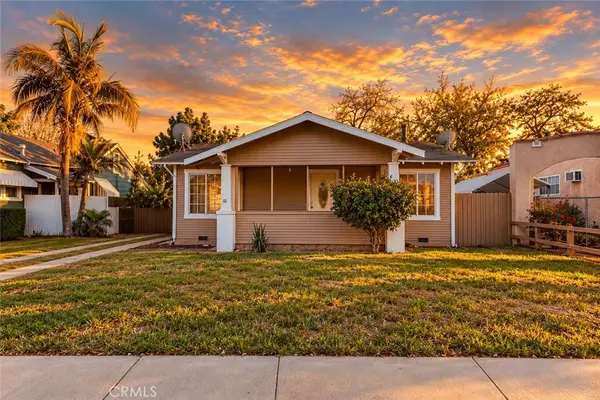
 $550,000Coming Soon2 beds 1 baths832 sq. ft.
760 E G, Ontario, CA 91764
MLS# DW26226781Listed by: CENTURY 21 LOTUS - Coming Soon
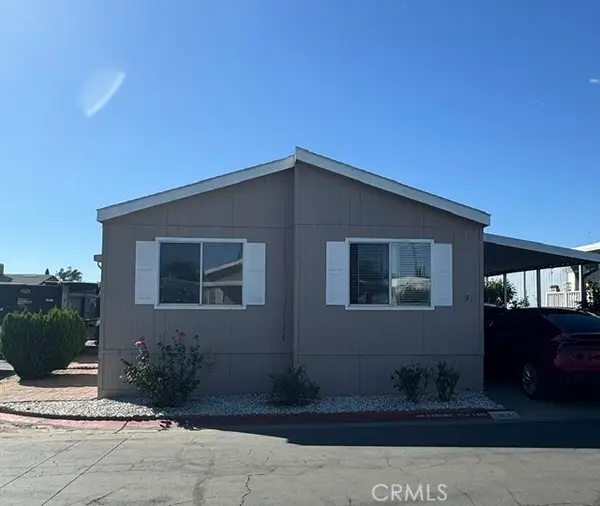 $105,000Coming Soon3 beds 2 baths1,272 sq. ft.
1855 E Riverside Drive Spc 81 Drive, Ontario, CA 91761
MLS# TR26224846Listed by: CENTURY 21 MASTERS - New
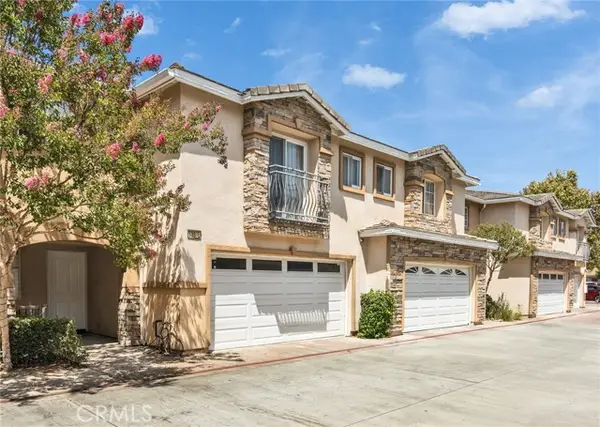 $549,000Active4 beds 3 baths1,803 sq. ft.
535 D #L, Ontario, CA 91762
MLS# WS26229471Listed by: RE/MAX 2000 REALTY - New
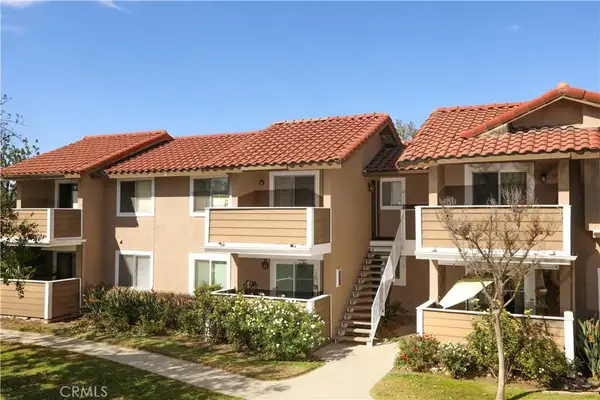 $315,000Active1 beds 1 baths507 sq. ft.
3639 Country Oaks Loop #d, Ontario, CA 91761
MLS# CV26229424Listed by: CHAMPIONS REAL ESTATE - New
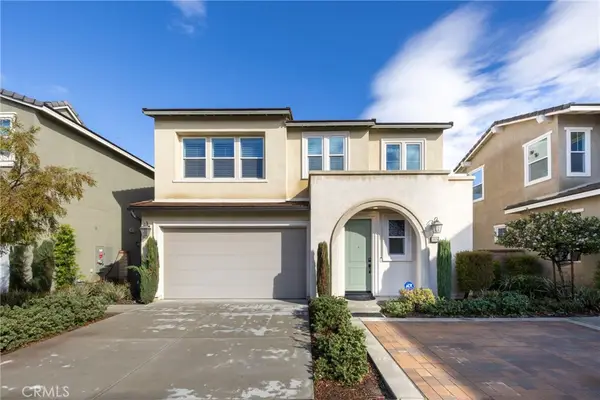 $750,000Active3 beds 3 baths1,947 sq. ft.
3909 S Oasis Paseo, Ontario, CA 91761
MLS# CV26228679Listed by: CENTURY 21 MASTERS - New
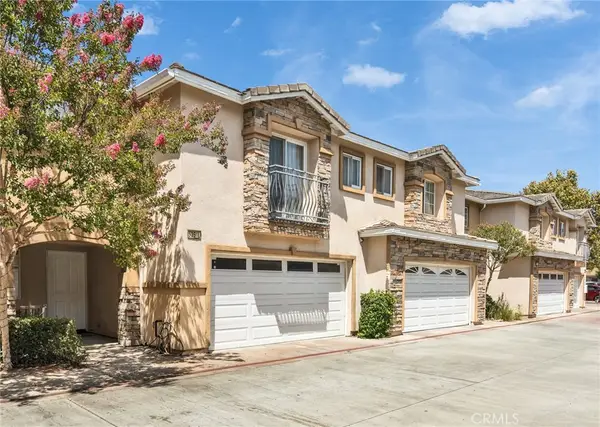 $549,000Active4 beds 3 baths1,803 sq. ft.
535 W D #L, Ontario, CA 91762
MLS# WS26229471Listed by: RE/MAX 2000 REALTY - Open Sat, 11am to 3pmNew
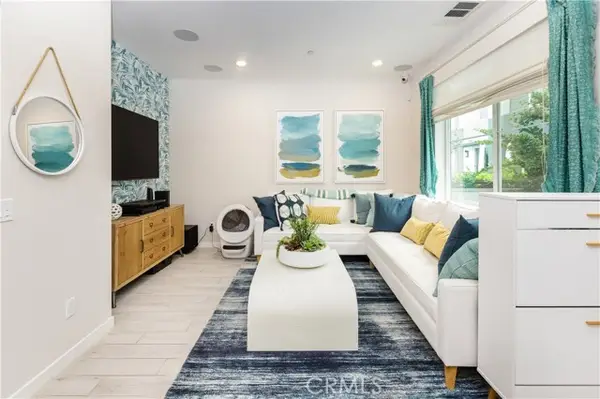 $520,000Active2 beds 3 baths1,102 sq. ft.
3741 Allston Paseo #4, Ontario, CA 91761
MLS# CV26228656Listed by: MAPLE PROPERTIES - Open Fri, 11am to 3pmNew
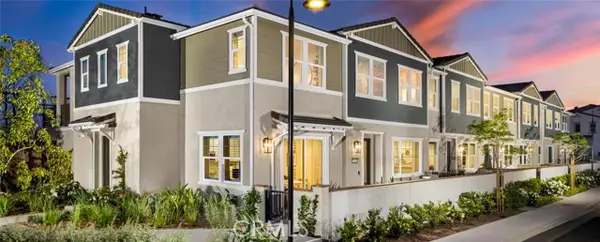 $597,200Active3 beds 3 baths1,314 sq. ft.
3948 E. Emory Lane, Ontario, CA 91761
MLS# OC26228158Listed by: BROOKFIELD RESIDENTIAL SALES INC. - New
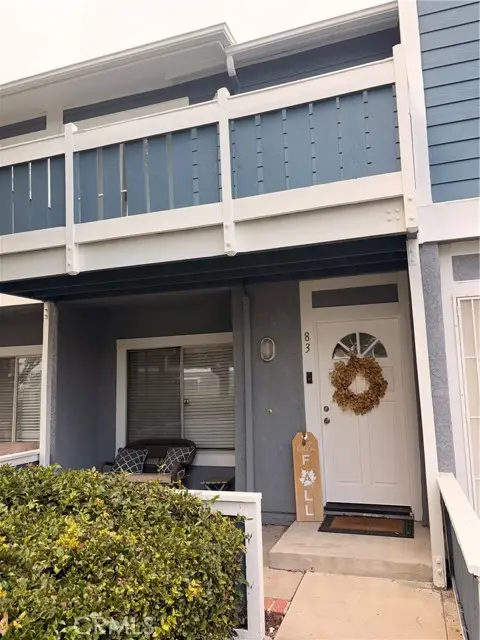 $435,000Active2 beds 3 baths932 sq. ft.
926 W Philadelphia st #83, Ontario, CA 91710
MLS# PW26227027Listed by: ARAMIS REALTY GROUP INC. - Open Sun, 1 to 3pmNew
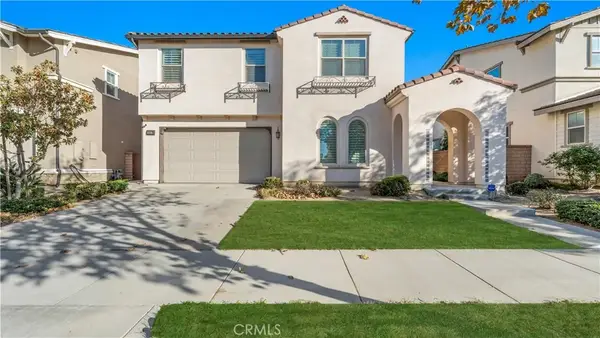 $865,000Active4 beds 3 baths3,115 sq. ft.
3357 E Rutherford Drive, Ontario, CA 91761
MLS# DW26227906Listed by: FIRST FAMILY HOMES


Protect your home and budget from life's surprises with an Assurant Home Warranty, backed by a partner that supports you through every step of homeownership. Explore Plans.
©2026 Century 21 Real Estate LLC. All rights reserved. CENTURY 21®, the CENTURY 21 Logo and C21® are service marks owned by Century 21 Real Estate LLC. Century 21 Real Estate LLC fully supports the principles of the Fair Housing Act and the Equal Opportunity Act. Each office is independently owned and operated. Listing information is deemed reliable but not guaranteed accurate.