3550 East Refuge Paseo, Ontario, CA 91761
Local realty services provided by:CENTURY 21 Affiliated
3550 East Refuge Paseo,Ontario, CA 91761
$699,900
- 4 Beds
- 4 Baths
- 2,330 sq. ft.
- Townhouse
- Active
Upcoming open houses
- Sat, Oct 2411:00 am - 04:00 pm
- Sun, Oct 2511:00 am - 04:00 pm
Listed by: yvonne espinoza
Office: tri pointe homes, inc949-478-8600
MLS#:OC26227775
Source:CRMLS
Price summary
- Price:$699,900
- Price per sq. ft.:$300.39
- Monthly HOA dues:$492
About this home
***Brand New Construction*** Located within the Reprise community in the new 'The Resort at Ontario Ranch' Master Planned Community, this thoughtfully designed 4 bedroom, 3.5 bath corner-unit home offers room for everyone with an easy, natural flow and plenty of space to gather or spread out as the day unfolds. Enjoy an entry-level suite, ideal for guests or multi-gen living. Airy main floor with spacious kitchen, dining, and living areas. Office and covered deck located off great room. Top floor features three bedrooms, including a primary suite with large walk-in closet. This home features White shaker style cabinets, beautiful 'Simply Beige' quartz countertops in the kitchen with complimenting tile backsplash and stainless steel appliances. Luxury vinyl plank flooring in 'Sunlit Beige' color in main living areas on second floor as well as coordinating carpet and vinyl at other areas. Enjoy all that this community has to offer including Resort Clubhouse, pool/spa, half court basketball court, pickleball courts, dog park, gathering spaces and so much more! This exclusive home and resort living is ready for you to call home this Fall!...
Contact an agent
Home facts
- Year built:2026
- Listing ID #:OC26227775
- Added:2 day(s) ago
- Updated:October 23, 2026 at 08:33 PM
Rooms and interior
- Bedrooms:4
- Total bathrooms:4
- Full bathrooms:3
- Half bathrooms:1
- Flooring:Carpet, Vinyl
- Kitchen Description:Dishwasher, Electric Range, Microwave, Pantry, Water To Refrigerator
- Living area:2,330 sq. ft.
Heating and cooling
- Cooling:Central Air, Heat pump
- Heating:Forced Air, Heat Pump
- Central air:Yes
Structure and exterior
- Roof:Concrete
- Year built:2026
- Building area:2,330 sq. ft.
- Architectural Style:Craftsman
- Exterior Features:Deck
Schools
- Middle school:Grace Yokl
- Elementary school:Parkview
Utilities
- Water:Public
- Sewer:Public Sewer, Sewer Connected
Finances and disclosures
- Price:$699,900
- Price per sq. ft.:$300.39
Features and amenities
- Appliances:Dishwasher, Electric Range
- Amenities:Living Room Deck Attached, Quartz Counters, Walk In Closets, Water Heater
- Pool features:Association, Community, Pool
Parking
- Total parking spaces:2
- Parking description:Direct Access, Garage
- Garage:Yes
- Garage spaces:2
New listings near 3550 East Refuge Paseo
- Coming Soon
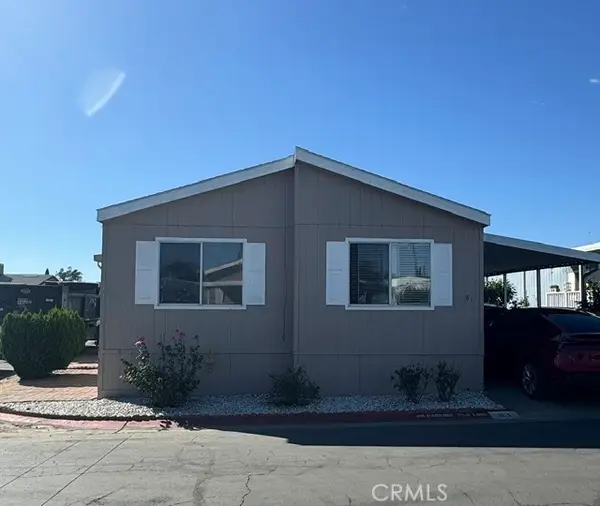
 $105,000Coming Soon3 beds 2 baths1,272 sq. ft.
1855 E Riverside Drive Spc 81 Drive, Ontario, CA 91761
MLS# TR26224846Listed by: CENTURY 21 MASTERS - Open Sat, 1 to 4:30pmNew
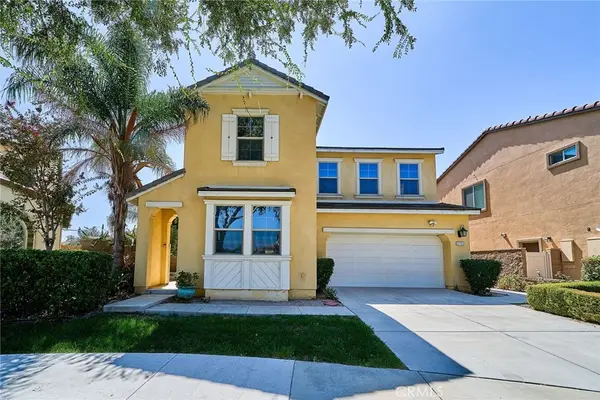 $792,000Active4 beds 3 baths2,504 sq. ft.
2782 E Thompson, Ontario, CA 91762
MLS# TR26229572Listed by: REMAX 2000 REALTY - New
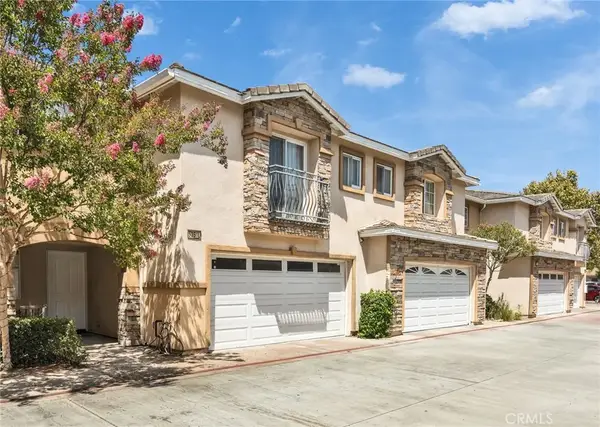 $549,000Active4 beds 3 baths1,803 sq. ft.
535 W D #L, Ontario, CA 91762
MLS# WS26229471Listed by: RE/MAX 2000 REALTY - New
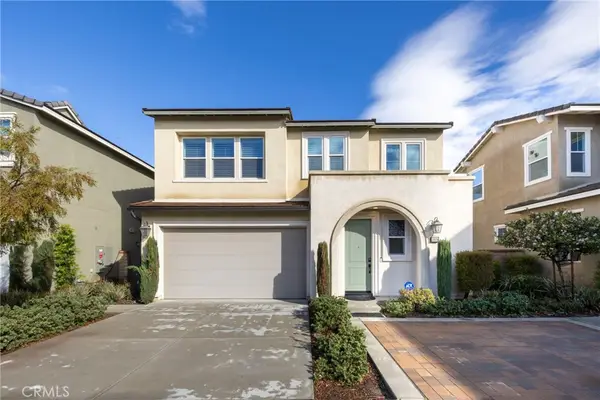 $750,000Active3 beds 3 baths1,947 sq. ft.
3909 S Oasis Paseo, Ontario, CA 91761
MLS# CV26228679Listed by: CENTURY 21 MASTERS - New
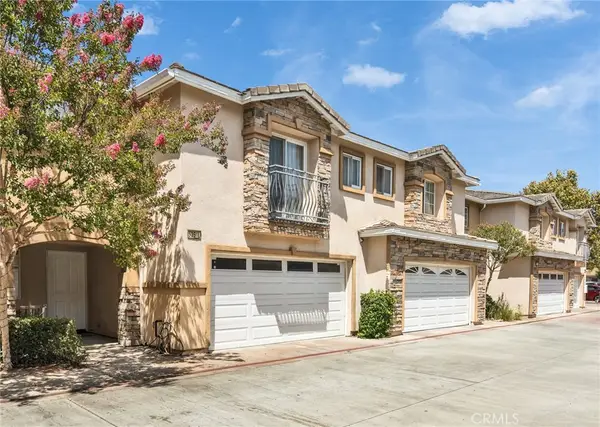 $549,000Active4 beds 3 baths1,803 sq. ft.
535 W D #L, Ontario, CA 91762
MLS# WS26229471Listed by: RE/MAX 2000 REALTY - New
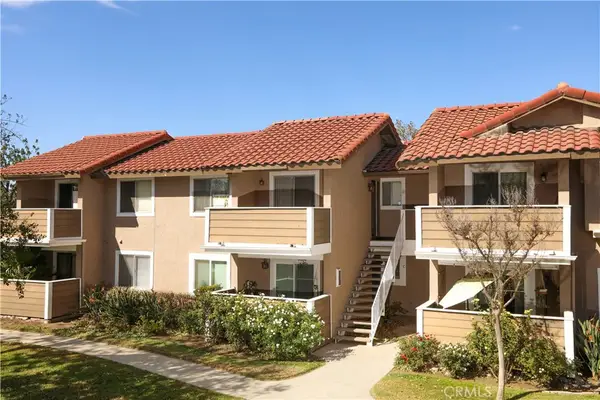 $315,000Active1 beds 1 baths507 sq. ft.
3639 Country Oaks Loop #d, Ontario, CA 91761
MLS# CV26229424Listed by: CHAMPIONS REAL ESTATE - Open Sat, 11am to 3pmNew
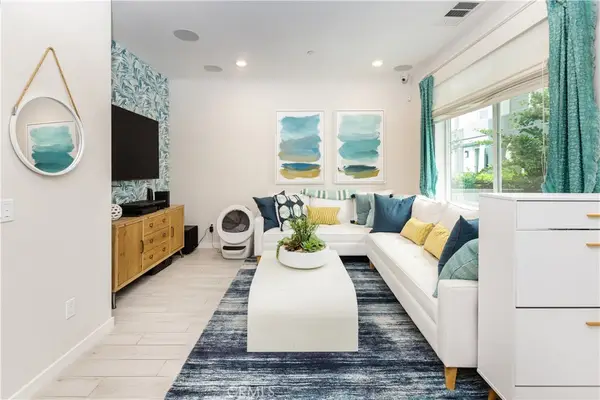 $520,000Active2 beds 3 baths1,102 sq. ft.
3741 S Allston Paseo #4, Ontario, CA 91761
MLS# CV26228656Listed by: MAPLE PROPERTIES - Open Fri, 11am to 3pmNew
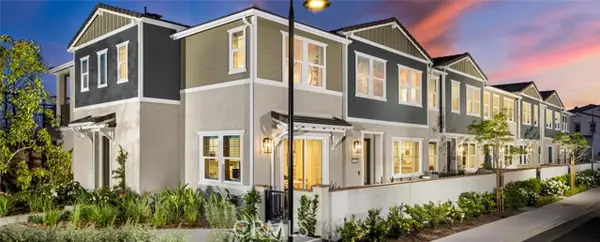 $597,200Active3 beds 3 baths1,314 sq. ft.
3948 E. Emory Lane, Ontario, CA 91761
MLS# OC26228158Listed by: BROOKFIELD RESIDENTIAL SALES INC.
- New
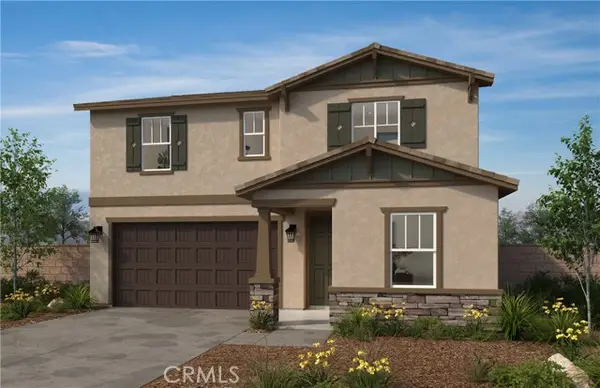 $939,990Active4 beds 3 baths2,393 sq. ft.
4758 Solstice Avenue, Ontario, CA 91762
MLS# SW26228145Listed by: KB HOME SALES-SOUTHERN CA INC - New
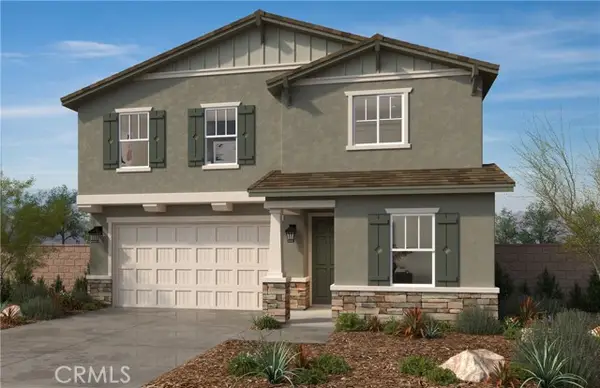 $968,990Active5 beds 3 baths2,872 sq. ft.
3279 Sunna Paseo, Ontario, CA 91762
MLS# SW26228185Listed by: KB HOME SALES-SOUTHERN CA INC


Protect your home and budget from life's surprises with an Assurant Home Warranty, backed by a partner that supports you through every step of homeownership. Explore Plans.
©2026 Century 21 Real Estate LLC. All rights reserved. CENTURY 21®, the CENTURY 21 Logo and C21® are service marks owned by Century 21 Real Estate LLC. Century 21 Real Estate LLC fully supports the principles of the Fair Housing Act and the Equal Opportunity Act. Each office is independently owned and operated. Listing information is deemed reliable but not guaranteed accurate.