
3584 E Indigo Privado, Ontario, CA 91764
Local realty services provided by:CENTURY 21 Affiliated
3584 E Indigo Privado,Ontario, CA 91764
$585,000
- 3 Beds
- 3 Baths
- 1,634 sq. ft.
- Condominium
- Active
Listed by: cesi pagano
Office: keller williams realty
MLS#:OC26163378
Source:San Diego MLS via CRMLS
Price summary
- Price:$585,000
- Price per sq. ft.:$358.02
- Monthly HOA dues:$359
About this home
New Shea Homes Community. Near Shopping and dining, great walkable neighborhood. Brand New Construction located in the foothills of the San Gabriel Mountains, just 35 miles east of downtown Los Angeles is the vibrant city of Ontario. Home to Metro at Piemonte located near the intersection of Ontario Center and Via Piemonte, this new construction community of townhomes has so much to offer Inland Empire homebuyers seeking a fun lifestyle and a true urban living experience. In addition to features like open-concept living areas, deluxe kitchens, and well-appointed bathrooms, the townhomes each include a second floor deck with lofts and flex spaces per plan. Piemonte is adjacent to the Toyota Arena and walkable to restaurants and retail shopsand Californias largest outlet shopping destination, Ontario Mills, is just a short drive away. Enjoy strolls to dinner before a concert or sporting eventplus, access to L.A., Orange County, and beyond. The community is close to Ontario International Airport and all kinds of recreationfrom Cucamonga-Guasti Regional Park to Whispering Lakes Golf Course. Embrace urban living at its finest in Ontario's Metro at Piemonte, where every detail is crafted to offer you a vibrant lifestyle....
Contact an agent
Home facts
- Year built:2026
- Listing ID #:OC26163378
- Added:47 day(s) ago
- Updated:September 13, 2026 at 02:05 PM
Rooms and interior
- Bedrooms:3
- Total bathrooms:3
- Full bathrooms:2
- Half bathrooms:1
- Flooring:Laminate, Tile
- Kitchen Description:Convection Oven, Dishwasher, Disposal, Electric Range, Microwave, Refrigerator
- Living area:1,634 sq. ft.
Heating and cooling
- Cooling:Central Forced Air, Heat Pump(s), Zoned Area(s)
- Heating:Forced Air Unit, Heat Pump, Zoned Areas
Structure and exterior
- Roof:Concrete, Tile/Clay
- Year built:2026
- Building area:1,634 sq. ft.
- Construction Materials:Stucco
- Exterior Features:Covered, Deck
- Levels:3 Story
Utilities
- Water:Public
- Sewer:Public Sewer
Finances and disclosures
- Price:$585,000
- Price per sq. ft.:$358.02
Features and amenities
- Appliances:Convection Oven, Dishwasher, Disposal, Dryer, Electric Range, Microwave, Refrigerator, Solar Panels, Washer, Water Line to Refrigerator
- Laundry features:Dryer, Electric, Washer, Washer Hookup
Parking
- Total parking spaces:2
- Parking description:Garage, Garage Door Opener
- Garage spaces:2
 This information is deemed reliable but not guaranteed. You should rely on this information only to decide whether or not to further investigate a particular property. BEFORE MAKING ANY OTHER DECISION, YOU SHOULD PERSONALLY INVESTIGATE THE FACTS (e.g. square footage and lot size) with the assistance of an appropriate professional. You may use this information only to identify properties you may be interested in investigating further. All uses except for personal, non-commercial use in accordance with the foregoing purpose are prohibited. Redistribution or copying of this information, any photographs or video tours is strictly prohibited. This information is derived from the Internet Data Exchange (IDX) service provided by San Diego MLS®. Displayed property listings may be held by a brokerage firm other than the broker and/or agent responsible for this display. The information and any photographs and video tours and the compilation from which they are derived is protected by copyright. Compilation © 2020 San Diego MLS®, Inc. SANDICOR Member Broker: Nikki Coppa
New listings near 3584 E Indigo Privado
- Coming Soon
 $685,000Coming Soon4 beds 3 baths2,116 sq. ft.
1741 E D, Ontario, CA 91764
MLS# IG26200386Listed by: JL REALTY & MANAGEMENT - Coming Soon
 $750,000Coming Soon3 beds 2 baths1,456 sq. ft.
1911 S Holly Avenue, Ontario, CA 91762
MLS# IV26199651Listed by: RE/MAX TIME REALTY - Coming Soon
 $986,000Coming Soon5 beds 5 baths3,085 sq. ft.
2605 E Tatum, Ontario, CA 91762
MLS# PW26197159Listed by: CIRCA PROPERTIES, INC. - Coming Soon
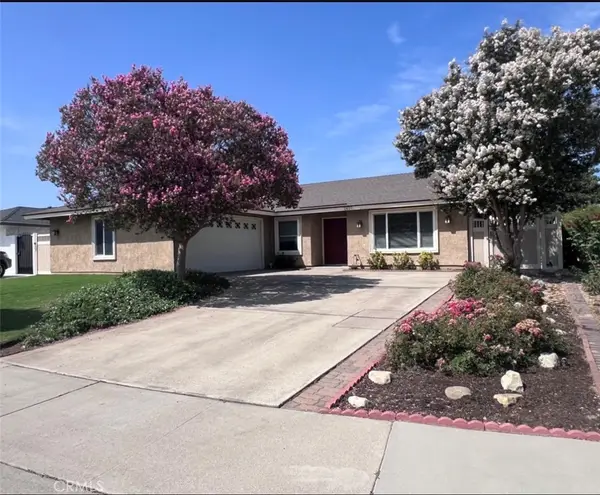 $760,000Coming Soon4 beds 2 baths1,800 sq. ft.
2620 S Plum Pl, Ontario, CA 91761
MLS# CV26189461Listed by: COLDWELL BANKER ENVISION - New
 $829,000Active3 beds 2 baths1,816 sq. ft.
761 W 6th, Ontario, CA 91762
MLS# CV26200057Listed by: KELLER WILLIAMS EMPIRE ESTATES - New
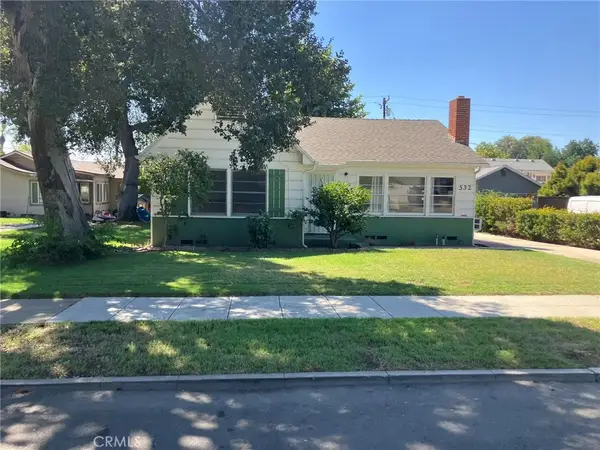 $630,000Active2 beds 1 baths1,104 sq. ft.
532 E Rosewood Court, Ontario, CA 91764
MLS# IV26191736Listed by: JUSTIN MOLDENHAUER, BROKER - New
 $615,000Active3 beds 3 baths1,618 sq. ft.
3662 Basanite, Ontario, CA 91761
MLS# PW26199512Listed by: CIRCA PROPERTIES, INC. - New
 $185,000Active2 beds 2 baths2,040 sq. ft.
1456 E Philadelphia St Spc 402, Ontario, CA 91761
MLS# IV26199570Listed by: CABRILLO MANAGEMENT CORPORATION - New
 $169,999Active2 beds 2 baths1,830 sq. ft.
1456 E Philadelphia St Spc 286, Ontario, CA 91761
MLS# IV26199624Listed by: CABRILLO MANAGEMENT CORPORATION - New
 $849,900Active4 beds 4 baths2,528 sq. ft.
4248 S Heather Privado, Ontario, CA 91761
MLS# PW26199103Listed by: HOMEQUEST REAL ESTATE


Protect your home and budget from life's surprises with an Assurant Home Warranty, backed by a partner that supports you through every step of homeownership. Explore Plans.
©2026 Century 21 Real Estate LLC. All rights reserved. CENTURY 21®, the CENTURY 21 Logo and C21® are service marks owned by Century 21 Real Estate LLC. Century 21 Real Estate LLC fully supports the principles of the Fair Housing Act and the Equal Opportunity Act. Each office is independently owned and operated. Listing information is deemed reliable but not guaranteed accurate.