3628 Grizzley Creek Court, Ontario, CA 91761
Local realty services provided by:CENTURY 21 Wildwood Properties, Inc.
3628 Grizzley Creek Court,Ontario, CA 91761
$615,000
- 2 Beds
- 2 Baths
- 882 sq. ft.
- Single family
- Pending
Listed by: sonia alvarado
Office: all nations realty & invs
MLS#:CRIV25109248
Source:Bay East, CCAR, bridgeMLS
Price summary
- Price:$615,000
- Price per sq. ft.:$697.28
- Monthly HOA dues:$79
About this home
Welcome to the highly desirable Creekside Community! This charming single-story home in a quiet cul-de-sac is move-in ready and offers a comfortable, connected lifestyle. Perfect for first-time buyers, those looking to downsize, or a small family, this residence features 2 bedrooms and 2 bathrooms. You'll find beautiful flooring, vaulted ceilings, a cozy fireplace, and abundant natural light flowing through the family room and kitchen. The primary bedroom boasts generous closet space and a sliding door that opens to the outdoors. The backyard and covered patio create an ideal space for entertaining friends and family or enjoying outside. This home's location is truly excellent, with Creek View Elementary and Colony High School within walking distance. Numerous restaurants and shopping centers are nearby, including Costco (less than three miles away) and Ontario Mills Mall (just five miles away). Commuting is a breeze with easy access to the Ontario Airport and freeways 60, 10, and 15. Adding to the appeal of the area, the new Sports Empire complex—a top-tier athletics facility—is set to open in fall 2026 near the property. This 190-acre complex will feature numerous fields and is expected to host major regional and national tournaments. The Creekside Community itself offers w...
Contact an agent
Home facts
- Year built:1984
- Listing ID #:CRIV25109248
- Added:505 day(s) ago
- Updated:April 23, 2026 at 07:46 AM
Rooms and interior
- Bedrooms:2
- Total bathrooms:2
- Full bathrooms:2
- Flooring:Laminate, Tile
- Living area:882 sq. ft.
Heating and cooling
- Cooling:Central Air
- Heating:Central
- Central air:Yes
Structure and exterior
- Year built:1984
- Building area:882 sq. ft.
- Lot area:0.11 Acres
- Lot Features:Back Yard, Cul-De-Sac, Storm Drain, Street Light(s)
- Architectural Style:Single Family Residence
- Exterior Features:Back Yard, Front Yard
- Levels:1 Story, 1 Story
Finances and disclosures
- Price:$615,000
- Price per sq. ft.:$697.28
Features and amenities
- Laundry features:In Garage
- Amenities:Smoke Detector(s)
Parking
- Parking description:Attached, Garage Faces Front, See Remarks
- Garage:Yes
- Garage spaces:2
 Bay East 2026. CCAR 2026 bridgeMLS 2026. Information Deemed Reliable But Not Guaranteed. This information is being provided by the Bay East MLS, or CCAR MLS, or bridgeMLS. The listings presented here may or may not be listed by the Broker/Agent operating this website. This information is intended for the personal use of consumers and may not be used for any purpose other than to identify prospective properties consumers may be interested in purchasing. Data last updated at April 23, 2026 CA_BRIDGEMLS Member Broker: Alison Daniels
New listings near 3628 Grizzley Creek Court
- Coming Soon
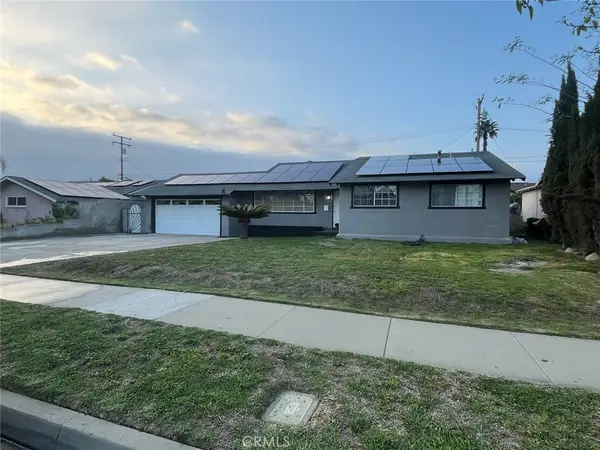 $680,000Coming Soon3 beds 2 baths1,312 sq. ft.
1234 W Vesta Street, Ontario, CA 91762
MLS# CV26215545Listed by: SO CAL REALTY & LOANS - Coming Soon
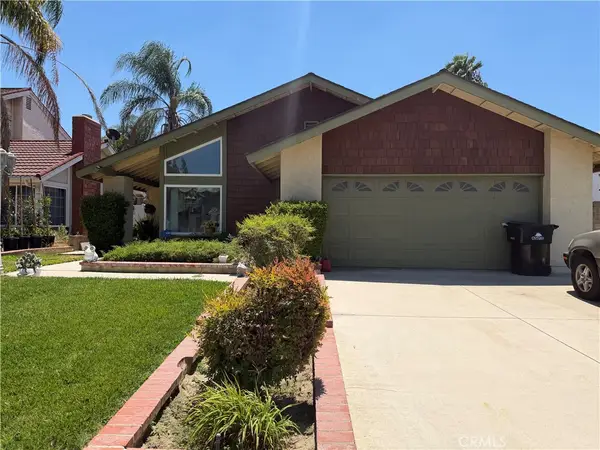 $629,999.99Coming Soon3 beds 2 baths1,470 sq. ft.
1456 Tam O Shanter, Ontario, CA 91761
MLS# IG26214422Listed by: ELEVATE REAL ESTATE AGENCY - Coming Soon
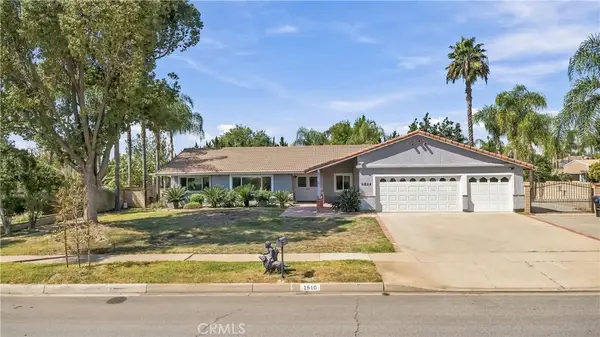 $1,229,000Coming Soon4 beds 4 baths2,554 sq. ft.
1510 S Oaks, Ontario, CA 91762
MLS# WS26214539Listed by: WETRUST REALTY - Coming Soon
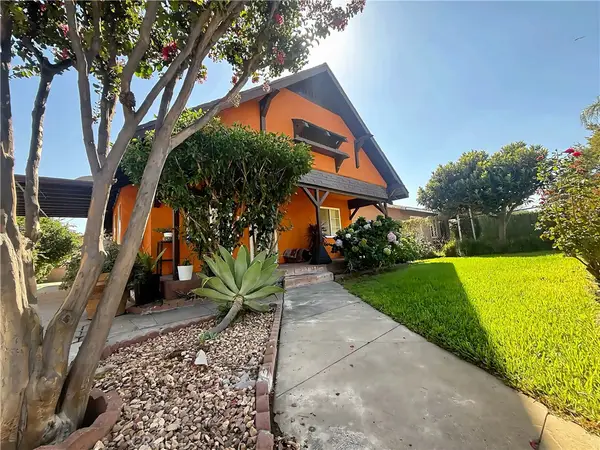 $585,000Coming Soon3 beds 1 baths874 sq. ft.
621 W Sunkist Street, Ontario, CA 91762
MLS# IV26210174Listed by: REAL BROKERAGE TECHNOLOGIES - Coming Soon
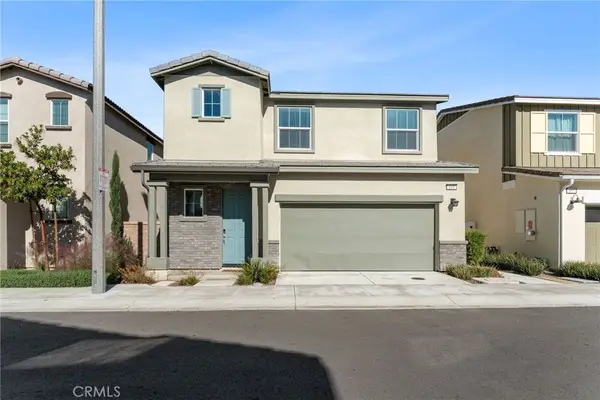 $618,000Coming Soon3 beds 3 baths1,465 sq. ft.
649 E Madeleine Privado, Ontario, CA 91761
MLS# OC26213298Listed by: RE/MAX CONNECTIONS - Coming Soon
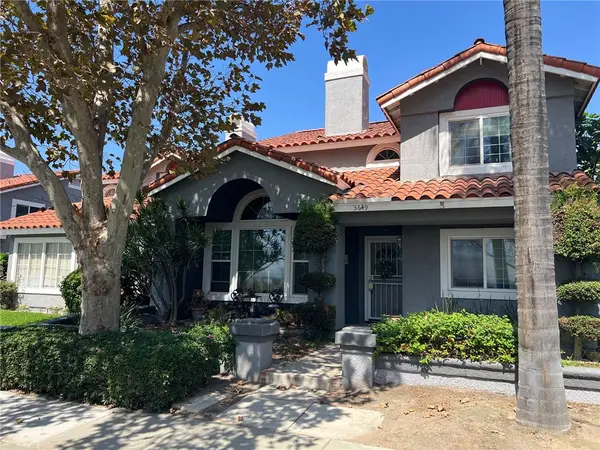 $564,999Coming Soon4 beds 3 baths1,855 sq. ft.
3649 San Lorenzo River, Ontario, CA 91761
MLS# RS26201657Listed by: CHRIS PRESTA, BROKER - Coming SoonOpen Sat, 11am to 2pm
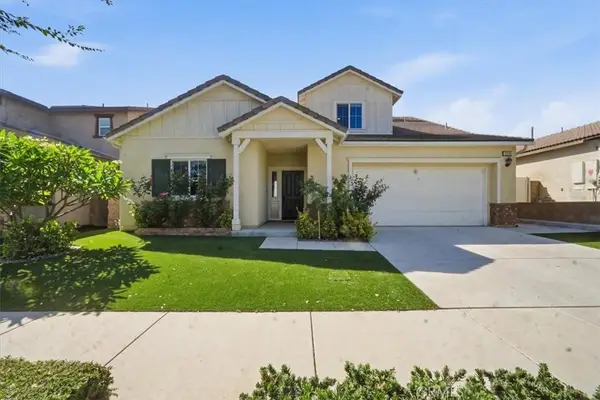 $859,000Coming Soon5 beds 3 baths2,611 sq. ft.
3046 S Plymouth Avenue, Ontario, CA 91761
MLS# OC26209949Listed by: FIRSTLINE MOBILITY INC. - Coming Soon
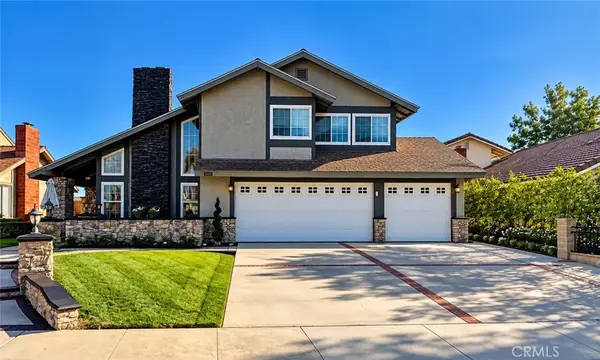 $849,000Coming Soon4 beds 3 baths1,993 sq. ft.
1444 E Saint Andrews Street, Ontario, CA 91761
MLS# CV26211728Listed by: ELEVATE REAL ESTATE AGENCY - New
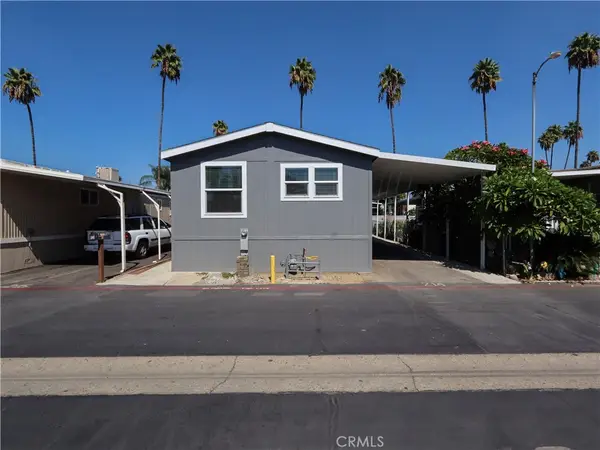
 $199,000Active3 beds 2 baths1,081 sq. ft.
2300 S Sultana #214, Ontario, CA 91761
MLS# CV26215704Listed by: CENTURY 21 MASTERS - New
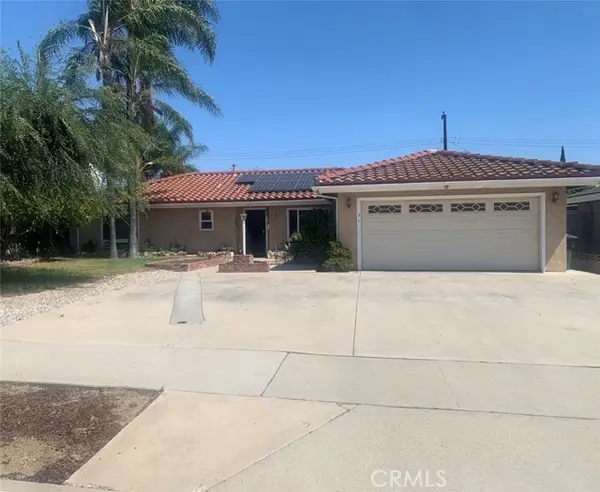 $750,000Active3 beds 2 baths1,456 sq. ft.
1911 Holly Avenue, Ontario, CA 91762
MLS# IV26199651Listed by: RE/MAX TIME REALTY


Protect your home and budget from life's surprises with an Assurant Home Warranty, backed by a partner that supports you through every step of homeownership. Explore Plans.
©2026 Century 21 Real Estate LLC. All rights reserved. CENTURY 21®, the CENTURY 21 Logo and C21® are service marks owned by Century 21 Real Estate LLC. Century 21 Real Estate LLC fully supports the principles of the Fair Housing Act and the Equal Opportunity Act. Each office is independently owned and operated. Listing information is deemed reliable but not guaranteed accurate.