
3681 S. Eichler Paseo #7, Ontario, CA 91761
Local realty services provided by:CENTURY 21 Experience
3681 S. Eichler Paseo #7,Ontario, CA 91761
$606,990
- 3 Beds
- 3 Baths
- 1,501 sq. ft.
- Townhouse
- Active
Listed by: kyle demartino
Office: the new home company949-382-7800
MLS#:OC26172921
Source:CRMLS
Price summary
- Price:$606,990
- Price per sq. ft.:$404.39
- Monthly HOA dues:$260
About this home
Popular new construction townhome floorplan at Eave by Risewell Homes in Ontario. Premier end/corner location with one of the largest courtyards available in entire community with proximity to parks, paseos, sport courts. Curb appeal aplenty with modern architecture, large windows top to bottom allowing for tons of natural light. Once inside find designer-curated finishes at Great Room/Dining/Kitchen, including LVP floors, Quartz counters. Second level offers a large Primary Suite opposite secondary Beds/Bath and Laundry closet. Sleek appliance package, with washer/dryer/fridge also included.
The resort-style pool and lounge area (see photos) highlight this contemporary neighborhood that's hidden away from main thoroughfares but close to New Haven Marketplace, I-15, 91 and 60 travel corridors, The Station at Eastvale, and a variety of other new and upcoming shopping/dining/entertainment options. Concessions available, ESTIMATED NOVEMBER MOVE IN.
Contact an agent
Home facts
- Year built:2026
- Listing ID #:OC26172921
- Added:37 day(s) ago
- Updated:September 14, 2026 at 11:13 AM
Rooms and interior
- Bedrooms:3
- Total bathrooms:3
- Full bathrooms:2
- Half bathrooms:1
- Flooring:Carpet, Laminate, Vinyl
- Kitchen Description:Dishwasher, Disposal, Electric Cooktop, Electric Oven, Freezer, Microwave, Pantry, Refrigerator
- Living area:1,501 sq. ft.
Heating and cooling
- Cooling:Central Air
- Heating:Central
- Central air:Yes
Structure and exterior
- Roof:Composition
- Year built:2026
- Building area:1,501 sq. ft.
- Architectural Style:Modern
- Construction Materials:Stucco
- Foundation Description:Slab
- Levels:2 Story
Utilities
- Water:Public, Water Connected
- Sewer:Public Sewer, Sewer Connected
Finances and disclosures
- Price:$606,990
- Price per sq. ft.:$404.39
Features and amenities
- Appliances:Dishwasher, Disposal, Dryer, Electric Cook Top, Electric Oven, Freezer, Washer
- Laundry features:Dryer, Washer
- Amenities:All Bedrooms Up, Quartz Counters, Recessed Lighting
- Pool features:Association, Community, Pool
Parking
- Total parking spaces:2
- Parking description:Direct Access, Garage, Garage Faces Rear, No Driveway, Side By Side
- Garage:Yes
- Garage spaces:2
New listings near 3681 S. Eichler Paseo #7
- Coming Soon
 $750,000Coming Soon3 beds 2 baths1,456 sq. ft.
1911 S Holly Avenue, Ontario, CA 91762
MLS# IV26199651Listed by: RE/MAX TIME REALTY - Coming Soon
 $986,000Coming Soon5 beds 5 baths3,085 sq. ft.
2605 E Tatum, Ontario, CA 91762
MLS# PW26197159Listed by: CIRCA PROPERTIES, INC. - Coming Soon
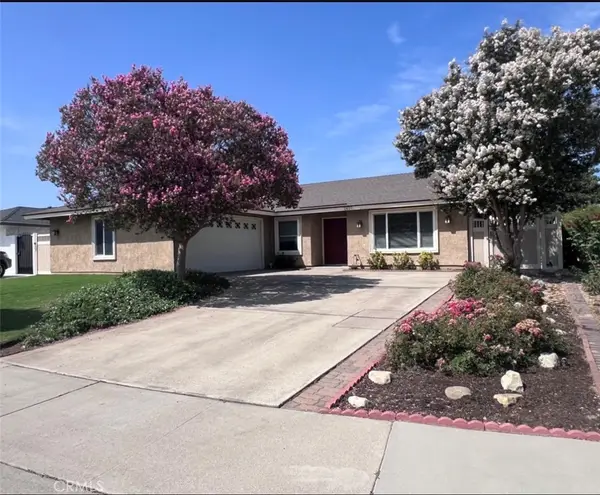 $760,000Coming Soon4 beds 2 baths1,800 sq. ft.
2620 S Plum Pl, Ontario, CA 91761
MLS# CV26189461Listed by: COLDWELL BANKER ENVISION - New
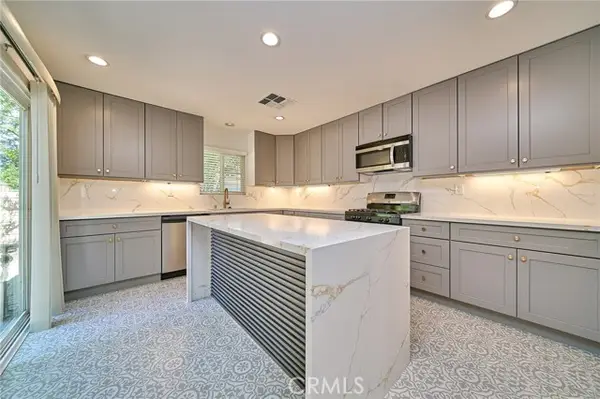 $685,000Active4 beds 3 baths2,116 sq. ft.
1741 D, Ontario, CA 91764
MLS# IG26200386Listed by: JL REALTY & MANAGEMENT
- New
 $829,000Active3 beds 2 baths1,816 sq. ft.
761 6th, Ontario, CA 91762
MLS# CV26200057Listed by: KELLER WILLIAMS EMPIRE ESTATES - New
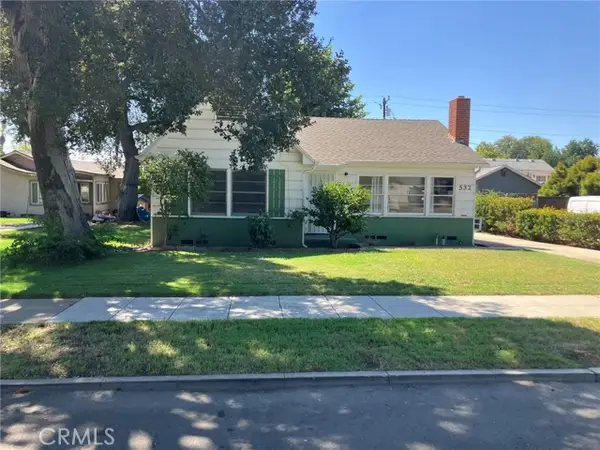 $630,000Active2 beds 1 baths1,104 sq. ft.
532 Rosewood Court, Ontario, CA 91764
MLS# IV26191736Listed by: JUSTIN MOLDENHAUER, BROKER - New
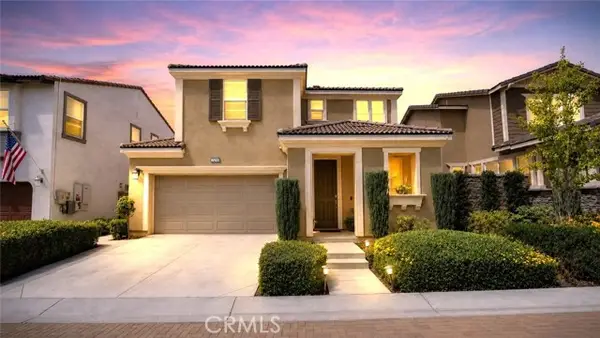 $669,999Active3 beds 3 baths1,676 sq. ft.
3144 Mt Rainier, Ontario, CA 91762
MLS# CV26192001Listed by: REMAX FOOTHILLS - New
 $185,000Active2 beds 2 baths2,040 sq. ft.
1456 E Philadelphia St Spc 402, Ontario, CA 91761
MLS# IV26199570Listed by: CABRILLO MANAGEMENT CORPORATION - New
 $169,999Active2 beds 2 baths1,830 sq. ft.
1456 E Philadelphia St Spc 286, Ontario, CA 91761
MLS# IV26199624Listed by: CABRILLO MANAGEMENT CORPORATION - New
 $615,000Active3 beds 3 baths1,618 sq. ft.
3662 S Basanite, Ontario, CA 91761
MLS# PW26199512Listed by: CIRCA PROPERTIES, INC.


Protect your home and budget from life's surprises with an Assurant Home Warranty, backed by a partner that supports you through every step of homeownership. Explore Plans.
©2026 Century 21 Real Estate LLC. All rights reserved. CENTURY 21®, the CENTURY 21 Logo and C21® are service marks owned by Century 21 Real Estate LLC. Century 21 Real Estate LLC fully supports the principles of the Fair Housing Act and the Equal Opportunity Act. Each office is independently owned and operated. Listing information is deemed reliable but not guaranteed accurate.