
3880 S Oasis Paseo #21, Ontario, CA 91761
Local realty services provided by:CENTURY 21 Masters
3880 S Oasis Paseo #21,Ontario, CA 91761
$549,888
- 3 Beds
- 3 Baths
- 1,726 sq. ft.
- Condominium
- Active
Upcoming open houses
- Sat, Sep 2611:00 am - 01:00 pm
- Sun, Sep 2711:00 am - 02:00 pm
Listed by: matthew magallanez, nathaniel topete
Office: nest real estate
MLS#:CV26208328
Source:San Diego MLS via CRMLS
Price summary
- Price:$549,888
- Price per sq. ft.:$318.59
- Monthly HOA dues:$195
About this home
Welcome to 3880 S Oasis Paseo Unit 21, a beautifully maintained 3-bedroom, 2.5-bathroom condo built in 2020, offering approximately 1,726 sq. ft. of thoughtfully designed living space in Ontario Ranch. This street-facing home enjoys a desirable position with no neighboring unit directly to the west, creating a more open feel. The main level features an inviting open-concept layout connecting the kitchen and living area, complemented by laminate flooring and recessed lighting. The bright kitchen is designed for both everyday living and entertaining, featuring white shaker-style cabinetry, a herringbone-pattern backsplash, stainless-steel appliances, generous counter space, and a large center island with bar seating and statement pendant lighting. A convenient half bathroom completes the first floor, while all three bedrooms, two full bathrooms, and a dedicated laundry room are located upstairs. The spacious primary suite offers abundant natural light, recessed lighting, a ceiling fan, and an ensuite bathroom with a dual-sink vanity, oversized mirror, separate soaking tub, and glass-enclosed shower. Both secondary bedrooms feature carpet, ceiling fans, recessed lighting, and large windows for plenty of natural light. Additional highlights include central heating and air conditioning, PAID-OFF SOLAR PANELS, and an attached 2-car California garage with epoxy flooring. Outside, enjoy a private yard with a concrete patio, grass area, and mature landscaping, providing versatile space for outdoor dining, entertaining, or relaxing. Conveniently located in the Ontario Ranch area near...
Contact an agent
Home facts
- Year built:2020
- Listing ID #:CV26208328
- Added:1 day(s) ago
- Updated:September 24, 2026 at 05:30 PM
Rooms and interior
- Bedrooms:3
- Total bathrooms:3
- Full bathrooms:2
- Half bathrooms:1
- Flooring:Carpet, Laminate
- Kitchen Description:Dishwasher, Gas Oven, Gas Range, Microwave, Refrigerator
- Living area:1,726 sq. ft.
Heating and cooling
- Cooling:Central Forced Air
- Heating:Forced Air Unit
Structure and exterior
- Roof:Tile/Clay
- Year built:2020
- Building area:1,726 sq. ft.
- Architectural Style:Traditional
- Construction Materials:Frame, Glass
- Levels:2 Story
Utilities
- Water:Public, Water Available
- Sewer:Public Sewer, Sewer Available
Finances and disclosures
- Price:$549,888
- Price per sq. ft.:$318.59
Features and amenities
- Appliances:Dishwasher, Gas Oven, Gas Range, Microwave, Refrigerator
- Pool features:Association, Below Ground, Pool
Parking
- Total parking spaces:2
- Parking description:Garage
- Garage spaces:2
 This information is deemed reliable but not guaranteed. You should rely on this information only to decide whether or not to further investigate a particular property. BEFORE MAKING ANY OTHER DECISION, YOU SHOULD PERSONALLY INVESTIGATE THE FACTS (e.g. square footage and lot size) with the assistance of an appropriate professional. You may use this information only to identify properties you may be interested in investigating further. All uses except for personal, non-commercial use in accordance with the foregoing purpose are prohibited. Redistribution or copying of this information, any photographs or video tours is strictly prohibited. This information is derived from the Internet Data Exchange (IDX) service provided by San Diego MLS®. Displayed property listings may be held by a brokerage firm other than the broker and/or agent responsible for this display. The information and any photographs and video tours and the compilation from which they are derived is protected by copyright. Compilation © 2020 San Diego MLS®, Inc. SANDICOR Member Broker: Randy Thompson
New listings near 3880 S Oasis Paseo #21
- Coming Soon
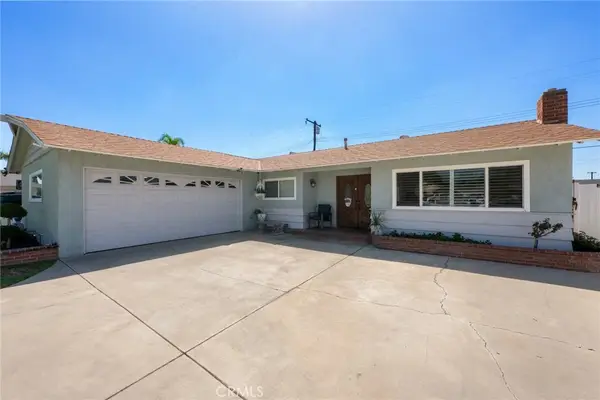 $735,000Coming Soon3 beds 2 baths1,323 sq. ft.
1335 W 4th Street, Ontario, CA 91762
MLS# CV26204325Listed by: KELLER WILLIAMS REALTY COLLEGE PARK - Coming Soon
 $750,000Coming Soon3 beds 2 baths1,456 sq. ft.
1911 S Holly Avenue, Ontario, CA 91762
MLS# IV26199651Listed by: RE/MAX TIME REALTY - New
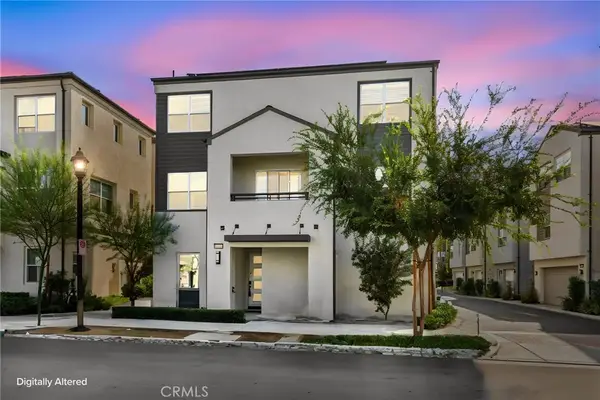 $689,000Active4 beds 4 baths1,644 sq. ft.
4491 S Grant Paseo, Ontario, CA 91762
MLS# IG26206120Listed by: REDFIN - Open Sat, 11am to 4pmNew
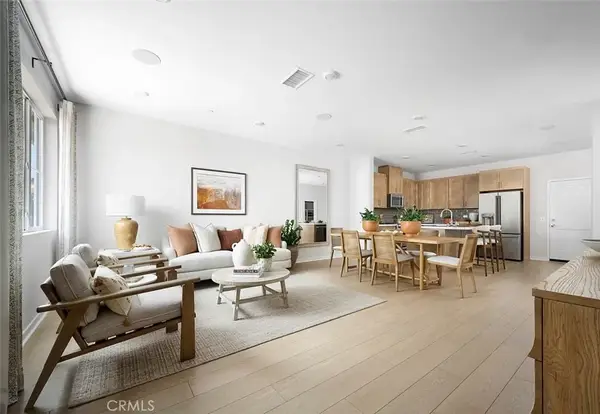 $531,952Active3 beds 3 baths1,710 sq. ft.
3521 S. Eichler Paseo #34, Ontario, CA 91761
MLS# OC26206821Listed by: TRI POINTE HOMES, INC - Open Sat, 11am to 1pmNew
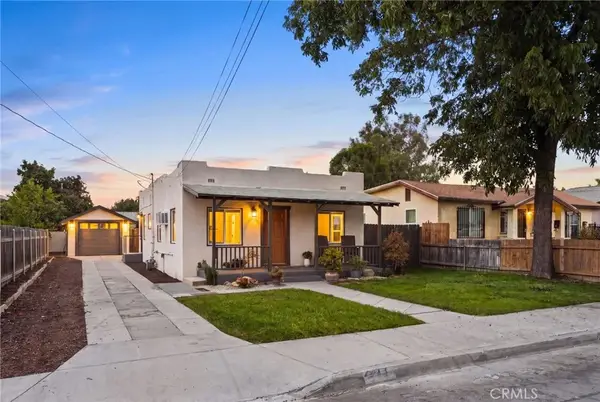 $578,500Active2 beds 1 baths917 sq. ft.
441 Florence, Ontario, CA 91764
MLS# IV26208547Listed by: EHOMES - Open Sat, 1 to 4pmNew
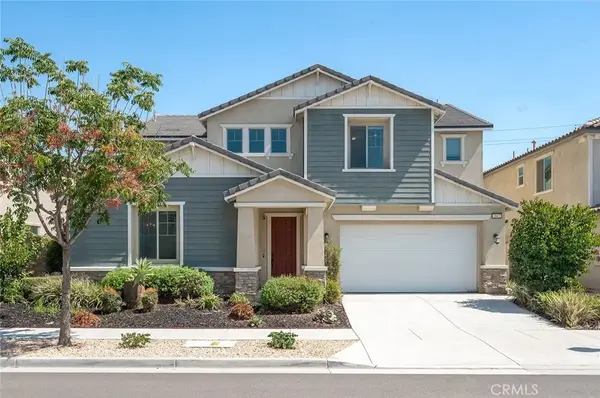 $1,180,000Active5 beds 4 baths3,237 sq. ft.
3667 S Bearberry, Ontario, CA 91761
MLS# OC26208453Listed by: REALTY ONE GROUP WEST - New
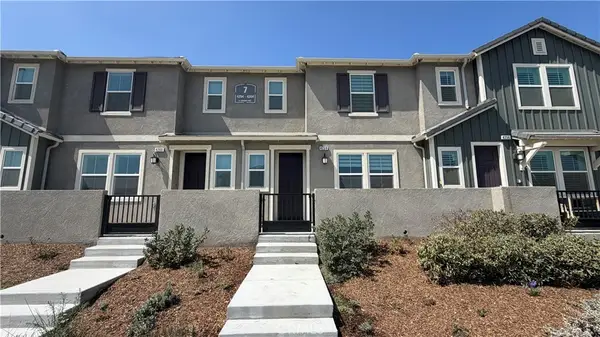 $573,000Active3 beds 3 baths1,455 sq. ft.
4258 S Laguna, Ontario, CA 91761
MLS# CV26203658Listed by: NEXGEN REALTORS - New
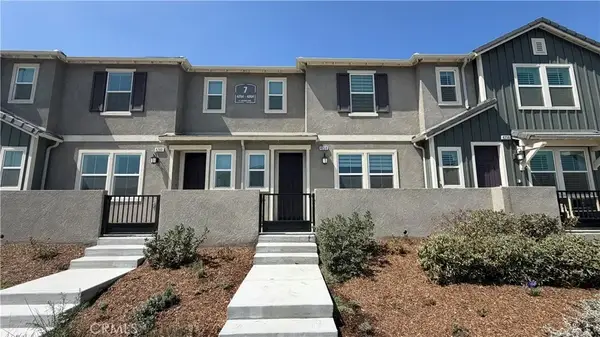 $573,000Active3 beds 3 baths1,455 sq. ft.
4258 S Laguna, Ontario, CA 91761
MLS# CV26203658Listed by: NEXGEN REALTORS - Open Sun, 10am to 3pmNew
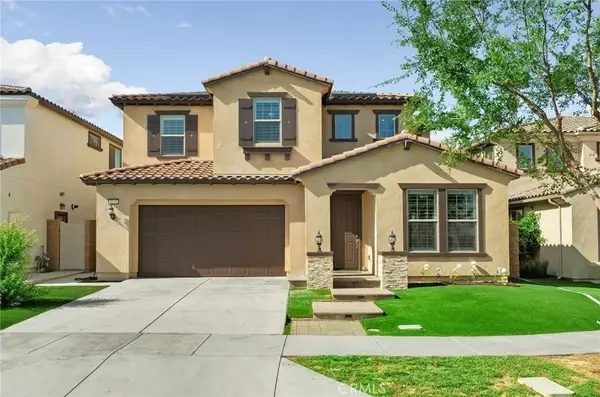 $1,025,000Active5 beds 4 baths3,410 sq. ft.
3121 E Silver Sky Drive, Ontario, CA 91762
MLS# IG26197311Listed by: FIV REALTY CO.


Protect your home and budget from life's surprises with an Assurant Home Warranty, backed by a partner that supports you through every step of homeownership. Explore Plans.
©2026 Century 21 Real Estate LLC. All rights reserved. CENTURY 21®, the CENTURY 21 Logo and C21® are service marks owned by Century 21 Real Estate LLC. Century 21 Real Estate LLC fully supports the principles of the Fair Housing Act and the Equal Opportunity Act. Each office is independently owned and operated. Listing information is deemed reliable but not guaranteed accurate.