
3946 E. BUCKNELL PASEO, Ontario, CA 91761
Local realty services provided by:CENTURY 21 Masters
3946 E. BUCKNELL PASEO,Ontario, CA 91761
$621,439
- 3 Beds
- 3 Baths
- 1,530 sq. ft.
- Townhouse
- Active
Listed by: caitlyn lai-valenti
Office: brookfield residential sales inc.
MLS#:OC26188276
Source:MLSListings
Price summary
- Price:$621,439
- Price per sq. ft.:$406.17
- Monthly HOA dues:$419
About this home
Welcome to Bloom at Edenglen - WITH LOW MELLO ROOS, Rate buy down + Closing Costs credit provided by the Builder – a stylish new townhome community brought to you by award-winning Brookfield Residential. Nestled within Ontario’s established and highly desirable Edenglen neighborhood, this is your exclusive opportunity to own a beautifully designed home in one of the area’s most cherished communities. This spacious two-story townhome features 3 bedrooms, 3 bathrooms, and over 1,500 sq. ft. of thoughtfully planned living space. The open-concept main floor highlights a generous great room and modern kitchen, plus the convenience of a side-by-side two-car garage. Upstairs, the primary suite boasts a large walk-in closet and a spa-like bathroom, while two additional bedrooms provide comfort for family or guests. Charming Craftsman-style architecture enhances the curb appeal, and designer upgrades are already included. Every home also comes equipped with MyCommand smart home technology for modern, seamless living. Bloom is your final opportunity to own in Edenglen, a community celebrated for its park space, resort-style pool, and welcoming atmosphere. You’ll also enjoy the advantage of a lower tax rate compared to nearby new construction, along with quick freeway access and the vibrant...
Contact an agent
Home facts
- Year built:2026
- Listing ID #:OC26188276
- Added:17 day(s) ago
- Updated:September 14, 2026 at 03:52 AM
Rooms and interior
- Bedrooms:3
- Total bathrooms:3
- Full bathrooms:2
- Half bathrooms:1
- Kitchen Description:Pantry
- Living area:1,530 sq. ft.
Heating and cooling
- Cooling:Central Air
Structure and exterior
- Year built:2026
- Building area:1,530 sq. ft.
- Exterior Features:Deck
Utilities
- Water:District - Public
Finances and disclosures
- Price:$621,439
- Price per sq. ft.:$406.17
Features and amenities
- Laundry features:In Closet
- Pool features:Community Pool, Community Pool(s)
- Smart home:Yes
 The information being provided by Mlslistings Inc is for the consumer's personal, non-commercial use and may not be used for any purpose other than to identify prospective properties consumer may be interested in purchasing. Any information relating to real estate for sale referenced on this web site comes from the Internet Data Exchange (IDX) program of the Mlslistings Inc. CENTURY 21 Masters is not a Multiple Listing Service (MLS), nor does it offer MLS access. This website is a service of CENTURY 21 Masters, a broker participant of Mlslistings Inc. This web site may reference real estate listing(s) held by a brokerage firm other than the broker and/or agent who owns this web site.
The accuracy of all information, regardless of source, including but not limited to open house information, square footages and lot sizes, is deemed reliable but not guaranteed and should be personally verified through personal inspection by and/or with the appropriate professionals. The data contained herein is copyrighted by Mlslistings Inc and is protected by all applicable copyright laws. Any unauthorized dissemination of this information is in violation of copyright laws and is strictly prohibited.
Properties in listings may have been sold or may no longer be available.
Copyright 2026 Mlslistings Inc. All rights reserved. CAREIL Member Broker: Randy Thompson
The information being provided by Mlslistings Inc is for the consumer's personal, non-commercial use and may not be used for any purpose other than to identify prospective properties consumer may be interested in purchasing. Any information relating to real estate for sale referenced on this web site comes from the Internet Data Exchange (IDX) program of the Mlslistings Inc. CENTURY 21 Masters is not a Multiple Listing Service (MLS), nor does it offer MLS access. This website is a service of CENTURY 21 Masters, a broker participant of Mlslistings Inc. This web site may reference real estate listing(s) held by a brokerage firm other than the broker and/or agent who owns this web site.
The accuracy of all information, regardless of source, including but not limited to open house information, square footages and lot sizes, is deemed reliable but not guaranteed and should be personally verified through personal inspection by and/or with the appropriate professionals. The data contained herein is copyrighted by Mlslistings Inc and is protected by all applicable copyright laws. Any unauthorized dissemination of this information is in violation of copyright laws and is strictly prohibited.
Properties in listings may have been sold or may no longer be available.
Copyright 2026 Mlslistings Inc. All rights reserved. CAREIL Member Broker: Randy ThompsonNew listings near 3946 E. BUCKNELL PASEO
- Coming Soon
 $685,000Coming Soon4 beds 3 baths2,116 sq. ft.
1741 E D, Ontario, CA 91764
MLS# IG26200386Listed by: JL REALTY & MANAGEMENT - Coming Soon
 $750,000Coming Soon3 beds 2 baths1,456 sq. ft.
1911 S Holly Avenue, Ontario, CA 91762
MLS# IV26199651Listed by: RE/MAX TIME REALTY - Coming Soon
 $986,000Coming Soon5 beds 5 baths3,085 sq. ft.
2605 E Tatum, Ontario, CA 91762
MLS# PW26197159Listed by: CIRCA PROPERTIES, INC. - Coming Soon
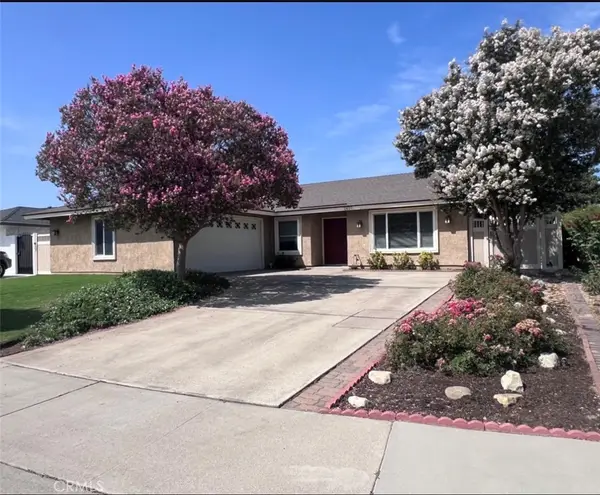 $760,000Coming Soon4 beds 2 baths1,800 sq. ft.
2620 S Plum Pl, Ontario, CA 91761
MLS# CV26189461Listed by: COLDWELL BANKER ENVISION - New
 $829,000Active3 beds 2 baths1,816 sq. ft.
761 6th, Ontario, CA 91762
MLS# CV26200057Listed by: KELLER WILLIAMS EMPIRE ESTATES - New
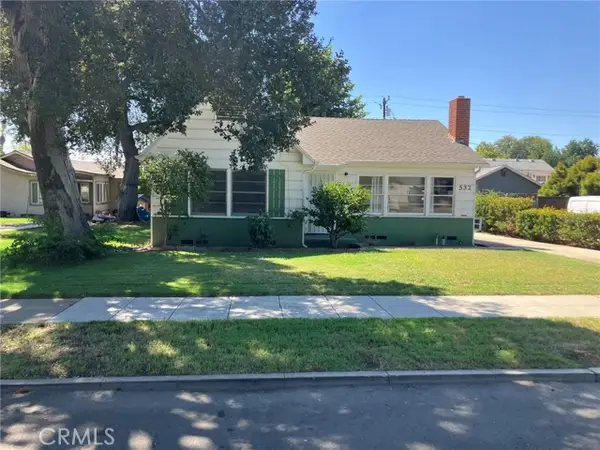 $630,000Active2 beds 1 baths1,104 sq. ft.
532 Rosewood Court, Ontario, CA 91764
MLS# IV26191736Listed by: JUSTIN MOLDENHAUER, BROKER - New
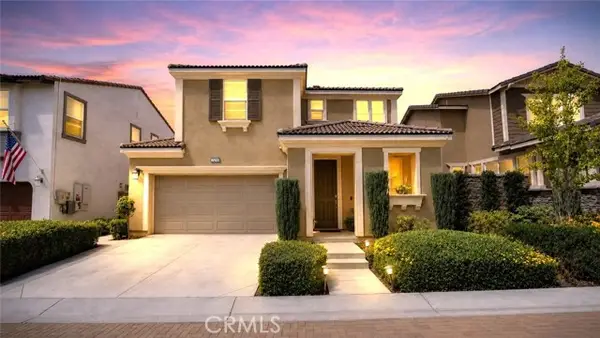 $669,999Active3 beds 3 baths1,676 sq. ft.
3144 Mt Rainier, Ontario, CA 91762
MLS# CV26192001Listed by: REMAX FOOTHILLS - New
 $185,000Active2 beds 2 baths2,040 sq. ft.
1456 E Philadelphia St Spc 402, Ontario, CA 91761
MLS# IV26199570Listed by: CABRILLO MANAGEMENT CORPORATION - New
 $169,999Active2 beds 2 baths1,830 sq. ft.
1456 E Philadelphia St Spc 286, Ontario, CA 91761
MLS# IV26199624Listed by: CABRILLO MANAGEMENT CORPORATION - New
 $615,000Active3 beds 3 baths1,618 sq. ft.
3662 S Basanite, Ontario, CA 91761
MLS# PW26199512Listed by: CIRCA PROPERTIES, INC.


Protect your home and budget from life's surprises with an Assurant Home Warranty, backed by a partner that supports you through every step of homeownership. Explore Plans.
©2026 Century 21 Real Estate LLC. All rights reserved. CENTURY 21®, the CENTURY 21 Logo and C21® are service marks owned by Century 21 Real Estate LLC. Century 21 Real Estate LLC fully supports the principles of the Fair Housing Act and the Equal Opportunity Act. Each office is independently owned and operated. Listing information is deemed reliable but not guaranteed accurate.