
3956 E. Bucknell Paseo, Ontario, CA 91761
Local realty services provided by:CENTURY 21 Affiliated
3956 E. Bucknell Paseo,Ontario, CA 91761
$540,370
- 2 Beds
- 2 Baths
- 1,074 sq. ft.
- Townhouse
- Active
Listed by: caitlyn lai-valenti
Office: brookfield residential sales inc.
MLS#:OC26188206
Source:San Diego MLS via CRMLS
Price summary
- Price:$540,370
- Price per sq. ft.:$503.14
- Monthly HOA dues:$419
About this home
New Construction Ready in December! Low Mello Roos + included lower rate + closing cost assistance available from the Builder! Everything's Included. Discover Bloom, a stylish new townhome community nestled within the established, highly sought-after, and beautifully mature neighborhood of Edenglen in Ontario. Brought to you by award-winning Brookfield Residential, this is your early opportunity to own a thoughtfully designed residence in one of the area's most desirable communities. This two-story, two-bedroom townhome offers over 1,000 sq. ft. of comfortable living all on one level, perched above a convenient two-car, side-by-side garage. The open-concept floor plan features a bright and airy great room, a separate dining area, an open kitchen, and a covered deckperfect for indoor-outdoor California living. The primary suite includes a walk-in closet, while the secondary bedroom is conveniently located nearby, along with an upstairs laundry area. Enjoy charming Craftsman-style exterior that adds to the curb appeal. Designer upgrades are already included and Brookfield is currently offering special financing options to make your purchase even easier. MyCommand smart home technology also comes included for seamless living. Bloom offers the final chance to own in Edenglena community known for its park space and resort-style pool, all just steps from your front door. Enjoy the added benefit of a lower tax rate compared to nearby new construction and quick freeway access, just minutes from the vibrant New Haven Marketplace. ***ASK ABOUT OUR SPECIAL FINANCING OFFERED*** Dont mi...
Contact an agent
Home facts
- Year built:2026
- Listing ID #:OC26188206
- Added:66 day(s) ago
- Updated:November 02, 2026 at 10:20 AM
Rooms and interior
- Bedrooms:2
- Total bathrooms:2
- Full bathrooms:2
- Kitchen Description:Pantry
- Living area:1,074 sq. ft.
Heating and cooling
- Cooling:Central Forced Air, Energy Star
Structure and exterior
- Year built:2026
- Building area:1,074 sq. ft.
- Exterior Features:Deck
- Levels:2 Story
Utilities
- Water:Public
- Sewer:Public Sewer
Finances and disclosures
- Price:$540,370
- Price per sq. ft.:$503.14
Features and amenities
- Pool features:Community/Common, Pool
- Smart home:Yes
Parking
- Total parking spaces:2
- Garage spaces:2
 This information is deemed reliable but not guaranteed. You should rely on this information only to decide whether or not to further investigate a particular property. BEFORE MAKING ANY OTHER DECISION, YOU SHOULD PERSONALLY INVESTIGATE THE FACTS (e.g. square footage and lot size) with the assistance of an appropriate professional. You may use this information only to identify properties you may be interested in investigating further. All uses except for personal, non-commercial use in accordance with the foregoing purpose are prohibited. Redistribution or copying of this information, any photographs or video tours is strictly prohibited. This information is derived from the Internet Data Exchange (IDX) service provided by San Diego MLS®. Displayed property listings may be held by a brokerage firm other than the broker and/or agent responsible for this display. The information and any photographs and video tours and the compilation from which they are derived is protected by copyright. Compilation © 2020 San Diego MLS®, Inc. SANDICOR Member Broker: Nikki Coppa
New listings near 3956 E. Bucknell Paseo
- Coming Soon
 $685,000Coming Soon4 beds 3 baths1,946 sq. ft.
260 W Via Prado, Ontario, CA 91762
MLS# TR26231513Listed by: WETRUST REALTY - Coming Soon
 $695,888Coming Soon4 beds 3 baths2,133 sq. ft.
3671 E Eames, Ontario, CA 91761
MLS# IG26233096Listed by: DISTINCT CONCIERGE REAL ESTATE - Coming Soon
 $680,000Coming Soon3 beds 2 baths1,242 sq. ft.
1949 S Palm Place, Ontario, CA 91762
MLS# IV26231250Listed by: RE/MAX TOP PRODUCERS - Coming SoonOpen Sat, 11am to 2pm
 $600,000Coming Soon4 beds 2 baths1,438 sq. ft.
1513 W F, Ontario, CA 91762
MLS# IV26230777Listed by: FIRST TEAM REAL ESTATE - New
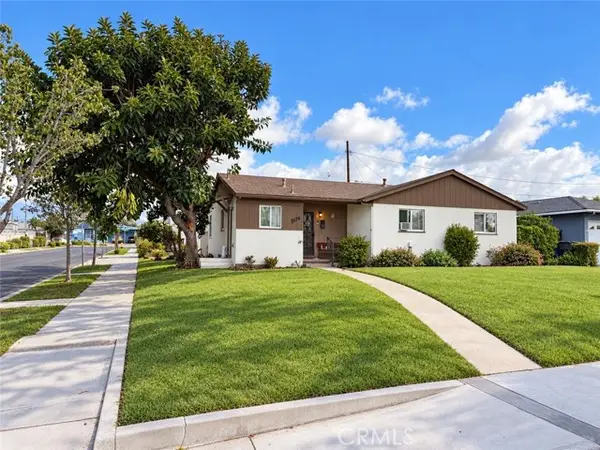 $625,000Active3 beds 1 baths1,105 sq. ft.
1524 Bonnie Brae Court, Ontario, CA 91762
MLS# CV26232633Listed by: PRICE REAL ESTATE GROUP INC - New
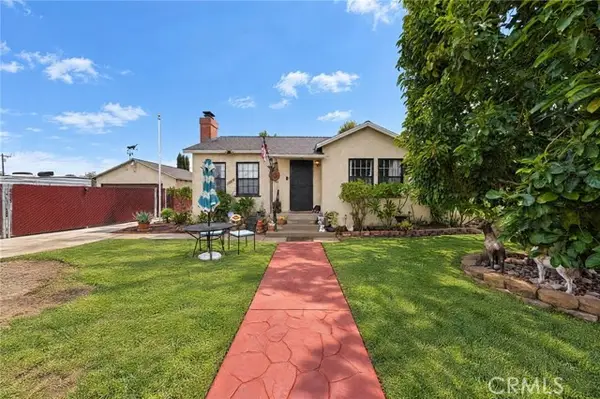 $550,000Active2 beds 1 baths934 sq. ft.
1854 Helen, Ontario, CA 91762
MLS# CV26235025Listed by: HIGHER REALTY INC. - New
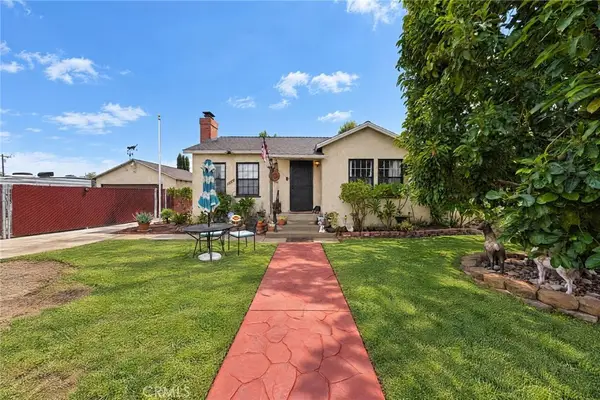 $550,000Active2 beds 1 baths934 sq. ft.
1854 S Helen, Ontario, CA 91762
MLS# CV26235025Listed by: HIGHER REALTY INC. - New
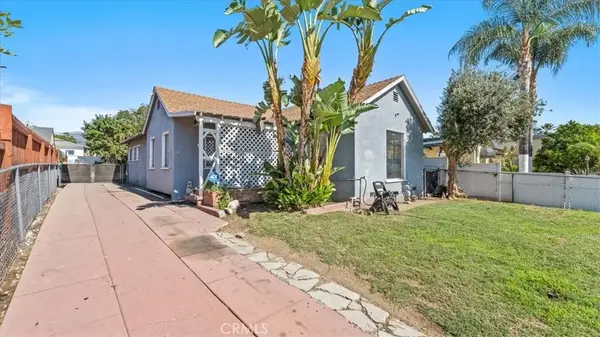 $572,000Active2 beds 1 baths1,215 sq. ft.
528 W D, Ontario, CA 91762
MLS# CV26234977Listed by: PRICE REAL ESTATE GROUP INC - New
 $300,000Active0.11 Acres
1027 N Cucamonga, Ontario, CA 91764
MLS# IV26234509Listed by: COLDWELL BANKER TOP TEAM - New
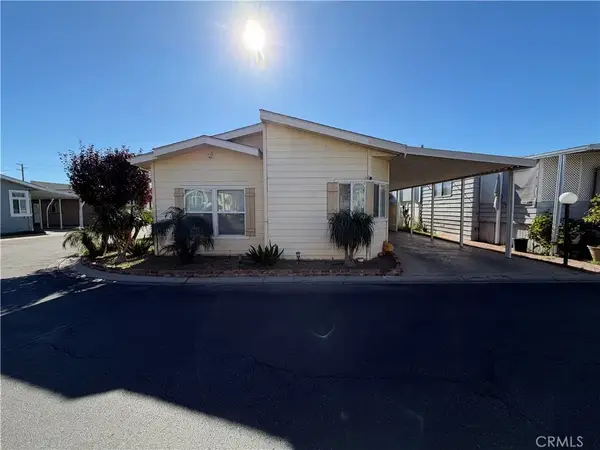 $250,000Active3 beds 2 baths1,291 sq. ft.
2139 E 4th #242, Ontario, CA 91764
MLS# DW26233777Listed by: EXCELLENCE PREMIER REAL ESTATE


Protect your home and budget from life's surprises with an Assurant Home Warranty, backed by a partner that supports you through every step of homeownership. Explore Plans.
©2026 Century 21 Real Estate LLC. All rights reserved. CENTURY 21®, the CENTURY 21 Logo and C21® are service marks owned by Century 21 Real Estate LLC. Century 21 Real Estate LLC fully supports the principles of the Fair Housing Act and the Equal Opportunity Act. Each office is independently owned and operated. Listing information is deemed reliable but not guaranteed accurate.