3968 E Amanecer Privado, Ontario, CA 91761
Local realty services provided by:CENTURY 21 Masters
3968 E Amanecer Privado,Ontario, CA 91761
$899,500
- 2 Beds
- 3 Baths
- 2,135 sq. ft.
- Single family
- Pending
Listed by: wing ng
Office: exp realty of california inc
MLS#:TR26207625
Source:San Diego MLS via CRMLS
Price summary
- Price:$899,500
- Price per sq. ft.:$421.31
- Monthly HOA dues:$240
About this home
BEAUTIFUL GATED COMMUNITY HOME WITH PRIVATE NEXT GEN SUITE! Welcome to this thoughtfully designed single-story residence in the exclusive gated Esperanza 55+ Senior Community, offering approximately 2,135 sq. ft. of beautifully appointed living space with a rare and highly desirable Next Gen Suiteperfect for multigenerational living, extended family, guests, or added privacy. Designed with flexibility in mind, this unique floor plan offers two distinct living spaces under one roof, each with its own private entrance, great room, kitchen, and primary suite. From the moment you arrive, youll appreciate the attention to detail and quality upgrades throughout, including remote-controlled Silhouette window coverings, custom draperies, upgraded flooring, an extended covered patio, 18 solar panels, water softener, and maintenance-free turf. The main residence features an inviting open-concept great room designed for effortless everyday living and entertaining. The spacious living and dining areas flow seamlessly into the beautifully upgraded kitchen, allowing the chef to remain part of the conversation. The kitchen showcases soft-close cabinetry and drawers, elegant quartz countertops, a generously sized walk-in pantry, and top-of-the-line appliances. The luxurious primary suite offers a peaceful retreat with direct access to the covered patio and a spacious walk-in closet. The beautifully appointed primary bathroom features dual vanities with quartz countertops and a large walk-in shower. At the front entry, you have the flexibility to enter either the main residence or the Next...
Contact an agent
Home facts
- Year built:2022
- Listing ID #:TR26207625
- Added:30 day(s) ago
- Updated:October 23, 2026 at 08:31 AM
Rooms and interior
- Bedrooms:2
- Total bathrooms:3
- Full bathrooms:2
- Half bathrooms:1
- Living area:2,135 sq. ft.
Heating and cooling
- Cooling:Central Forced Air
- Heating:Forced Air Unit
Structure and exterior
- Year built:2022
- Building area:2,135 sq. ft.
- Levels:1 Story
Utilities
- Water:Public
- Sewer:Public Sewer
Finances and disclosures
- Price:$899,500
- Price per sq. ft.:$421.31
Features and amenities
- Pool features:Community/Common, Pool
Parking
- Total parking spaces:2
- Garage spaces:2
 This information is deemed reliable but not guaranteed. You should rely on this information only to decide whether or not to further investigate a particular property. BEFORE MAKING ANY OTHER DECISION, YOU SHOULD PERSONALLY INVESTIGATE THE FACTS (e.g. square footage and lot size) with the assistance of an appropriate professional. You may use this information only to identify properties you may be interested in investigating further. All uses except for personal, non-commercial use in accordance with the foregoing purpose are prohibited. Redistribution or copying of this information, any photographs or video tours is strictly prohibited. This information is derived from the Internet Data Exchange (IDX) service provided by San Diego MLS®. Displayed property listings may be held by a brokerage firm other than the broker and/or agent responsible for this display. The information and any photographs and video tours and the compilation from which they are derived is protected by copyright. Compilation © 2020 San Diego MLS®, Inc. SANDICOR Member Broker: Randy Thompson
New listings near 3968 E Amanecer Privado
- Coming Soon
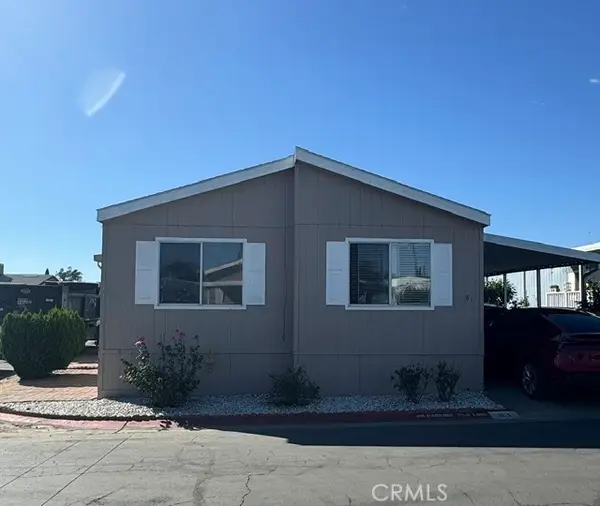
 $105,000Coming Soon3 beds 2 baths1,272 sq. ft.
1855 E Riverside Drive Spc 81 Drive, Ontario, CA 91761
MLS# TR26224846Listed by: CENTURY 21 MASTERS - New
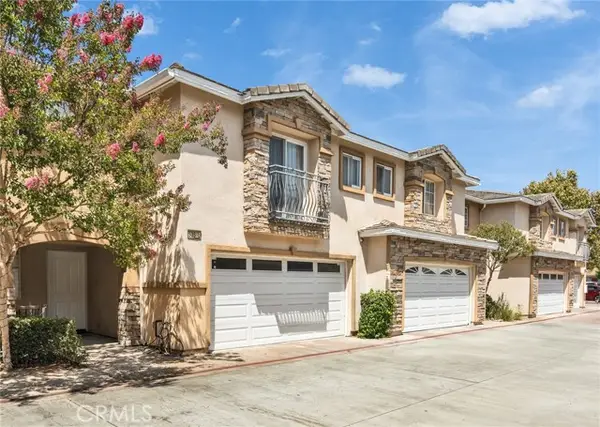 $549,000Active4 beds 3 baths1,803 sq. ft.
535 D #L, Ontario, CA 91762
MLS# WS26229471Listed by: RE/MAX 2000 REALTY - New
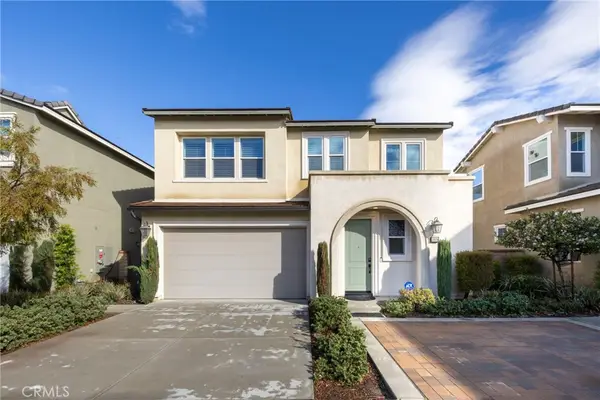 $750,000Active3 beds 3 baths1,947 sq. ft.
3909 S Oasis Paseo, Ontario, CA 91761
MLS# CV26228679Listed by: CENTURY 21 MASTERS - New
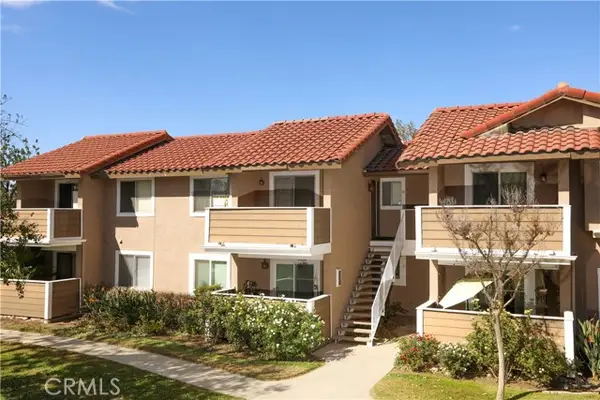 $315,000Active1 beds 1 baths507 sq. ft.
3639 Country Oaks Loop #D, Ontario, CA 91761
MLS# CV26229424Listed by: CHAMPIONS REAL ESTATE - New
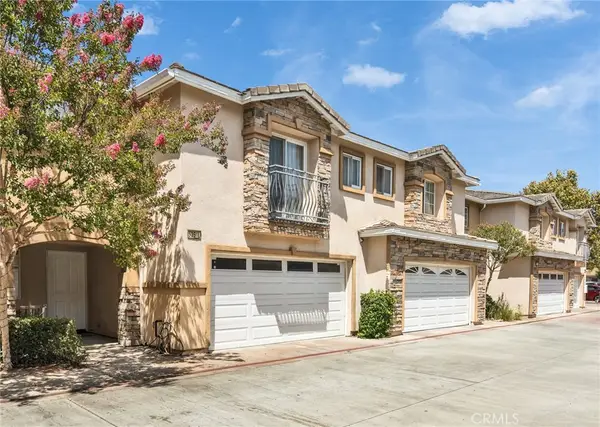 $549,000Active4 beds 3 baths1,803 sq. ft.
535 W D #L, Ontario, CA 91762
MLS# WS26229471Listed by: RE/MAX 2000 REALTY - Open Sat, 11am to 3pmNew
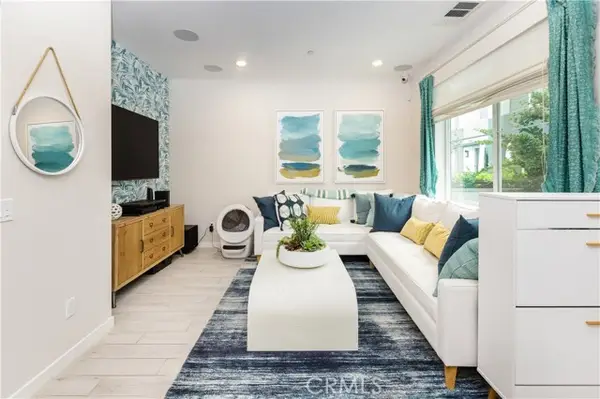 $520,000Active2 beds 3 baths1,102 sq. ft.
3741 Allston Paseo #4, Ontario, CA 91761
MLS# CV26228656Listed by: MAPLE PROPERTIES - Open Fri, 11am to 3pmNew
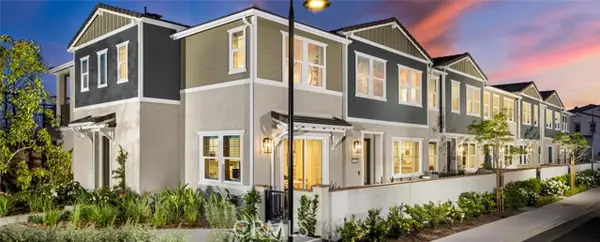 $597,200Active3 beds 3 baths1,314 sq. ft.
3948 E. Emory Lane, Ontario, CA 91761
MLS# OC26228158Listed by: BROOKFIELD RESIDENTIAL SALES INC. - New
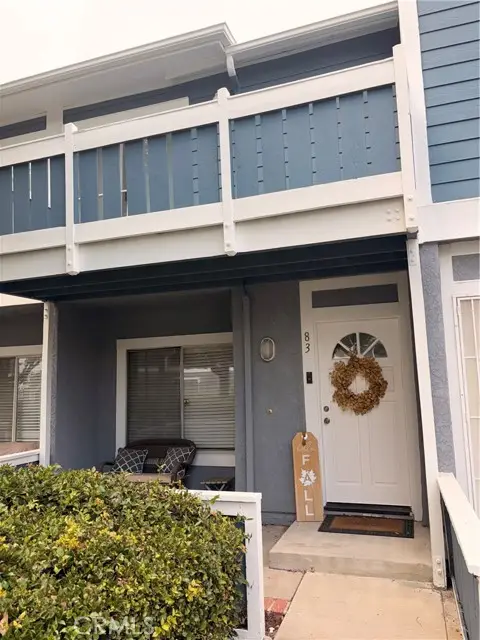 $435,000Active2 beds 3 baths932 sq. ft.
926 W Philadelphia st #83, Ontario, CA 91710
MLS# PW26227027Listed by: ARAMIS REALTY GROUP INC. - New
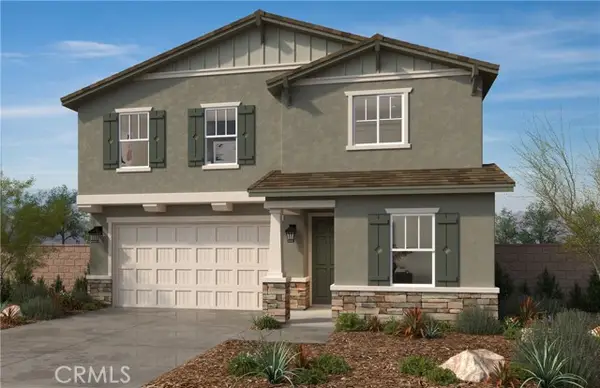 $968,990Active5 beds 3 baths2,872 sq. ft.
3279 Sunna Paseo, Ontario, CA 91762
MLS# SW26228185Listed by: KB HOME SALES-SOUTHERN CA INC - Open Sun, 1 to 3pmNew
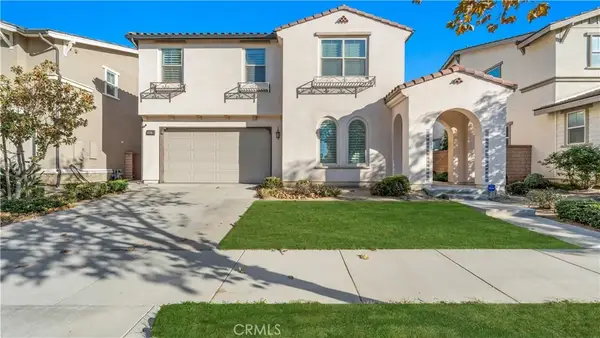 $865,000Active4 beds 3 baths3,115 sq. ft.
3357 E Rutherford Drive, Ontario, CA 91761
MLS# DW26227906Listed by: FIRST FAMILY HOMES


Protect your home and budget from life's surprises with an Assurant Home Warranty, backed by a partner that supports you through every step of homeownership. Explore Plans.
©2026 Century 21 Real Estate LLC. All rights reserved. CENTURY 21®, the CENTURY 21 Logo and C21® are service marks owned by Century 21 Real Estate LLC. Century 21 Real Estate LLC fully supports the principles of the Fair Housing Act and the Equal Opportunity Act. Each office is independently owned and operated. Listing information is deemed reliable but not guaranteed accurate.