
3980 E Bethany #5, Ontario, CA 91761
Local realty services provided by:CENTURY 21 Masters
3980 E Bethany #5,Ontario, CA 91761
$549,900
- 3 Beds
- 3 Baths
- 1,673 sq. ft.
- Townhouse
- Active
Listed by: liane thomas
Office: alta realty group
MLS#:IG26138294
Source:San Diego MLS via CRMLS
Price summary
- Price:$549,900
- Price per sq. ft.:$328.69
- Monthly HOA dues:$317
About this home
FHA OK and Seller to pay $10,000 towards buyers closing costs on this stunning, highly upgraded and better-than-new 3 bedroom, 3 bath townhome in the Ontario. This home has a bedroom and full bath on each level! There is a spacious kitchen with glass tile designer backsplash, a gas cooktop, Ceasarstone counters, and stainless steel appliances. The kitchen is open to the large living room with a balcony that overlooks the courtyard below. The primary bedroom is beautiful and has a full bath with a walk in closet, oval soaking tub, separate shower and two vanities. Recent updating includes epoxy coating on the garage floor, newer furnace and ice cold a/c, ceiling fans, tankless water heater, newer microwave and more. This home is ideal for multigeneration living, roommates who want their own privacy, and remote workers too. This master planned community has lush landscaping, a park, and resort-style recreation. There is a clubhouse, park, swimming pool, childrens play area, game room and two half court basketball courts. Your furry friends will appreciate Bark Park where they will be head over tails excited to come play with their furry friends. Theres also a calendar of community events and activities. Ontario is located just 40 miles east of Los Angles, and is close to Toyota Arena for concerts and Ontario Mills Mall for shopping, dining and entertainment. There is even an International Airport! Not only is Ontario is a beautiful and vibrant city, it is a wonderful place to call home. Make sure this home is on your MUST-SEE list and plan your visit today!...
Contact an agent
Home facts
- Year built:2009
- Listing ID #:IG26138294
- Added:127 day(s) ago
- Updated:October 30, 2026 at 02:35 PM
Rooms and interior
- Bedrooms:3
- Total bathrooms:3
- Full bathrooms:3
- Flooring:Linoleum/Vinyl, Tile
- Kitchen Description:Dishwasher, Disposal, Gas Stove
- Living area:1,673 sq. ft.
Heating and cooling
- Cooling:Central Forced Air
- Heating:Forced Air Unit
Structure and exterior
- Roof:Tile/Clay
- Year built:2009
- Building area:1,673 sq. ft.
- Architectural Style:Contemporary
- Construction Materials:Stucco
- Levels:3 Story
Utilities
- Water:Public
- Sewer:Public Sewer
Finances and disclosures
- Price:$549,900
- Price per sq. ft.:$328.69
Features and amenities
- Appliances:Dishwasher, Disposal, Gas Stove
- Pool features:Association, Pool
Parking
- Total parking spaces:2
- Parking description:Garage
- Garage spaces:2
 This information is deemed reliable but not guaranteed. You should rely on this information only to decide whether or not to further investigate a particular property. BEFORE MAKING ANY OTHER DECISION, YOU SHOULD PERSONALLY INVESTIGATE THE FACTS (e.g. square footage and lot size) with the assistance of an appropriate professional. You may use this information only to identify properties you may be interested in investigating further. All uses except for personal, non-commercial use in accordance with the foregoing purpose are prohibited. Redistribution or copying of this information, any photographs or video tours is strictly prohibited. This information is derived from the Internet Data Exchange (IDX) service provided by San Diego MLS®. Displayed property listings may be held by a brokerage firm other than the broker and/or agent responsible for this display. The information and any photographs and video tours and the compilation from which they are derived is protected by copyright. Compilation © 2020 San Diego MLS®, Inc. SANDICOR Member Broker: Randy Thompson
New listings near 3980 E Bethany #5
- Coming Soon
 $685,000Coming Soon4 beds 3 baths1,946 sq. ft.
260 W Via Prado, Ontario, CA 91762
MLS# TR26231513Listed by: WETRUST REALTY - Coming Soon
 $695,888Coming Soon4 beds 3 baths2,133 sq. ft.
3671 E Eames, Ontario, CA 91761
MLS# IG26233096Listed by: DISTINCT CONCIERGE REAL ESTATE - Coming Soon
 $625,000Coming Soon3 beds 1 baths1,105 sq. ft.
1524 W Bonnie Brae Court, Ontario, CA 91762
MLS# CV26232633Listed by: PRICE REAL ESTATE GROUP INC - Coming Soon
 $680,000Coming Soon3 beds 2 baths1,242 sq. ft.
1949 S Palm Place, Ontario, CA 91762
MLS# IV26231250Listed by: RE/MAX TOP PRODUCERS - Coming Soon
 $600,000Coming Soon4 beds 2 baths1,438 sq. ft.
1513 W F, Ontario, CA 91762
MLS# IV26230777Listed by: FIRST TEAM REAL ESTATE - New
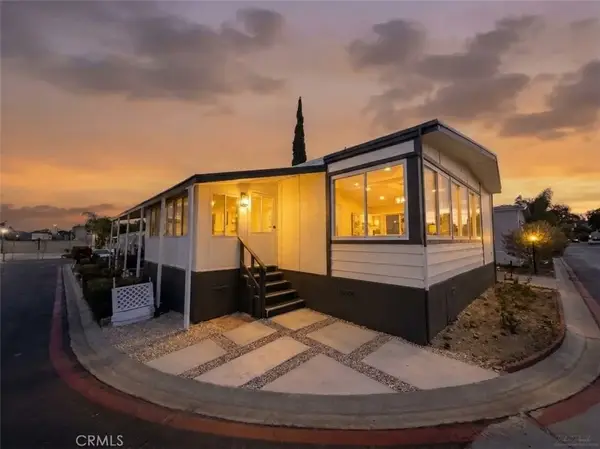 $189,000Active3 beds 2 baths1,440 sq. ft.
185 Fourth, Jurupa Valley, CA 91764
MLS# PW26233820Listed by: HOLLYWOOD STARS REALTY - New
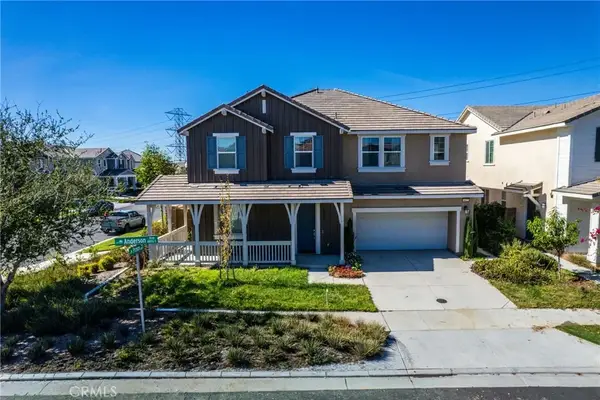 $829,000Active5 beds 3 baths2,985 sq. ft.
4832 S Anderson Avenue, Ontario, CA 91762
MLS# IG26231809Listed by: REALTY ONE GROUP HOMELINK - New
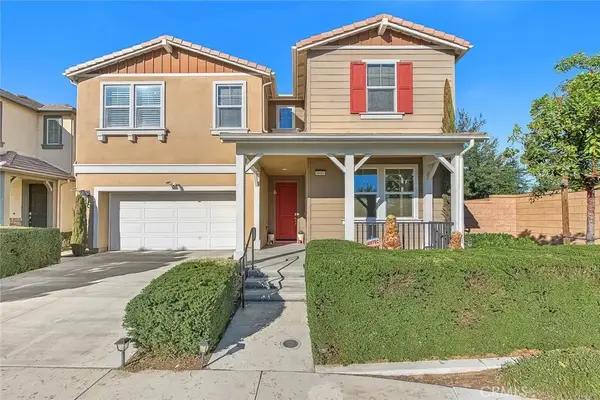 $1,148,000Active5 beds 4 baths3,130 sq. ft.
3061 E Travertine Street, Ontario, CA 91762
MLS# WS26229142Listed by: KO TAI REALTY - New
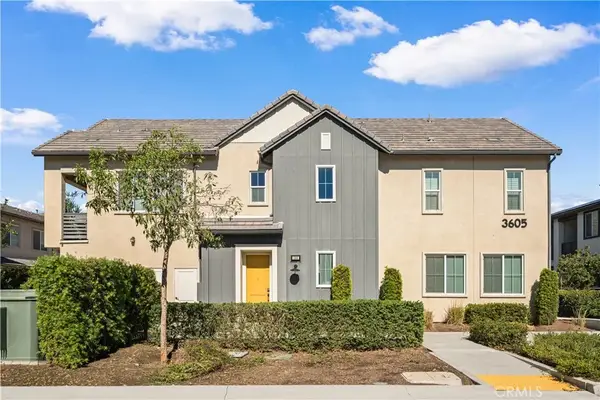 $510,000Active2 beds 3 baths1,110 sq. ft.
3605 E Delight Paseo #156, Ontario, CA 91761
MLS# NP26233177Listed by: BEVERLY AND COMPANY, INC. - New
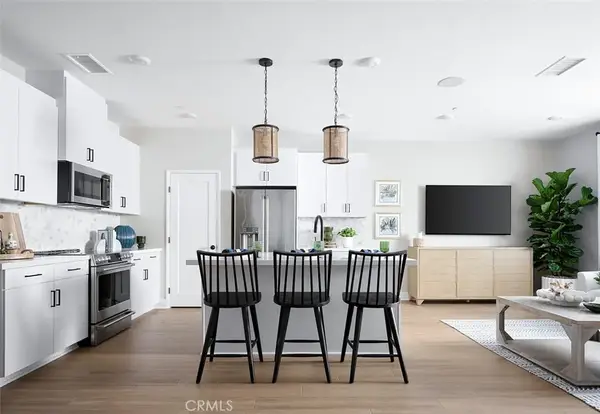 $599,900Active3 beds 3 baths1,824 sq. ft.
3521 S. Eichler Paseo #26, Ontario, CA 91761
MLS# OC26233129Listed by: TRI POINTE HOMES, INC


Protect your home and budget from life's surprises with an Assurant Home Warranty, backed by a partner that supports you through every step of homeownership. Explore Plans.
©2026 Century 21 Real Estate LLC. All rights reserved. CENTURY 21®, the CENTURY 21 Logo and C21® are service marks owned by Century 21 Real Estate LLC. Century 21 Real Estate LLC fully supports the principles of the Fair Housing Act and the Equal Opportunity Act. Each office is independently owned and operated. Listing information is deemed reliable but not guaranteed accurate.