4007 Amigos Privado, Ontario, CA 91761
Local realty services provided by:CENTURY 21 Masters
4007 Amigos Privado,Ontario, CA 91761
$749,900
- 2 Beds
- 2 Baths
- 1,548 sq. ft.
- Single family
- Active
Listed by: xiaolei zhou
Office: wetrust realty
MLS#:WS26108123
Source:MLSListings
Price summary
- Price:$749,900
- Price per sq. ft.:$484.43
- Monthly HOA dues:$240
About this home
LIMITED-TIME BUYER INCENTIVE! Seller will credit Buyer an amount equal to 12 months of HOA dues at closing with an acceptable offer. No Buyer Age Restriction—Family Members of Any Age May Purchase. Only One Occupant Needs to Be 55+. Welcome to the highly desirable gated Lennar community of Esperanza in Ontario Ranch. This beautifully upgraded single-story home features 2 bedrooms, 2 bathrooms, approximately 1,548 sq.ft. of living space, and sits on a 4,100 sq.ft. lot. The home includes fully paid-off solar panels for energy savings, upgraded flooring throughout, upgraded countertops, and newer custom window coverings. The open-concept layout creates a bright and functional living space perfect for both relaxing and entertaining. Additional features include stainless steel appliances, high ceilings, recessed lighting, tankless water heater, indoor laundry room, and a beautifully finished backyard with Koi pond and covered patio. Residents enjoy access to the private La Jolla Clubhouse featuring a resort-style pool, fitness center, pickleball courts, BBQ areas, dog park, and a full calendar of community activities and social events. Conveniently located near shopping centers, restaurants, major freeways, and Ontario Airport....
Contact an agent
Home facts
- Year built:2023
- Listing ID #:WS26108123
- Added:157 day(s) ago
- Updated:October 23, 2026 at 04:56 PM
Rooms and interior
- Bedrooms:2
- Total bathrooms:2
- Full bathrooms:2
- Flooring:Laminate
- Dining Description:Breakfast Bar, Formal Dining Room, In Kitchen
- Kitchen Description:Dishwasher, Garbage Disposal, Microwave, Pantry, Refrigerator
- Bedroom Description:Ground Floor Bedroom
- Living area:1,548 sq. ft.
Heating and cooling
- Cooling:Central Air
- Heating:Central Forced Air
Structure and exterior
- Year built:2023
- Building area:1,548 sq. ft.
- Lot area:0.09 Acres
- Lot Features:Mid Block
- Architectural Style:Contemporary
- Exterior Features:Patio
- Foundation Description:Concrete Slab
- Levels:1 Story
Utilities
- Water:District - Public, Gas Water Heater
Finances and disclosures
- Price:$749,900
- Price per sq. ft.:$484.43
Features and amenities
- Laundry features:Dryer, In Laundry Room, Washer
- Amenities:Balcony or Patio, Central Fire Alarm, Double Pane Window(s), High Ceiling, Window Covering(s)
- Pool features:Community Pool, Community Pool(s)
Parking
- Parking description:Gate / Door Opener
 The information being provided by Mlslistings Inc is for the consumer's personal, non-commercial use and may not be used for any purpose other than to identify prospective properties consumer may be interested in purchasing. Any information relating to real estate for sale referenced on this web site comes from the Internet Data Exchange (IDX) program of the Mlslistings Inc. CENTURY 21 Masters is not a Multiple Listing Service (MLS), nor does it offer MLS access. This website is a service of CENTURY 21 Masters, a broker participant of Mlslistings Inc. This web site may reference real estate listing(s) held by a brokerage firm other than the broker and/or agent who owns this web site. The accuracy of all information, regardless of source, including but not limited to open house information, square footages and lot sizes, is deemed reliable but not guaranteed and should be personally verified through personal inspection by and/or with the appropriate professionals. The data contained herein is copyrighted by Mlslistings Inc and is protected by all applicable copyright laws. Any unauthorized dissemination of this information is in violation of copyright laws and is strictly prohibited. Properties in listings may have been sold or may no longer be available. Copyright 2026 Mlslistings Inc. All rights reserved. This data is updated every 12 hours. Some properties appearing for sale on this display may subsequently have sold and may no longer be available. IDX display powered by Anywhere Real Estate. CAREIL Member Broker: Randy Thompson
New listings near 4007 Amigos Privado
- Coming Soon
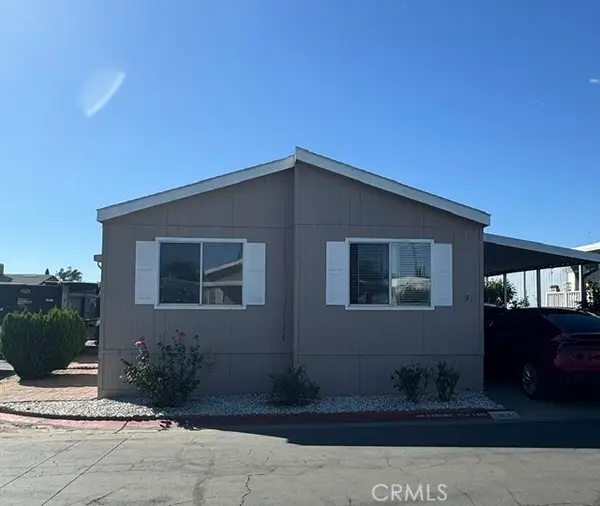
 $105,000Coming Soon3 beds 2 baths1,272 sq. ft.
1855 E Riverside Drive Spc 81 Drive, Ontario, CA 91761
MLS# TR26224846Listed by: CENTURY 21 MASTERS - Open Sat, 1 to 4:30pmNew
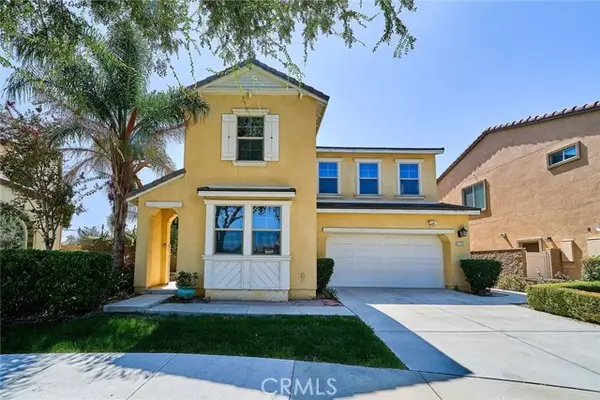 $792,000Active4 beds 3 baths2,504 sq. ft.
2782 Thompson, Ontario, CA 91762
MLS# TR26229572Listed by: REMAX 2000 REALTY - New
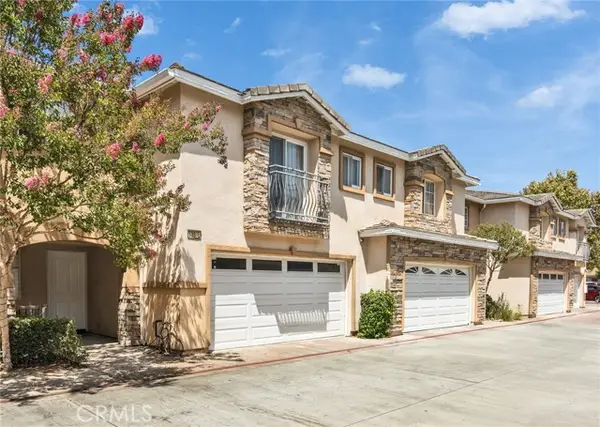 $549,000Active4 beds 3 baths1,803 sq. ft.
535 D #L, Ontario, CA 91762
MLS# WS26229471Listed by: RE/MAX 2000 REALTY - New
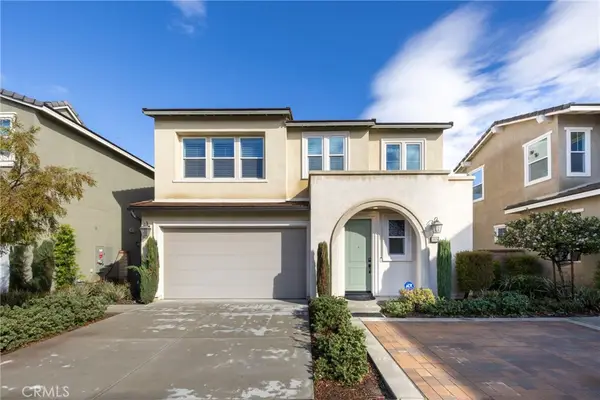 $750,000Active3 beds 3 baths1,947 sq. ft.
3909 S Oasis Paseo, Ontario, CA 91761
MLS# CV26228679Listed by: CENTURY 21 MASTERS - New
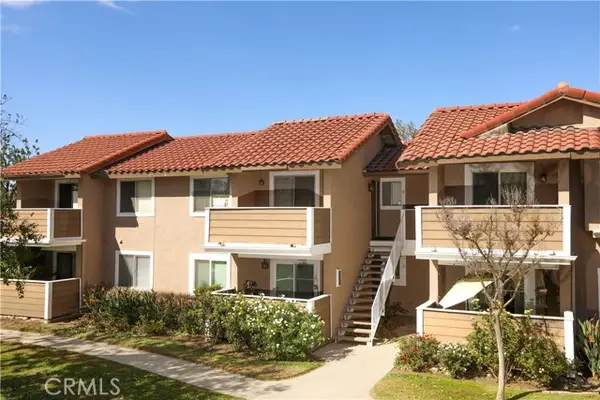 $315,000Active1 beds 1 baths507 sq. ft.
3639 Country Oaks Loop #D, Ontario, CA 91761
MLS# CV26229424Listed by: CHAMPIONS REAL ESTATE - New
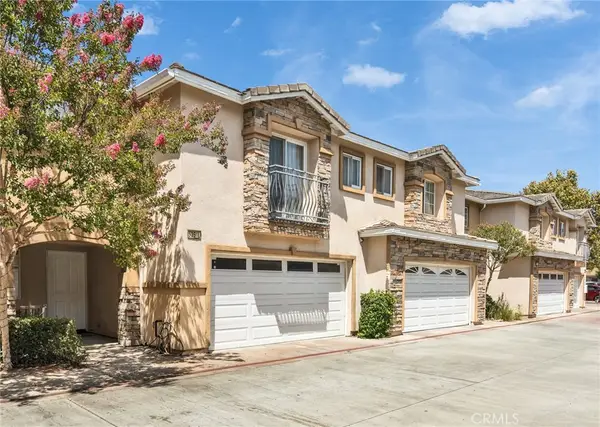 $549,000Active4 beds 3 baths1,803 sq. ft.
535 W D #L, Ontario, CA 91762
MLS# WS26229471Listed by: RE/MAX 2000 REALTY - Open Sat, 11am to 3pmNew
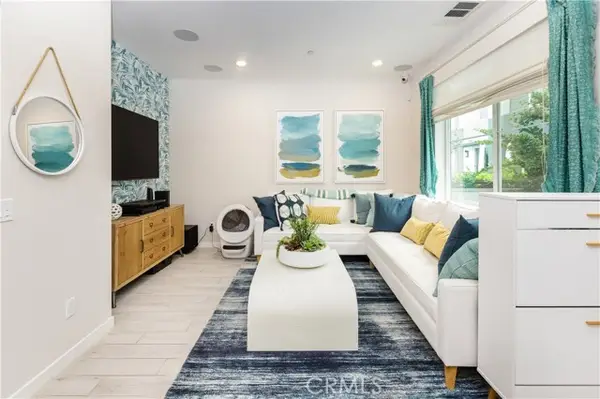 $520,000Active2 beds 3 baths1,102 sq. ft.
3741 Allston Paseo #4, Ontario, CA 91761
MLS# CV26228656Listed by: MAPLE PROPERTIES - Open Fri, 11am to 3pmNew
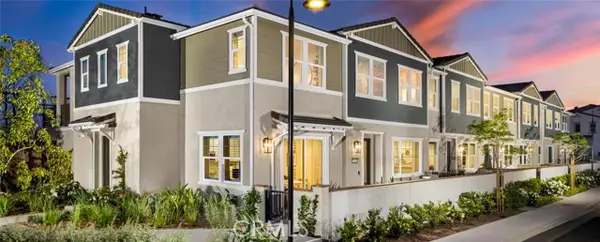 $597,200Active3 beds 3 baths1,314 sq. ft.
3948 E. Emory Lane, Ontario, CA 91761
MLS# OC26228158Listed by: BROOKFIELD RESIDENTIAL SALES INC. - New
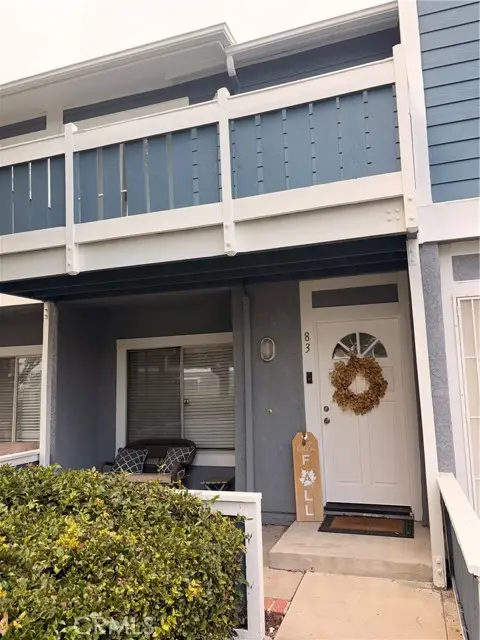 $435,000Active2 beds 3 baths932 sq. ft.
926 W Philadelphia st #83, Ontario, CA 91710
MLS# PW26227027Listed by: ARAMIS REALTY GROUP INC. - New
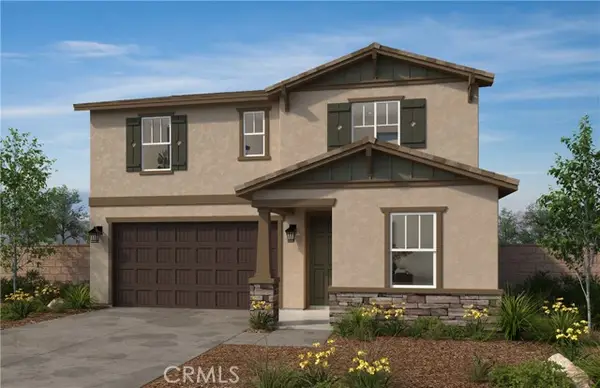 $939,990Active4 beds 3 baths2,393 sq. ft.
4758 Solstice Avenue, Ontario, CA 91762
MLS# SW26228145Listed by: KB HOME SALES-SOUTHERN CA INC


Protect your home and budget from life's surprises with an Assurant Home Warranty, backed by a partner that supports you through every step of homeownership. Explore Plans.
©2026 Century 21 Real Estate LLC. All rights reserved. CENTURY 21®, the CENTURY 21 Logo and C21® are service marks owned by Century 21 Real Estate LLC. Century 21 Real Estate LLC fully supports the principles of the Fair Housing Act and the Equal Opportunity Act. Each office is independently owned and operated. Listing information is deemed reliable but not guaranteed accurate.