
4036 E Peony Paseo, Ontario, CA 91761
Local realty services provided by:CENTURY 21 Masters
4036 E Peony Paseo,Ontario, CA 91761
$499,000
- 3 Beds
- 3 Baths
- 1,570 sq. ft.
- Condominium
- Active
Listed by: chuqi liu
Office: re/max galaxy
MLS#:TR26153009
Source:San Diego MLS via CRMLS
Price summary
- Price:$499,000
- Price per sq. ft.:$317.83
- Monthly HOA dues:$266
About this home
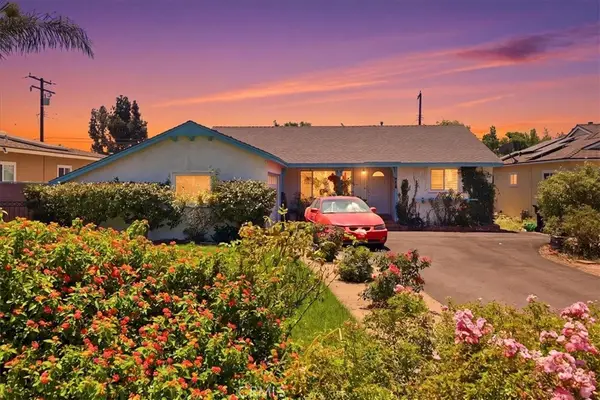
Welcome to this beautifully designed 2024-built condo offering 3 bedrooms, 2.5 bathrooms, and 1,570 square feet of bright, open-concept living space. The main level features upgraded vinyl plank flooring throughout, while the spacious living, dining, and kitchen areas create the perfect setting for everyday living and entertaining. Upstairs, the primary suite includes dual vanities, a soaking tub, and a separate walk-in shower. Two additional bedrooms provide flexibility for family, guests, or a home office. Enjoy the convenience of a two-car attached garage with direct access, plus a rare private drivewayan uncommon feature in condo communities. The private front courtyard offers a cozy outdoor space to relax. Community amenities include a resort-style pool, spa, BBQ area, and playground. Ideally located just across the street from Costco, 99 Ranch Market, In-N-Out Burger, shopping, dining, and with easy access to major freeways. Paid off solar system adds exceptional value with long-term energy savings. A must See and won't last long on market!...
Contact an agent
Home facts
- Year built:2022
- Listing ID #:TR26153009
- Added:1 day(s) ago
- Updated:July 16, 2026 at 03:57 PM
Rooms and interior
- Bedrooms:3
- Total bathrooms:3
- Full bathrooms:2
- Half bathrooms:1
- Living area:1,570 sq. ft.
Heating and cooling
- Cooling:Central Forced Air
- Heating:Forced Air Unit
Structure and exterior
- Year built:2022
- Building area:1,570 sq. ft.
- Levels:2 Story
Utilities
- Water:Public
- Sewer:Public Sewer
Finances and disclosures
- Price:$499,000
- Price per sq. ft.:$317.83
Features and amenities
- Pool features:Community/Common
Parking
- Total parking spaces:2
- Garage spaces:2
 This information is deemed reliable but not guaranteed. You should rely on this information only to decide whether or not to further investigate a particular property. BEFORE MAKING ANY OTHER DECISION, YOU SHOULD PERSONALLY INVESTIGATE THE FACTS (e.g. square footage and lot size) with the assistance of an appropriate professional. You may use this information only to identify properties you may be interested in investigating further. All uses except for personal, non-commercial use in accordance with the foregoing purpose are prohibited. Redistribution or copying of this information, any photographs or video tours is strictly prohibited. This information is derived from the Internet Data Exchange (IDX) service provided by San Diego MLS®. Displayed property listings may be held by a brokerage firm other than the broker and/or agent responsible for this display. The information and any photographs and video tours and the compilation from which they are derived is protected by copyright. Compilation © 2020 San Diego MLS®, Inc. SANDICOR Member Broker: Randy Thompson
New listings near 4036 E Peony Paseo
- Coming Soon
 $690,000Coming Soon3 beds 2 baths
3038 E Cog Hill Court, Ontario, CA 91761
MLS# CV26153572Listed by: THE KASA AGENCY INC. - New
 $429,000Active2 beds 3 baths1,072 sq. ft.
1031 S Palmetto Avenue #H-6, Ontario, CA 91762
MLS# CL26860425Listed by: HXP REAL ESTATE, INC. - Open Sat, 2 to 5pmNew
 $779,000Active4 beds 3 baths2,687 sq. ft.
2991 E Via Corvina, Ontario, CA 91764
MLS# TR26155139Listed by: REMAX 2000 REALTY - New
 $469,000Active2 beds 2 baths968 sq. ft.
649 E Merion, Ontario, CA 91761
MLS# CV26155060Listed by: STRIVE REAL ESTATE - New
 $758,888Active4 beds 3 baths1,770 sq. ft.
768 W H, Ontario, CA 91762
MLS# TR26154160Listed by: ELEVATE REAL ESTATE AGENCY - New
 $139,900Active2 beds 2 baths1,880 sq. ft.
1456 E Philadelphia #186, Ontario, CA 91761
MLS# IV26154715Listed by: COLEMAN REALTY GROUP - New
 $716,000Active2 beds 2 baths1,449 sq. ft.
4194 E Perdido Privado, Ontario, CA 91761
MLS# OC26154179Listed by: FIRST TEAM REAL ESTATE - Coming Soon
 $620,000Coming Soon3 beds 1 baths
615 W 6th, Ontario, CA 91762
MLS# IV26154961Listed by: FIRST TEAM REAL ESTATE - Coming Soon
 $828,000Coming Soon4 beds 3 baths
4904 S Rosemary Way, Ontario, CA 91762
MLS# OC26153134Listed by: REAL BROKER


Protect your home and budget from life's surprises with an Assurant Home Warranty, backed by a partner that supports you through every step of homeownership. Explore Plans.
©2026 Century 21 Real Estate LLC. All rights reserved. CENTURY 21®, the CENTURY 21 Logo and C21® are service marks owned by Century 21 Real Estate LLC. Century 21 Real Estate LLC fully supports the principles of the Fair Housing Act and the Equal Opportunity Act. Each office is independently owned and operated. Listing information is deemed reliable but not guaranteed accurate.