
4283 E Rincon Street, Ontario, CA 91761
Local realty services provided by:CENTURY 21 Masters
4283 E Rincon Street,Ontario, CA 91761
$580,990
- 3 Beds
- 3 Baths
- 1,455 sq. ft.
- Condominium
- Pending
Listed by: angela digregorio-carman
Office: kb home
MLS#:IV26050573
Source:San Diego MLS via CRMLS
Price summary
- Price:$580,990
- Price per sq. ft.:$399.31
- Monthly HOA dues:$278
About this home
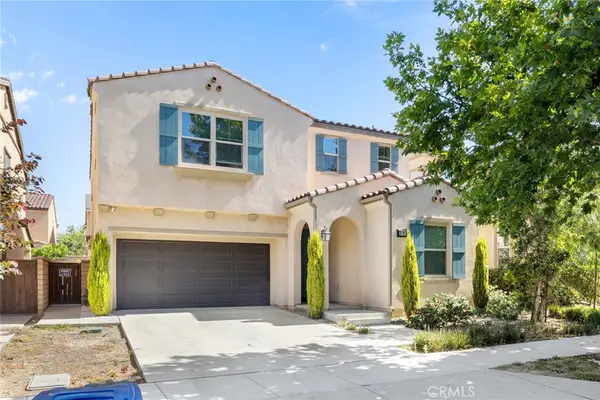
Moonstone is a beautiful new resort-style community in South Ontario. This is a Model home with a driveway. We have a great open floor plan with expansive 9-ft ceilings and a bright and airy feel. The stylish kitchen features crisp white shaker cabinets with an expansive kitchen island great for entertaining, granite counter tops, and brand new Whirlpool stainless steel appliances! The upstairs lead to a spacious primary bedroom with a large walk-in closet and a luxurious adjoining bath with cultured marble counter tops, gleaming undermount sinks and a walk-in shower. The exterior of the home has a water-efficient front yard which compliments the eco-friendly SunPower solar energy system (lease or purchase required); while a tankless water heater ensures uninterrupted comfort. Future community parks, pool, spa, dog park, and pickleball courts all in this resort style living community.Easy access to I-15, I-10, and 60 Freeways. Close to shopping at Costco, 99 Ranch Market & Cloverdale Marketplace and Eastvale Gateway. The Ontario International Airport and Ontario Mills Mall are a short drive away. Photo is a rendering of the model. Buyer can either lease or purchase the Solar....
Contact an agent
Home facts
- Year built:2023
- Listing ID #:IV26050573
- Added:131 day(s) ago
- Updated:July 17, 2026 at 07:55 AM
Rooms and interior
- Bedrooms:3
- Total bathrooms:3
- Full bathrooms:2
- Half bathrooms:1
- Flooring:Carpet, Linoleum/Vinyl
- Kitchen Description:Dishwasher, Electric Oven, Electric Range, Microwave
- Living area:1,455 sq. ft.
Heating and cooling
- Cooling:Central Forced Air, Energy Star, Gas
- Heating:Energy Star
Structure and exterior
- Year built:2023
- Building area:1,455 sq. ft.
- Architectural Style:Tudor/French Normandy
- Levels:2 Story
Utilities
- Water:Public
- Sewer:Public Sewer
Finances and disclosures
- Price:$580,990
- Price per sq. ft.:$399.31
Features and amenities
- Appliances:Dishwasher, Electric Oven, Electric Range, Microwave, Solar Panels
- Pool features:Community/Common
Parking
- Total parking spaces:2
- Parking description:Garage
- Garage spaces:2
 This information is deemed reliable but not guaranteed. You should rely on this information only to decide whether or not to further investigate a particular property. BEFORE MAKING ANY OTHER DECISION, YOU SHOULD PERSONALLY INVESTIGATE THE FACTS (e.g. square footage and lot size) with the assistance of an appropriate professional. You may use this information only to identify properties you may be interested in investigating further. All uses except for personal, non-commercial use in accordance with the foregoing purpose are prohibited. Redistribution or copying of this information, any photographs or video tours is strictly prohibited. This information is derived from the Internet Data Exchange (IDX) service provided by San Diego MLS®. Displayed property listings may be held by a brokerage firm other than the broker and/or agent responsible for this display. The information and any photographs and video tours and the compilation from which they are derived is protected by copyright. Compilation © 2020 San Diego MLS®, Inc. SANDICOR Member Broker: Randy Thompson
New listings near 4283 E Rincon Street
- New
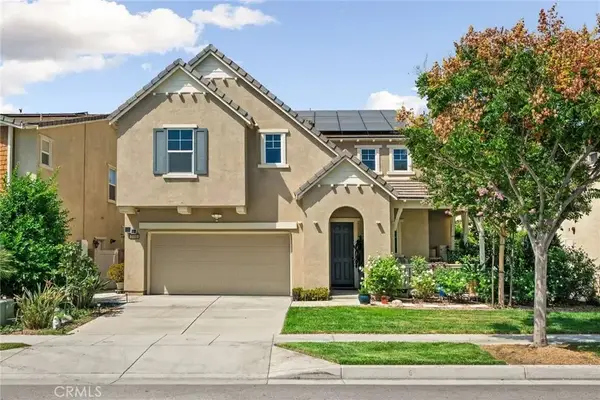 $886,000Active4 beds 3 baths2,718 sq. ft.
5155 S Oxford Ln, Ontario, CA 91762
MLS# OC26156124Listed by: LATITUDE 33 REAL ESTATE - New
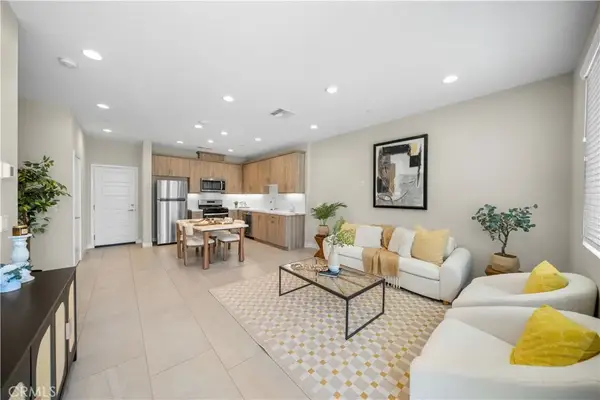 $588,000Active3 beds 3 baths1,428 sq. ft.
4016 E Peony Paseo Unit #4, Ontario, CA 91761
MLS# OC26156144Listed by: PINNACLE REAL ESTATE GROUP - New
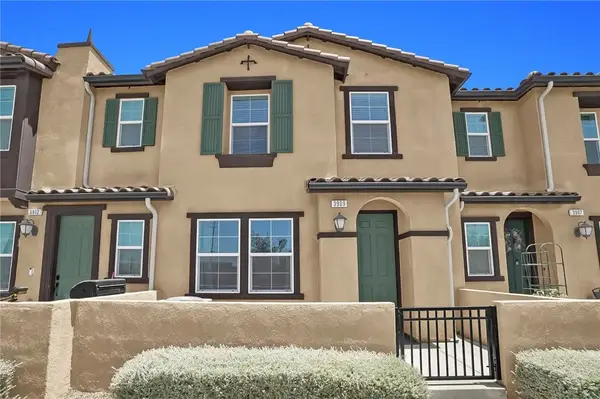 $585,000Active3 beds 3 baths1,338 sq. ft.
3909 E Carmel Privado, Ontario, CA 91761
MLS# WS26156017Listed by: PACIFIC STERLING REALTY/IRVINE - New
 $699,000Active3 beds 2 baths1,100 sq. ft.
555 E G, Ontario, CA 91764
MLS# PW26153112Listed by: SYNERGY REAL ESTATE - New
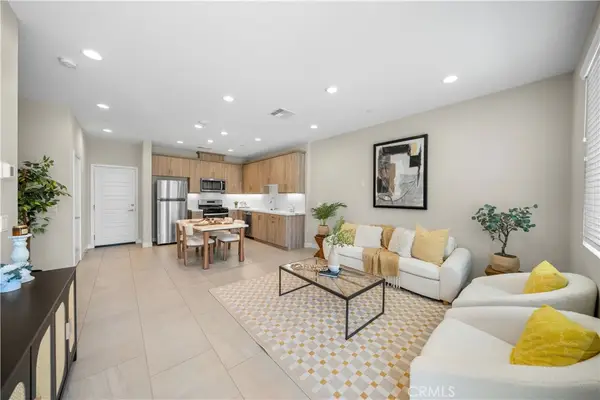 $588,000Active3 beds 3 baths1,428 sq. ft.
4016 E Peony Paseo Unit #4, Ontario, CA 91761
MLS# OC26156144Listed by: PINNACLE REAL ESTATE GROUP - Coming SoonOpen Sat, 1 to 3pm
 $790,000Coming Soon4 beds 3 baths
3830 S Silver Oak, Ontario, CA 91761
MLS# TR26156013Listed by: RE/MAX GALAXY - Open Sat, 12 to 2pmNew
 $629,000Active3 beds 2 baths1,175 sq. ft.
443 N Begonia, Ontario, CA 91762
MLS# WS26155252Listed by: REAL BROKERAGE TECHNOLOGIES - Open Sat, 11am to 2pmNew
 $789,000Active4 beds 2 baths1,584 sq. ft.
2614 Virginia Way, Ontario, CA 91761
MLS# CV26154773Listed by: ELEMENT RE INC - Coming SoonOpen Sun, 12 to 3pm
 $848,000Coming Soon4 beds 3 baths
3191 E La Avenida, Ontario, CA 91761
MLS# TR26149316Listed by: WETRUST REALTY - Coming Soon
 $690,000Coming Soon3 beds 2 baths
3038 E Cog Hill Court, Ontario, CA 91761
MLS# CV26153572Listed by: THE KASA AGENCY INC.


Protect your home and budget from life's surprises with an Assurant Home Warranty, backed by a partner that supports you through every step of homeownership. Explore Plans.
©2026 Century 21 Real Estate LLC. All rights reserved. CENTURY 21®, the CENTURY 21 Logo and C21® are service marks owned by Century 21 Real Estate LLC. Century 21 Real Estate LLC fully supports the principles of the Fair Housing Act and the Equal Opportunity Act. Each office is independently owned and operated. Listing information is deemed reliable but not guaranteed accurate.