4560 S Afton Privado, Ontario, CA 91761
Local realty services provided by:CENTURY 21 Experience
4560 S Afton Privado,Ontario, CA 91761
$689,000
- 2 Beds
- 2 Baths
- 1,430 sq. ft.
- Single family
- Active
Listed by: lisette molina
Office: homesmart760-844-7500
MLS#:219154181DA
Source:CRMLS
Price summary
- Price:$689,000
- Price per sq. ft.:$481.82
- Monthly HOA dues:$240
About this home
Welcome to resort-style living in the highly desirable Esperanza 55+ community in Ontario Ranch! This beautifully upgraded single-story home features 2 spacious bedrooms, 2 full bathrooms, and a thoughtfully designed open-concept floor plan that combines comfort, style, and functionality.The kitchen showcases elegant quartz countertops, rich cabinetry, stainless steel appliances, and a beautiful decorative mosaic tile backsplash that adds a modern touch. Additional features include stylish wood-look flooring, window treatments, and included solar for added energy efficiency.Step outside to your spacious covered patio, featuring beautifully upgraded stone-look tile flooring, a ceiling fan, and plenty of room for outdoor dining, entertaining, or simply relaxing. This inviting outdoor space offers the perfect extension of your living area.Esperanza offers exceptional resort-style amenities, including a stunning clubhouse, swimming pool, spa, fitness center, pickleball and bocce ball courts, walking trails, dog park, and community garden. A dedicated lifestyle director coordinates social events and activities, creating opportunities to connect and enjoy everything this vibrant community has to offer.Conveniently located near shopping, dining, entertainment, and major freeways, this home offers the perfect combination of luxury, convenience, and low-maintenance living.Why wait for new construction when you can enjoy a beautifully upgraded home with so much already included? Come experience the Esperanza lifestyle!...
Contact an agent
Home facts
- Year built:2020
- Subdivision & Development:Not Applicable-1
- Listing ID #:219154181DA
- Added:11 day(s) ago
- Updated:October 23, 2026 at 11:44 AM
Rooms and interior
- Bedrooms:2
- Total bathrooms:2
- Full bathrooms:2
- Flooring:Laminate
- Living area:1,430 sq. ft.
Heating and cooling
- Heating:Central
Structure and exterior
- Roof:Tile
- Year built:2020
- Building area:1,430 sq. ft.
- Lot area:0.08 Acres
- Lot Features:Planned Unit Development
- Exterior Features:Covered
Finances and disclosures
- Price:$689,000
- Price per sq. ft.:$481.82
Features and amenities
- Pool features:In Ground
Parking
- Total parking spaces:2
- Parking description:On Street
- Garage:Yes
- Garage spaces:2
New listings near 4560 S Afton Privado
- Coming Soon
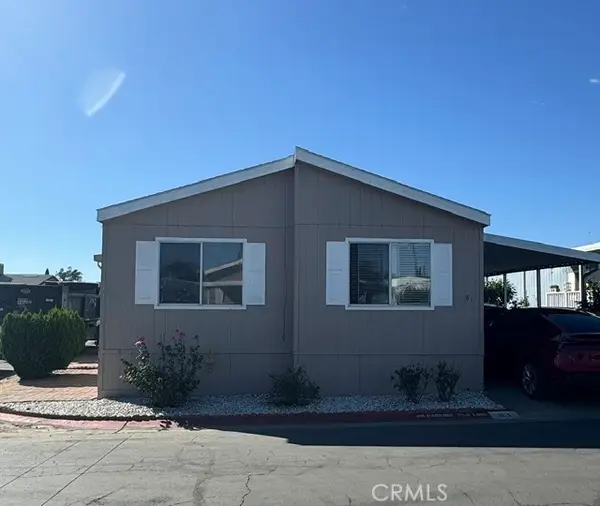
 $105,000Coming Soon3 beds 2 baths1,272 sq. ft.
1855 E Riverside Drive Spc 81 Drive, Ontario, CA 91761
MLS# TR26224846Listed by: CENTURY 21 MASTERS - Open Sat, 1 to 4:30pmNew
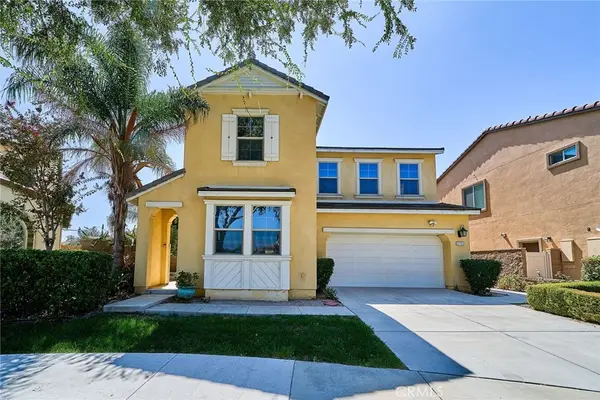 $792,000Active4 beds 3 baths2,504 sq. ft.
2782 E Thompson, Ontario, CA 91762
MLS# TR26229572Listed by: REMAX 2000 REALTY - New
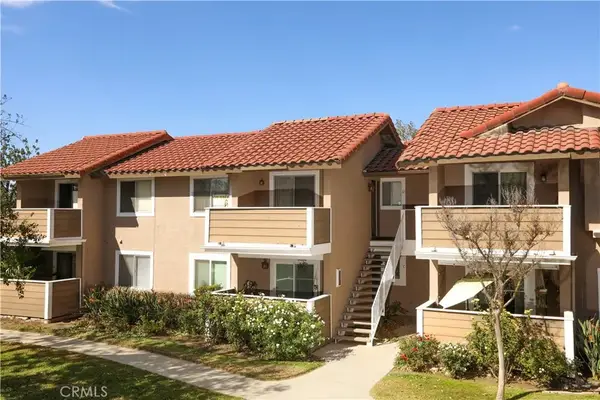 $315,000Active1 beds 1 baths507 sq. ft.
3639 Country Oaks Loop #d, Ontario, CA 91761
MLS# CV26229424Listed by: CHAMPIONS REAL ESTATE - New
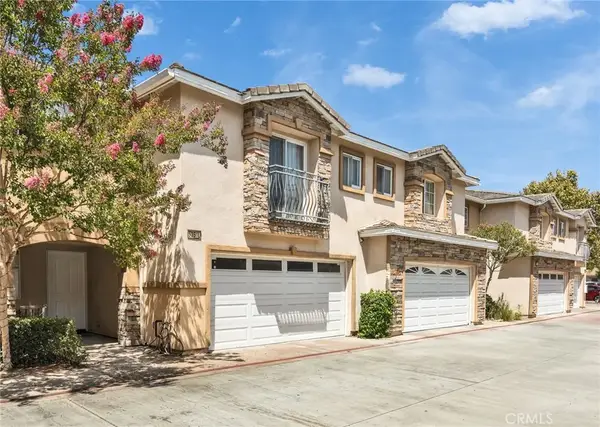 $549,000Active4 beds 3 baths1,803 sq. ft.
535 W D #L, Ontario, CA 91762
MLS# WS26229471Listed by: RE/MAX 2000 REALTY - New
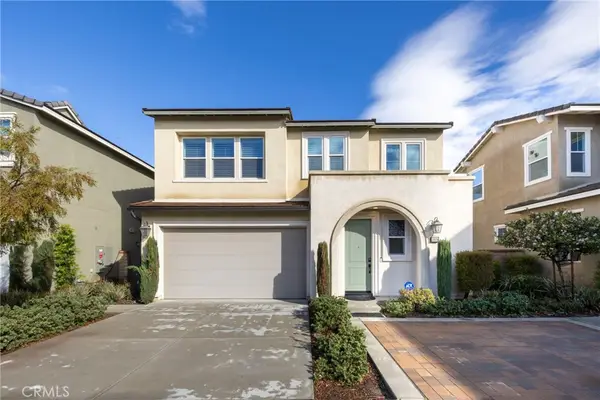 $750,000Active3 beds 3 baths1,947 sq. ft.
3909 S Oasis Paseo, Ontario, CA 91761
MLS# CV26228679Listed by: CENTURY 21 MASTERS - New
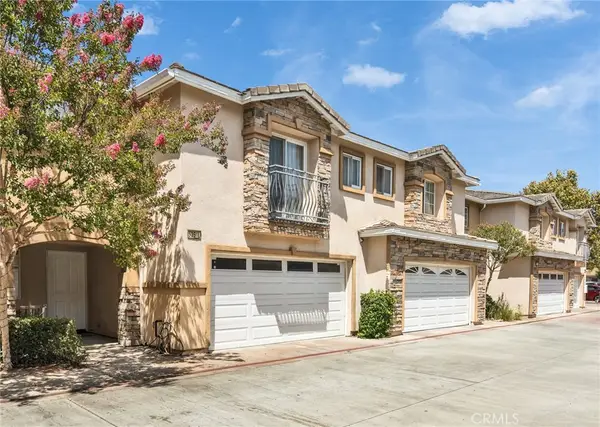 $549,000Active4 beds 3 baths1,803 sq. ft.
535 W D #L, Ontario, CA 91762
MLS# WS26229471Listed by: RE/MAX 2000 REALTY - Open Sat, 11am to 3pmNew
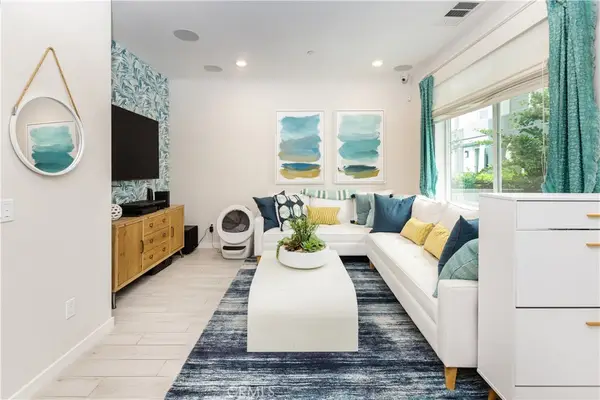 $520,000Active2 beds 3 baths1,102 sq. ft.
3741 S Allston Paseo #4, Ontario, CA 91761
MLS# CV26228656Listed by: MAPLE PROPERTIES - New
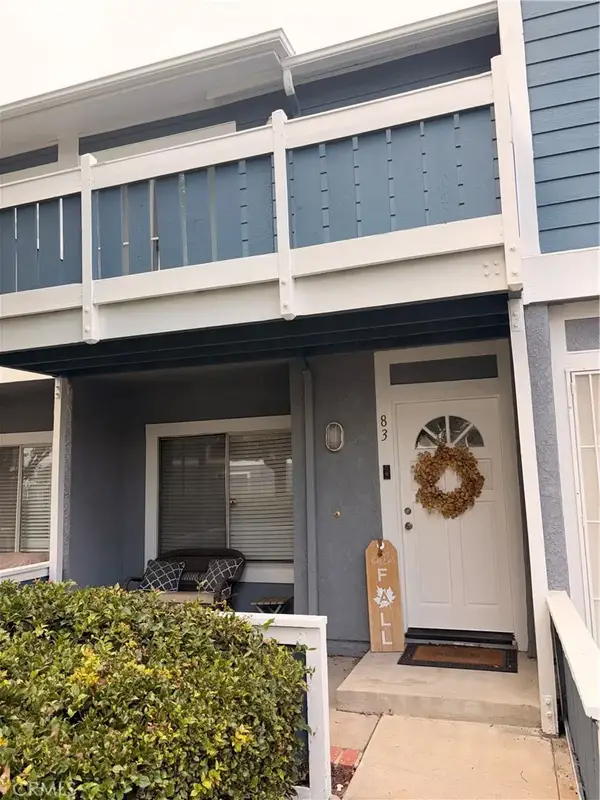 $435,000Active2 beds 3 baths932 sq. ft.
926 W Philadelphia St #83, Ontario, CA 91710
MLS# PW26227027Listed by: ARAMIS REALTY GROUP INC. - Open Sun, 1 to 3pmNew
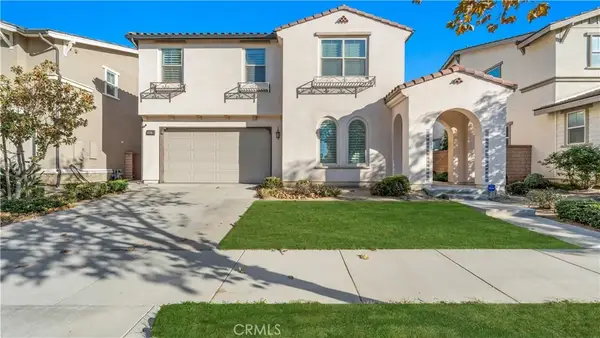 $865,000Active4 beds 3 baths3,115 sq. ft.
3357 E Rutherford Drive, Ontario, CA 91761
MLS# DW26227906Listed by: FIRST FAMILY HOMES - Open Fri, 11am to 3pmNew
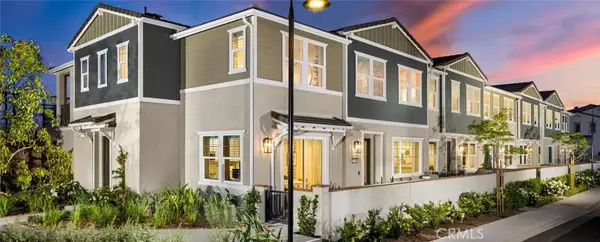 $597,200Active3 beds 3 baths1,314 sq. ft.
3948 E. Emory Lane, Ontario, CA 91761
MLS# OC26228158Listed by: BROOKFIELD RESIDENTIAL SALES INC.


Protect your home and budget from life's surprises with an Assurant Home Warranty, backed by a partner that supports you through every step of homeownership. Explore Plans.
©2026 Century 21 Real Estate LLC. All rights reserved. CENTURY 21®, the CENTURY 21 Logo and C21® are service marks owned by Century 21 Real Estate LLC. Century 21 Real Estate LLC fully supports the principles of the Fair Housing Act and the Equal Opportunity Act. Each office is independently owned and operated. Listing information is deemed reliable but not guaranteed accurate.