
532 Rosewood Court, Ontario, CA 91764
Local realty services provided by:CENTURY 21 Masters
532 Rosewood Court,Ontario, CA 91764
$630,000
- 2 Beds
- 1 Baths
- 1,104 sq. ft.
- Single family
- Active
Listed by: justin moldenhauer
Office: justin moldenhauer, broker
MLS#:IV26191736
Source:MLSListings
Price summary
- Price:$630,000
- Price per sq. ft.:$570.65
About this home
Welcome to 532 East Rosewood Court, a lovingly preserved single-family cottage set behind mature shade trees on one of Ontario's most charming, tree-lined streets in a cherished, historic pocket of the city. Owned and cared for by the same family for generations — this home offers a rare opportunity to own a piece of Ontario's residential history, presented in its original condition and ready for your personal vision. Inside, hardwood floors and a classic brick fireplace anchor the living room, while charming original architectural details — including a decorative wall niche — add character throughout. Step through the elegant double French doors off the dining room onto the back patio, creating an easy flow for indoor-outdoor living. The two bedrooms are thoughtfully outfitted with built-in closet space and custom cabinetry, and built-in linen closets are tucked throughout the home for extra storage. The shared bathroom has been tastefully updated with a new shower and its own built-in linen closet. In the kitchen, a charming built-in wall ironing board speaks to the home's original craftsmanship, while a dedicated laundry room adds everyday convenience. Outside, an extra-long driveway — stretching 70-plus feet — leads back to an oversized two-car garage with an attached, unf...
Contact an agent
Home facts
- Year built:1944
- Listing ID #:IV26191736
- Added:1 day(s) ago
- Updated:September 13, 2026 at 04:48 AM
Rooms and interior
- Bedrooms:2
- Total bathrooms:1
- Full bathrooms:1
- Flooring:Laminate
- Dining Description:Formal Dining Room
- Kitchen Description:Garbage Disposal, Refrigerator
- Bedroom Description:Ground Floor Bedroom
- Living area:1,104 sq. ft.
Heating and cooling
- Cooling:Central Air, Window/Wall Unit
- Heating:Central Forced Air
Structure and exterior
- Roof:Tile
- Year built:1944
- Building area:1,104 sq. ft.
- Lot area:0.16 Acres
- Lot Features:Corner, Corners Marked, Forest, Greenbelt, Level, Mid Block, Paved, Trees, Zero Lot Line
- Exterior Features:Automatic Sprinkler(s), Patio, Sprinklers - Front
- Foundation Description:Raised
- Levels:1 Story
Schools
- High school:ONTARI
Utilities
- Water:District - Public
Finances and disclosures
- Price:$630,000
- Price per sq. ft.:$570.65
Features and amenities
- Laundry features:Dryer, Gas Hook-up, In Laundry Room, Washer
- Amenities:Window Covering(s)
Parking
- Parking description:Attached, Common Parking - Public, Garage, Gate / Door Opener, Off Street Parking, Other
 The information being provided by Mlslistings Inc is for the consumer's personal, non-commercial use and may not be used for any purpose other than to identify prospective properties consumer may be interested in purchasing. Any information relating to real estate for sale referenced on this web site comes from the Internet Data Exchange (IDX) program of the Mlslistings Inc. CENTURY 21 Masters is not a Multiple Listing Service (MLS), nor does it offer MLS access. This website is a service of CENTURY 21 Masters, a broker participant of Mlslistings Inc. This web site may reference real estate listing(s) held by a brokerage firm other than the broker and/or agent who owns this web site.
The accuracy of all information, regardless of source, including but not limited to open house information, square footages and lot sizes, is deemed reliable but not guaranteed and should be personally verified through personal inspection by and/or with the appropriate professionals. The data contained herein is copyrighted by Mlslistings Inc and is protected by all applicable copyright laws. Any unauthorized dissemination of this information is in violation of copyright laws and is strictly prohibited.
Properties in listings may have been sold or may no longer be available.
Copyright 2026 Mlslistings Inc. All rights reserved. CAREIL Member Broker: Randy Thompson
The information being provided by Mlslistings Inc is for the consumer's personal, non-commercial use and may not be used for any purpose other than to identify prospective properties consumer may be interested in purchasing. Any information relating to real estate for sale referenced on this web site comes from the Internet Data Exchange (IDX) program of the Mlslistings Inc. CENTURY 21 Masters is not a Multiple Listing Service (MLS), nor does it offer MLS access. This website is a service of CENTURY 21 Masters, a broker participant of Mlslistings Inc. This web site may reference real estate listing(s) held by a brokerage firm other than the broker and/or agent who owns this web site.
The accuracy of all information, regardless of source, including but not limited to open house information, square footages and lot sizes, is deemed reliable but not guaranteed and should be personally verified through personal inspection by and/or with the appropriate professionals. The data contained herein is copyrighted by Mlslistings Inc and is protected by all applicable copyright laws. Any unauthorized dissemination of this information is in violation of copyright laws and is strictly prohibited.
Properties in listings may have been sold or may no longer be available.
Copyright 2026 Mlslistings Inc. All rights reserved. CAREIL Member Broker: Randy ThompsonNew listings near 532 Rosewood Court
- Coming Soon
 $685,000Coming Soon4 beds 3 baths2,116 sq. ft.
1741 E D, Ontario, CA 91764
MLS# IG26200386Listed by: JL REALTY & MANAGEMENT - Coming Soon
 $750,000Coming Soon3 beds 2 baths1,456 sq. ft.
1911 S Holly Avenue, Ontario, CA 91762
MLS# IV26199651Listed by: RE/MAX TIME REALTY - Coming Soon
 $986,000Coming Soon5 beds 5 baths3,085 sq. ft.
2605 E Tatum, Ontario, CA 91762
MLS# PW26197159Listed by: CIRCA PROPERTIES, INC. - Coming Soon
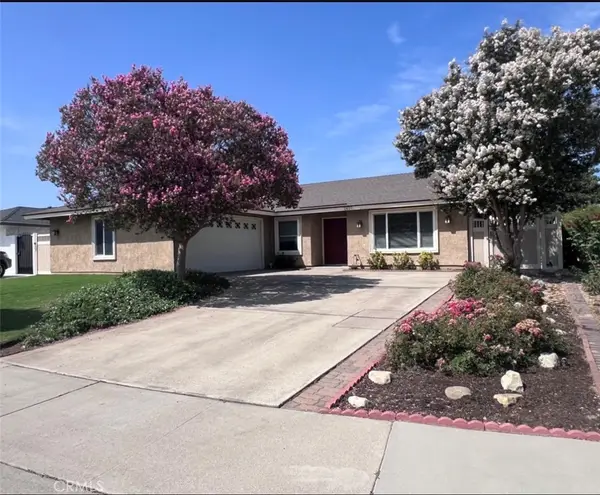 $760,000Coming Soon4 beds 2 baths1,800 sq. ft.
2620 S Plum Pl, Ontario, CA 91761
MLS# CV26189461Listed by: COLDWELL BANKER ENVISION - New
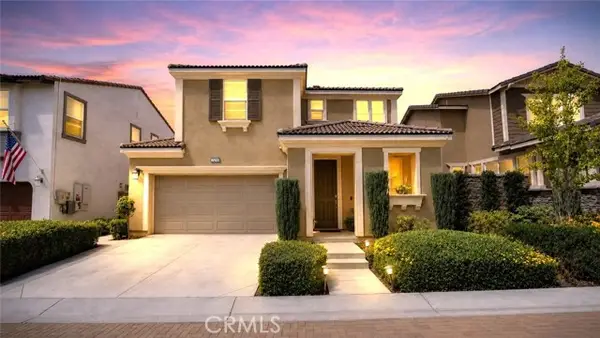 $669,999Active3 beds 3 baths1,676 sq. ft.
3144 Mt Rainier, Ontario, CA 91762
MLS# CV26192001Listed by: REMAX FOOTHILLS - New
 $169,999Active2 beds 2 baths1,830 sq. ft.
1456 E Philadelphia St Spc 286, Ontario, CA 91761
MLS# IV26199624Listed by: CABRILLO MANAGEMENT CORPORATION - New
 $185,000Active2 beds 2 baths2,040 sq. ft.
1456 E Philadelphia St Spc 402, Ontario, CA 91761
MLS# IV26199570Listed by: CABRILLO MANAGEMENT CORPORATION - New
 $615,000Active3 beds 3 baths1,618 sq. ft.
3662 Basanite, Ontario, CA 91761
MLS# PW26199512Listed by: CIRCA PROPERTIES, INC. - New
 $1,449,000Active-- beds -- baths
3230 Triumph Lane, Ontario, CA 91764
MLS# IV26193708Listed by: REALTY MASTERS & ASSOCIATES


Protect your home and budget from life's surprises with an Assurant Home Warranty, backed by a partner that supports you through every step of homeownership. Explore Plans.
©2026 Century 21 Real Estate LLC. All rights reserved. CENTURY 21®, the CENTURY 21 Logo and C21® are service marks owned by Century 21 Real Estate LLC. Century 21 Real Estate LLC fully supports the principles of the Fair Housing Act and the Equal Opportunity Act. Each office is independently owned and operated. Listing information is deemed reliable but not guaranteed accurate.