924 E H Street, Ontario, CA 91764
Local realty services provided by:CENTURY 21 Wildwood Properties, Inc.
924 E H Street,Ontario, CA 91764
$795,000
- 3 Beds
- 2 Baths
- 1,462 sq. ft.
- Single family
- Active
Listed by: lynn choi kim
Office: kairos realty
MLS#:CL26838161
Source:Bay East, CCAR, bridgeMLS
Price summary
- Price:$795,000
- Price per sq. ft.:$543.78
About this home
This property has been fully remodeled inside and out! It is ready for someone to buy it and put their special "touches" on it and make it their home. The main house was originally built as a 2-bedroom, 1 bath house. A brand-new, PERMITTED 1-bedroom, 1-bath ADU (Accessory Dwelling Unit) was built in 2026 and is ready for someone (in-law, renter, etc.) to move in! The total living space of 1,462 sq. ft. includes the 1,056 sq. ft. main house and the 406 sq. ft. ADU. As an "added bonus," this property also features a non-permitted garage conversion into a 1 bedroom and 1 bath! Broker/Agent does not guarantee the accuracy of property details, dimensions, or conditions from any source. Buyers must independently verify permits, square footage, intended use and any additional information through personal inspections and appropriate professionals. SELLER IS MOTIVATED TO SELL IMMEDIATELY! BRING ALL OFFERS!
Contact an agent
Home facts
- Year built:1947
- Listing ID #:CL26838161
- Added:66 day(s) ago
- Updated:July 30, 2026 at 04:37 PM
Rooms and interior
- Bedrooms:3
- Total bathrooms:2
- Full bathrooms:2
- Flooring:Laminate
- Living area:1,462 sq. ft.
Heating and cooling
- Cooling:Wall/Window Unit(s)
- Heating:Wall Furnace
Structure and exterior
- Year built:1947
- Building area:1,462 sq. ft.
- Lot area:0.14 Acres
- Architectural Style:Ranch, Single Family Residence
- Levels:1 Story, 1 Story
Finances and disclosures
- Price:$795,000
- Price per sq. ft.:$543.78
 Bay East 2026. CCAR 2026 bridgeMLS 2026. Information Deemed Reliable But Not Guaranteed. This information is being provided by the Bay East MLS, or CCAR MLS, or bridgeMLS. The listings presented here may or may not be listed by the Broker/Agent operating this website. This information is intended for the personal use of consumers and may not be used for any purpose other than to identify prospective properties consumers may be interested in purchasing. Data last updated at July 30, 2026 CA_BRIDGEMLS Member Broker: Alison Daniels
New listings near 924 E H Street
- Coming Soon
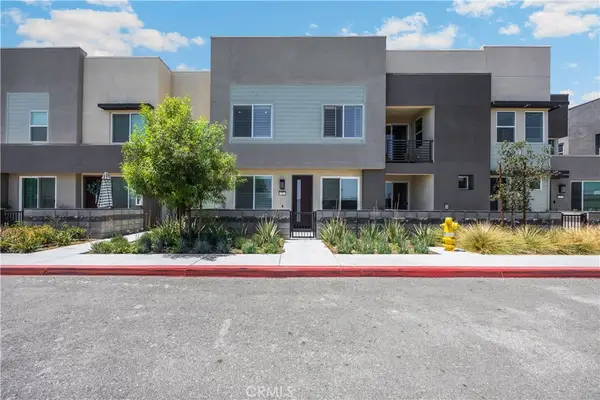 $540,000Coming Soon2 beds 3 baths
3681 E Jacobson Paseo, Ontario, CA 91761
MLS# WS26166049Listed by: PARTNER REAL ESTATE - New
 $559,000Active3 beds 3 baths1,483 sq. ft.
3721 S Allston Paseo, Ontario, CA 91761
MLS# OC26165917Listed by: 1ST PREMIER PROPERTIES - Open Sat, 1 to 4pmNew
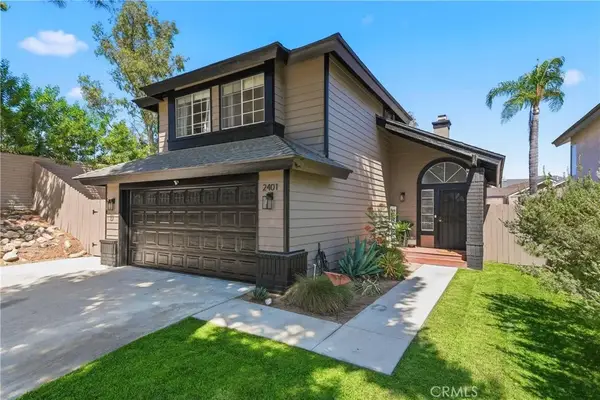 $688,000Active3 beds 3 baths1,298 sq. ft.
2401 Acorn, Ontario, CA 91761
MLS# PW26165707Listed by: FIRST TEAM REAL ESTATE - Coming Soon
 $640,000Coming Soon4 beds 2 baths
1607 E Oak Hill Court, Ontario, CA 91761
MLS# CV26165650Listed by: PAK HOME REALTY - Coming Soon
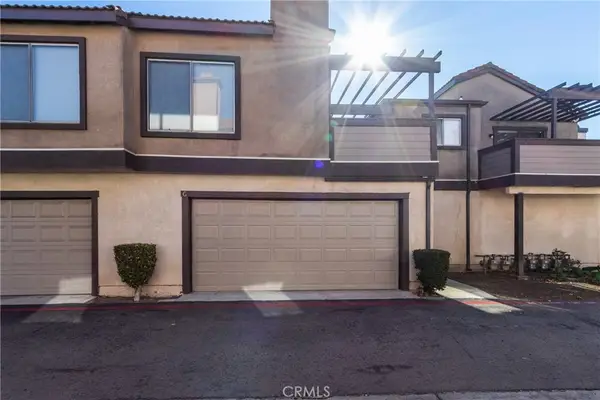 $399,000Coming Soon2 beds 2 baths
1814 N Vineyard #G, Ontario, CA 91764
MLS# IG26165215Listed by: KW COLLEGE PARK - New
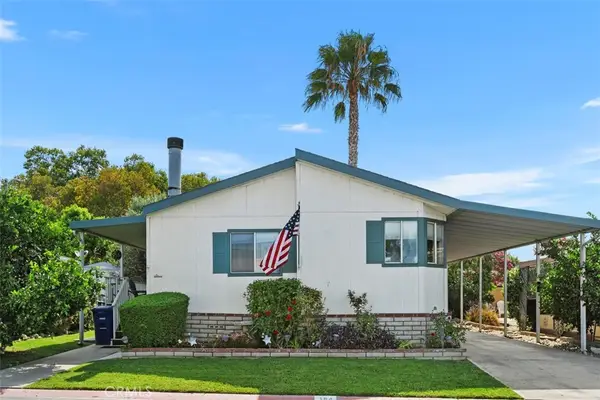 $139,999Active3 beds 2 baths1,176 sq. ft.
1456 E Philadelphia St Spc 184, Ontario, CA 91761
MLS# IV26164960Listed by: CABRILLO MANAGEMENT CORPORATION - Open Sat, 10am to 1pmNew
 $638,925Active4 beds 3 baths2,000 sq. ft.
14768 Crater Lake Lane, Fontana, CA 92337
MLS# SW26164823Listed by: KB HOME SALES-SOUTHERN CA INC - New
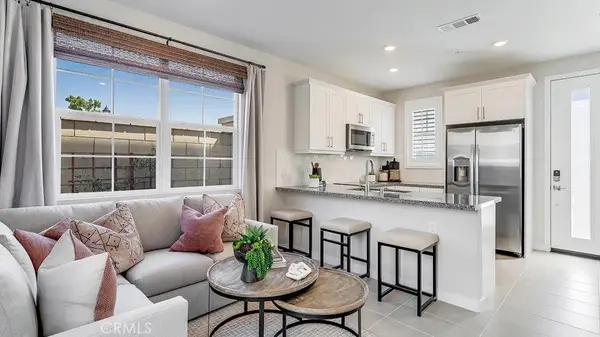
 $578,290Active2 beds 3 baths1,046 sq. ft.
2678 E Lincoln Paseo, Ontario, CA 91762
MLS# SW26164678Listed by: CENTURY 21 MASTERS - New
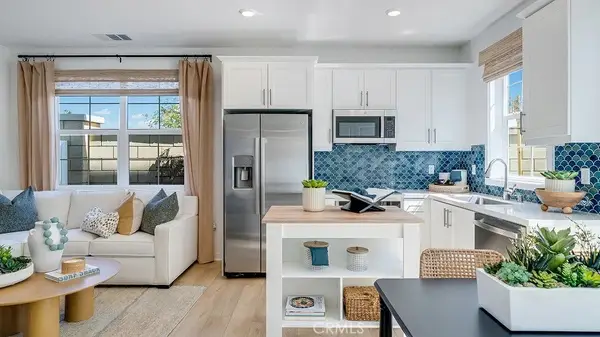 $549,153Active2 beds 3 baths1,044 sq. ft.
2668 E Lincoln Paseo, Ontario, CA 91762
MLS# SW26164721Listed by: CENTURY 21 MASTERS - New
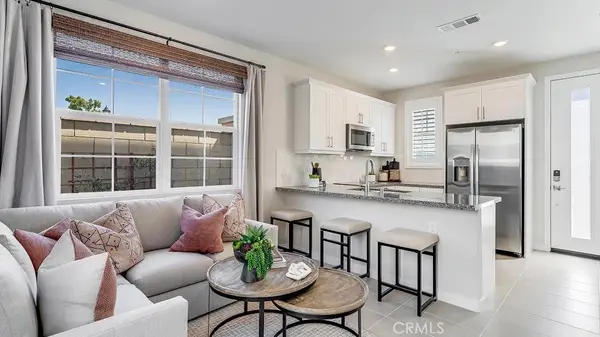 $546,016Active2 beds 3 baths1,082 sq. ft.
2666 E Lincoln Paseo, Ontario, CA 91762
MLS# SW26164784Listed by: CENTURY 21 MASTERS


Protect your home and budget from life's surprises with an Assurant Home Warranty, backed by a partner that supports you through every step of homeownership. Explore Plans.
©2026 Century 21 Real Estate LLC. All rights reserved. CENTURY 21®, the CENTURY 21 Logo and C21® are service marks owned by Century 21 Real Estate LLC. Century 21 Real Estate LLC fully supports the principles of the Fair Housing Act and the Equal Opportunity Act. Each office is independently owned and operated. Listing information is deemed reliable but not guaranteed accurate.