
4046 N Sunset Street, Orange, CA 92865
Local realty services provided by:CENTURY 21 Affiliated
4046 N Sunset Street,Orange, CA 92865
$1,030,000
- 4 Beds
- 2 Baths
- 1,435 sq. ft.
- Single family
- Pending
Listed by: lisa blanc, krista blanc
Office: seven gables real estate
MLS#:PW26115150
Source:San Diego MLS via CRMLS
Price summary
- Price:$1,030,000
- Price per sq. ft.:$717.77
About this home
Welcome to this inviting 4 bedroom, 2 bath home nestled in a highly desirable North Orange neighborhood within the sought-after Villa Park High School attendance area. Thoughtfully maintained and rich with functional upgrades, this home offers exceptional versatility and comfort. The front living room showcases cherry wood laminate flooring, while the expansive approx. 450 sq. ft. step-down BONUS ROOM (not included in the living square footage) is filled with natural light and offers endless possibilitiesmulti-generational living, home office, homeschooling, or a spacious recreation roomwith sliding door access to the covered patio and a private rear entrance. The bright kitchen features whitewashed cabinetry, granite countertops, 5-burner stainless-steel cooktop with vent hood, double oven, dishwasher, a double stainless-steel sink, and a pantry cabinet with pull-out drawers. An adjacent dining area includes a built-in buffet with granite top and custom window treatments. One bedroom has been opened to the living room to create a flexible secondary dining area. The front primary suite features a large walk-in closet with triple mirrored doors and an updated bathroom with a custom-tiled walk-in shower and dual-sink, rich wood vanity with granite countertops. The guest bath offers a shower-over-tub with custom tile surround, wainscoting, and tile flooring. A hallway lined with extra storage cabinets adds convenience. A dedicated laundry room includes Whirlpool stainless washer and dryer on pedestals, overhead storage, and direct access to the side yard. The home includes dua...
Contact an agent
Home facts
- Year built:1963
- Listing ID #:PW26115150
- Added:51 day(s) ago
- Updated:July 21, 2026 at 08:27 AM
Rooms and interior
- Bedrooms:4
- Total bathrooms:2
- Full bathrooms:2
- Flooring:Carpet, Laminate
- Kitchen Description:Dishwasher, Disposal, Double Oven, Gas Stove
- Living area:1,435 sq. ft.
Heating and cooling
- Cooling:Central Forced Air
- Heating:Forced Air Unit
Structure and exterior
- Roof:Composition
- Year built:1963
- Building area:1,435 sq. ft.
- Architectural Style:Ranch
- Construction Materials:Stucco
- Exterior Features:Covered, Patio
- Levels:1 Story
Utilities
- Water:Public
- Sewer:Public Sewer, Sewer Connected
Finances and disclosures
- Price:$1,030,000
- Price per sq. ft.:$717.77
Features and amenities
- Appliances:Dishwasher, Disposal, Double Oven, Dryer, Gas Stove, Trash Compactor, Washer
- Laundry features:Dryer, Electric, Washer
Parking
- Total parking spaces:2
- Parking description:Direct Garage Access, Garage
- Garage spaces:2
 This information is deemed reliable but not guaranteed. You should rely on this information only to decide whether or not to further investigate a particular property. BEFORE MAKING ANY OTHER DECISION, YOU SHOULD PERSONALLY INVESTIGATE THE FACTS (e.g. square footage and lot size) with the assistance of an appropriate professional. You may use this information only to identify properties you may be interested in investigating further. All uses except for personal, non-commercial use in accordance with the foregoing purpose are prohibited. Redistribution or copying of this information, any photographs or video tours is strictly prohibited. This information is derived from the Internet Data Exchange (IDX) service provided by San Diego MLS®. Displayed property listings may be held by a brokerage firm other than the broker and/or agent responsible for this display. The information and any photographs and video tours and the compilation from which they are derived is protected by copyright. Compilation © 2020 San Diego MLS®, Inc. SANDICOR Member Broker: Nikki Coppa
New listings near 4046 N Sunset Street
- New
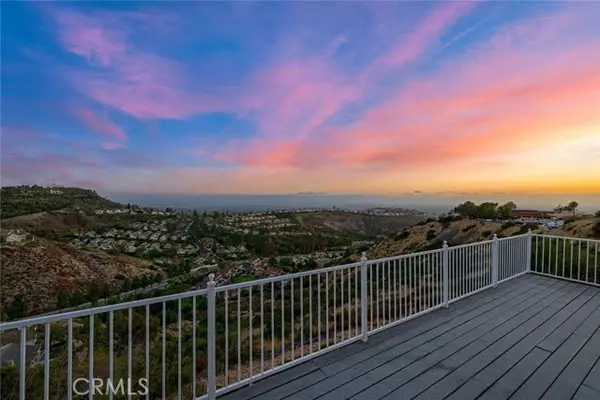 $2,249,000Active3 beds 3 baths2,812 sq. ft.
126 Calle Alta, Orange, CA 92869
MLS# PW26139615Listed by: KATNIK BROTHERS R.E. SERVICES - Coming Soon
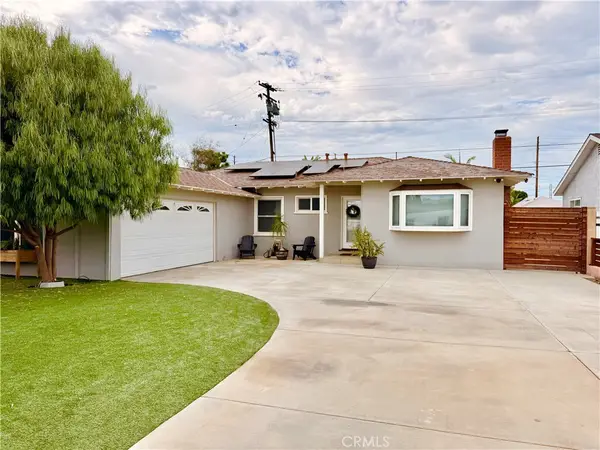 $1,199,000Coming Soon4 beds 2 baths
515 E Hoover, Orange, CA 92867
MLS# OC26158730Listed by: BULLOCK RUSSELL RE SERVICES - Coming Soon
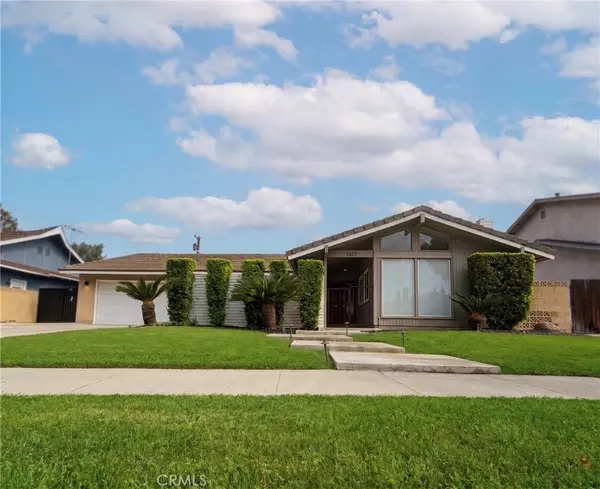 $1,299,000Coming Soon3 beds 2 baths
1517 E Riverview, Orange, CA 92865
MLS# PW26157541Listed by: COMPASS - Open Sat, 1 to 4pmNew
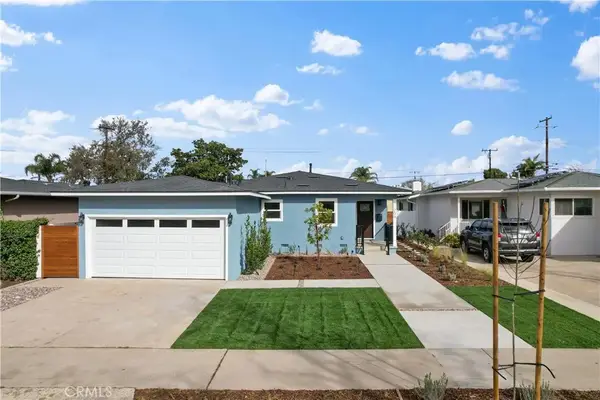 $1,450,000Active4 beds 2 baths1,400 sq. ft.
209 E Mayfair, Orange, CA 92867
MLS# PW26157527Listed by: NAKOMA REALTY COMPANY - New
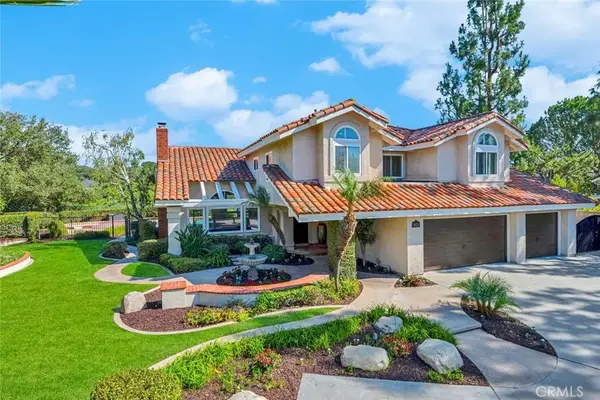 $2,200,000Active5 beds 4 baths3,350 sq. ft.
1825 Orange Park, Orange, CA 92867
MLS# PW26152974Listed by: SEVEN GABLES REAL ESTATE - New
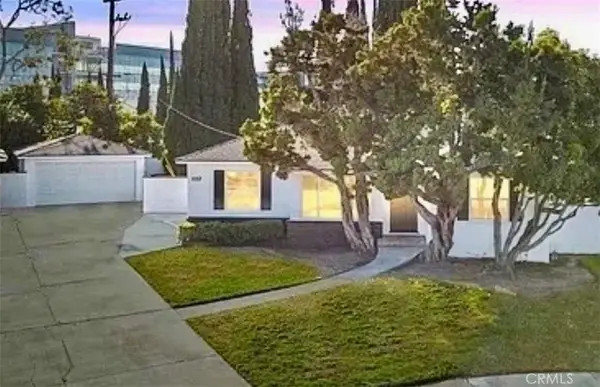 $1,188,000Active3 beds 2 baths1,383 sq. ft.
1052 W Palmyra, Orange, CA 92868
MLS# OC26156158Listed by: BULLOCK RUSSELL RE SERVICES - New
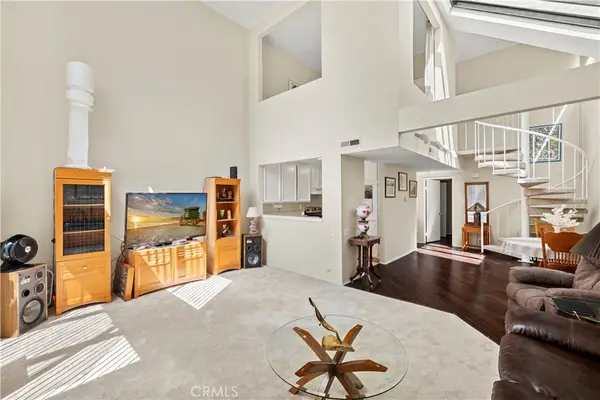 $635,000Active2 beds 2 baths1,115 sq. ft.
5744 E Creekside #57, Orange, CA 92869
MLS# PW26156710Listed by: COLDWELL BANKER REALTY - Open Sun, 12 to 3pmNew
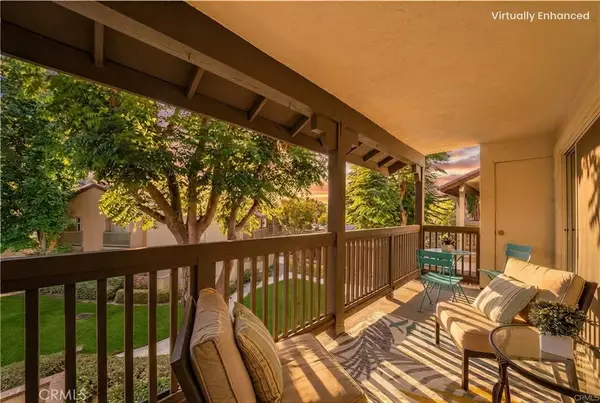 $509,000Active1 beds 1 baths738 sq. ft.
104 S Cross Creek Road #M, Orange, CA 92869
MLS# OC26155955Listed by: LANDMARK REALTORS - New
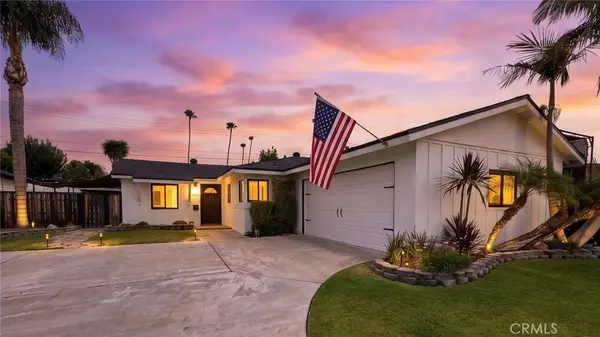 $1,100,000Active3 beds 2 baths1,213 sq. ft.
2719 N Galley Street, Orange, CA 92865
MLS# PW26156576Listed by: KOTT & COMPANY, INC. - New
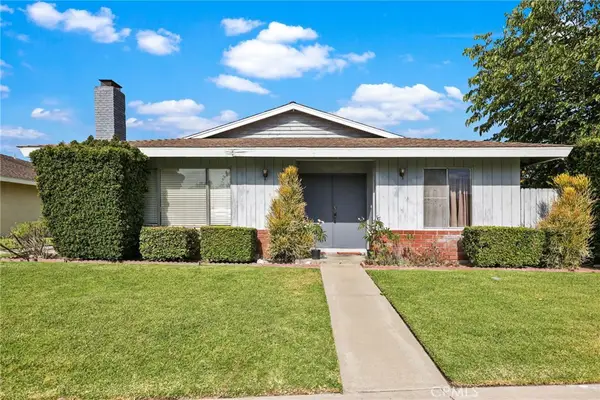 $1,200,000Active-- beds -- baths2,924 sq. ft.
2715 N Dell Street, Orange, CA 92865
MLS# PW26153478Listed by: CRANE REAL ESTATE


Protect your home and budget from life's surprises with an Assurant Home Warranty, backed by a partner that supports you through every step of homeownership. Explore Plans.
©2026 Century 21 Real Estate LLC. All rights reserved. CENTURY 21®, the CENTURY 21 Logo and C21® are service marks owned by Century 21 Real Estate LLC. Century 21 Real Estate LLC fully supports the principles of the Fair Housing Act and the Equal Opportunity Act. Each office is independently owned and operated. Listing information is deemed reliable but not guaranteed accurate.