
444 Tustin #K3, Orange, CA 92866
Local realty services provided by:CENTURY 21 Masters
444 Tustin #K3,Orange, CA 92866
$720,000
- 3 Beds
- 2 Baths
- 1,177 sq. ft.
- Condominium
- Active
Listed by: daisy aasland
Office: aasland realty
MLS#:PW26141403
Source:MLSListings
Price summary
- Price:$720,000
- Price per sq. ft.:$611.72
- Monthly HOA dues:$475
About this home
Welcome Home to Orange Gables — Where Comfort, Style, and Convenience Come Together. Nestled in the intimate Orange Gables community of just 44 residences, this well-maintained 3-bedroom home offers a comfortable layout, thoughtful updates, and plenty of flexibility for the way you live today. Inside, the family room, dining area, and kitchen connect naturally, with a cozy fireplace creating a comfortable focal point. Sliding glass doors open the dining area directly to the courtyard, making indoor-outdoor entertaining easy. Picture yourself stepping into your own private courtyard. Maybe it's morning coffee, a weekend barbecue, or friends gathered around after dinner. The kitchen features granite countertops, generous cabinet space, a pantry, and included appliances—refrigerator, gas range, oven, microwave, dishwasher, washer, and dryer. Less to buy. Less to move. Upstairs, the spacious primary suite offers a private balcony, walk-in closet, ceiling fan, and remodeled ensuite bathroom with dual vanities and a tub/shower combination. The previous owner comfortably furnished the primary bedroom with a California king-size bed, two nightstands, and a dresser, giving you a great sense of just how much space the room offers. The two additional bedrooms give you options, whether you n...
Contact an agent
Home facts
- Year built:1977
- Listing ID #:PW26141403
- Added:74 day(s) ago
- Updated:September 12, 2026 at 04:54 PM
Rooms and interior
- Bedrooms:3
- Total bathrooms:2
- Full bathrooms:1
- Half bathrooms:1
- Dining Description:Formal Dining Room
- Kitchen Description:Built-in Oven/Range Combo, Dishwasher, Microwave, Refrigerator
- Living area:1,177 sq. ft.
Heating and cooling
- Cooling:Central Air
- Heating:Central Forced Air
Structure and exterior
- Year built:1977
- Building area:1,177 sq. ft.
- Lot area:4.61 Acres
- Lot Features:Mid Block
Utilities
- Water:District - Public, Hot Water
Finances and disclosures
- Price:$720,000
- Price per sq. ft.:$611.72
Features and amenities
- Laundry features:Dryer, In Laundry Room, Washer
- Amenities:Balcony or Patio, Ceiling Fan(s), Double Pane Window(s)
Parking
- Parking description:Common Garage, Garage, Gate / Door Opener, Private Garage
 The information being provided by Mlslistings Inc is for the consumer's personal, non-commercial use and may not be used for any purpose other than to identify prospective properties consumer may be interested in purchasing. Any information relating to real estate for sale referenced on this web site comes from the Internet Data Exchange (IDX) program of the Mlslistings Inc. CENTURY 21 Masters is not a Multiple Listing Service (MLS), nor does it offer MLS access. This website is a service of CENTURY 21 Masters, a broker participant of Mlslistings Inc. This web site may reference real estate listing(s) held by a brokerage firm other than the broker and/or agent who owns this web site.
The accuracy of all information, regardless of source, including but not limited to open house information, square footages and lot sizes, is deemed reliable but not guaranteed and should be personally verified through personal inspection by and/or with the appropriate professionals. The data contained herein is copyrighted by Mlslistings Inc and is protected by all applicable copyright laws. Any unauthorized dissemination of this information is in violation of copyright laws and is strictly prohibited.
Properties in listings may have been sold or may no longer be available.
Copyright 2026 Mlslistings Inc. All rights reserved. CAREIL Member Broker: Randy Thompson
The information being provided by Mlslistings Inc is for the consumer's personal, non-commercial use and may not be used for any purpose other than to identify prospective properties consumer may be interested in purchasing. Any information relating to real estate for sale referenced on this web site comes from the Internet Data Exchange (IDX) program of the Mlslistings Inc. CENTURY 21 Masters is not a Multiple Listing Service (MLS), nor does it offer MLS access. This website is a service of CENTURY 21 Masters, a broker participant of Mlslistings Inc. This web site may reference real estate listing(s) held by a brokerage firm other than the broker and/or agent who owns this web site.
The accuracy of all information, regardless of source, including but not limited to open house information, square footages and lot sizes, is deemed reliable but not guaranteed and should be personally verified through personal inspection by and/or with the appropriate professionals. The data contained herein is copyrighted by Mlslistings Inc and is protected by all applicable copyright laws. Any unauthorized dissemination of this information is in violation of copyright laws and is strictly prohibited.
Properties in listings may have been sold or may no longer be available.
Copyright 2026 Mlslistings Inc. All rights reserved. CAREIL Member Broker: Randy ThompsonNew listings near 444 Tustin #K3
- Coming SoonOpen Fri, 5 to 7pm
 $1,289,000Coming Soon3 beds 2 baths1,523 sq. ft.
1429 E Fairway, Orange, CA 92866
MLS# PW26197367Listed by: SEVEN GABLES REAL ESTATE - Coming Soon
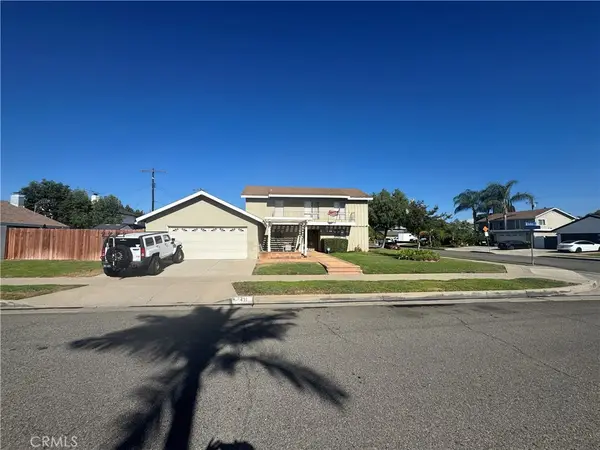 $949,900Coming Soon4 beds 3 baths1,848 sq. ft.
431 N Earlham, Orange, CA 92869
MLS# PW26199829Listed by: WANZER REAL ESTATE - Coming Soon
 $775,000Coming Soon3 beds 3 baths1,900 sq. ft.
700 E Taft #22, Orange, CA 92865
MLS# PW26195880Listed by: BERKSHIRE HATHAWAY HOMESERVICES CALIFORNIA PROPERTIES - Coming Soon
 $679,000Coming Soon2 beds 2 baths1,124 sq. ft.
3442 E White Chapel Court #B, Orange, CA 92869
MLS# PW26198730Listed by: FIDELITY REALTY & DEV. GROUP - New
 $759,000Active3 beds 2 baths1,481 sq. ft.
111 Palmdale, Orange, CA 92865
MLS# PW26199377Listed by: IFG REALTY - New
 $1,000,000Active3 beds 2 baths1,261 sq. ft.
1952 Topaz Street, Orange, CA 92867
MLS# NP26199838Listed by: BALBOA REALTY - New
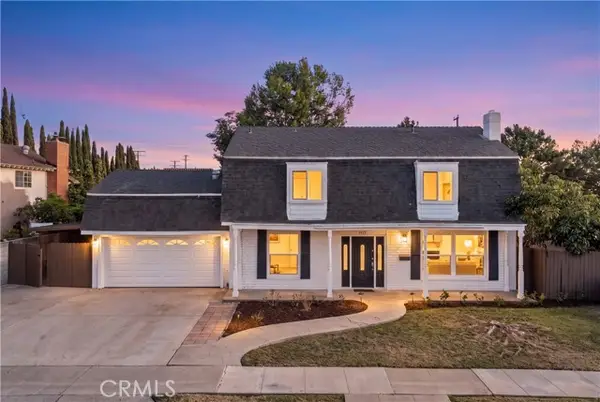 $1,549,000Active5 beds 3 baths2,563 sq. ft.
1524 Briardale, Orange, CA 92865
MLS# PW26195739Listed by: APPY REALTY INVESTMENT, INC. - Open Sat, 3 to 5pmNew
 $839,900Active3 beds 3 baths1,791 sq. ft.
2850 Glassell Street, Orange, CA 92865
MLS# OC26199632Listed by: EXP REALTY OF CALIFORNIA INC - Open Sun, 12 to 2pmNew
 $1,595,000Active4 beds 3 baths2,856 sq. ft.
2121 Vista Mesa Way, Orange, CA 92867
MLS# PW26195415Listed by: KATNIK BROTHERS R.E. SERVICES - Open Sun, 12 to 2pmNew
 $1,595,000Active4 beds 3 baths2,856 sq. ft.
2121 E Vista Mesa Way, Orange, CA 92867
MLS# PW26195415Listed by: KATNIK BROTHERS R.E. SERVICES


Protect your home and budget from life's surprises with an Assurant Home Warranty, backed by a partner that supports you through every step of homeownership. Explore Plans.
©2026 Century 21 Real Estate LLC. All rights reserved. CENTURY 21®, the CENTURY 21 Logo and C21® are service marks owned by Century 21 Real Estate LLC. Century 21 Real Estate LLC fully supports the principles of the Fair Housing Act and the Equal Opportunity Act. Each office is independently owned and operated. Listing information is deemed reliable but not guaranteed accurate.