
593 S Kensington, Orange, CA 92869
Local realty services provided by:CENTURY 21 Masters
593 S Kensington,Orange, CA 92869
$1,300,000
- 5 Beds
- 3 Baths
- 2,617 sq. ft.
- Single family
- Pending
Listed by: vince diprofio, lucy diprofio
Office: re/max connections
MLS#:OC26124852
Source:San Diego MLS via CRMLS
Price summary
- Price:$1,300,000
- Price per sq. ft.:$496.75
About this home
Tucked away in a quiet location in the highly popular Gainsborough Complex, this spacious Orange home offers room to live, work, and grow! With over 2,600 SF, youll find 5 bedrooms + an office & an additional flexible room perfect for a playroom or fitness room. Flooded with natural light, the formal living room enjoys cathedral ceilings & a full wall of windows overlooking the pool area. The main floor has 3 bedrooms & a full bath + powder room. The all white kitchen has a newer double oven & adjacent indoor laundry room. Upstairs is 2 oversized bedrooms + a separate, full bath. There is a full finished attic (not included in SF) for extra storage or living space. Sitting on an oversized 10,400 SF lot, the backyard features a pool plus ample room to add an ADU & an enclosed storage area. Fresh interior paint gives the home a clean, move-in ready feel, while major upgrades like an all new whole house drain repipe & tankless water heater, double paned windows/doors and a newer HVAC system provide peace of mind. Ideally located within walking distance to local schools, including the nearby magnet program. Low tax rate. No Mello-Roos. No HOA dues. Homes in this community rarely come on the market. This is an outstanding opportunity....
Contact an agent
Home facts
- Year built:1961
- Listing ID #:OC26124852
- Added:42 day(s) ago
- Updated:July 21, 2026 at 08:27 AM
Rooms and interior
- Bedrooms:5
- Total bathrooms:3
- Full bathrooms:2
- Half bathrooms:1
- Flooring:Laminate, Tile, Wood
- Kitchen Description:Dishwasher, Double Oven, Pantry, Refrigerator
- Living area:2,617 sq. ft.
Heating and cooling
- Cooling:Central Forced Air
- Heating:Forced Air Unit
Structure and exterior
- Roof:Asphalt, Shingle
- Year built:1961
- Building area:2,617 sq. ft.
- Architectural Style:Traditional
- Exterior Features:Concrete
- Levels:2 Story
Utilities
- Water:Public
- Sewer:Sewer Paid
Finances and disclosures
- Price:$1,300,000
- Price per sq. ft.:$496.75
Features and amenities
- Appliances:Dishwasher, Double Oven, Refrigerator
- Laundry features:Electric
- Pool features:Private
Parking
- Total parking spaces:2
- Parking description:Direct Garage Access
- Garage spaces:2
 This information is deemed reliable but not guaranteed. You should rely on this information only to decide whether or not to further investigate a particular property. BEFORE MAKING ANY OTHER DECISION, YOU SHOULD PERSONALLY INVESTIGATE THE FACTS (e.g. square footage and lot size) with the assistance of an appropriate professional. You may use this information only to identify properties you may be interested in investigating further. All uses except for personal, non-commercial use in accordance with the foregoing purpose are prohibited. Redistribution or copying of this information, any photographs or video tours is strictly prohibited. This information is derived from the Internet Data Exchange (IDX) service provided by San Diego MLS®. Displayed property listings may be held by a brokerage firm other than the broker and/or agent responsible for this display. The information and any photographs and video tours and the compilation from which they are derived is protected by copyright. Compilation © 2020 San Diego MLS®, Inc. SANDICOR Member Broker: Randy Thompson
New listings near 593 S Kensington
- New
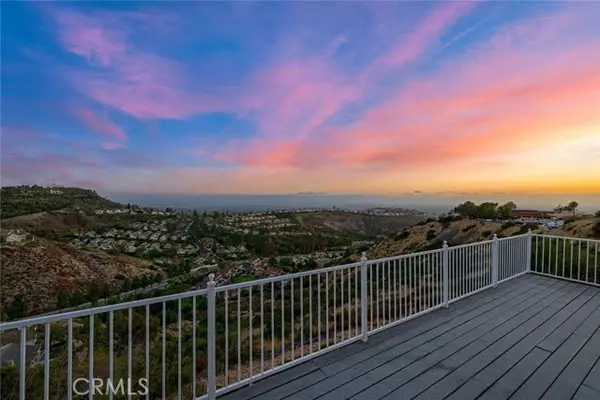 $2,249,000Active3 beds 3 baths2,812 sq. ft.
126 Calle Alta, Orange, CA 92869
MLS# PW26139615Listed by: KATNIK BROTHERS R.E. SERVICES - Coming Soon
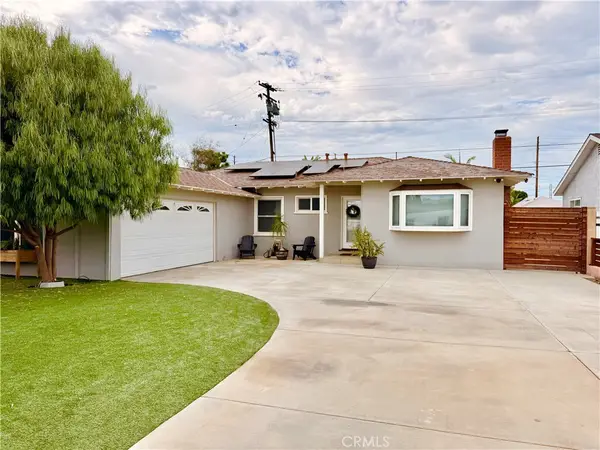 $1,199,000Coming Soon4 beds 2 baths
515 E Hoover, Orange, CA 92867
MLS# OC26158730Listed by: BULLOCK RUSSELL RE SERVICES - Coming Soon
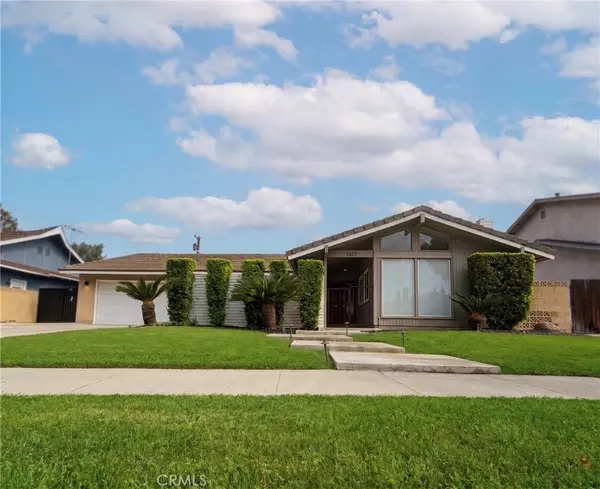 $1,299,000Coming Soon3 beds 2 baths
1517 E Riverview, Orange, CA 92865
MLS# PW26157541Listed by: COMPASS - Open Sat, 1 to 4pmNew
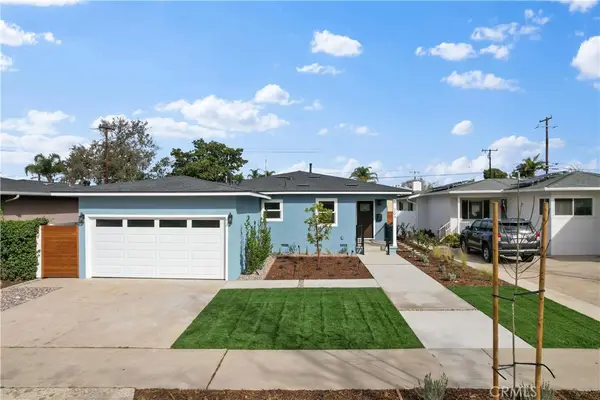 $1,450,000Active4 beds 2 baths1,400 sq. ft.
209 E Mayfair, Orange, CA 92867
MLS# PW26157527Listed by: NAKOMA REALTY COMPANY - New
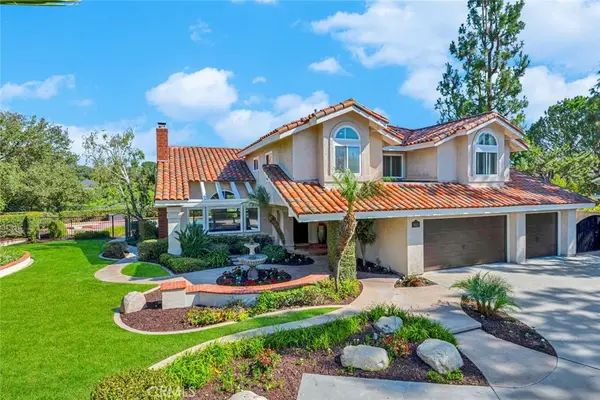 $2,200,000Active5 beds 4 baths3,350 sq. ft.
1825 Orange Park, Orange, CA 92867
MLS# PW26152974Listed by: SEVEN GABLES REAL ESTATE - New
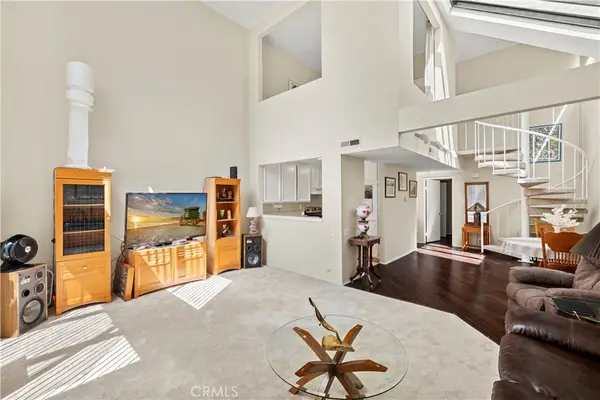 $635,000Active2 beds 2 baths1,115 sq. ft.
5744 E Creekside #57, Orange, CA 92869
MLS# PW26156710Listed by: COLDWELL BANKER REALTY - New
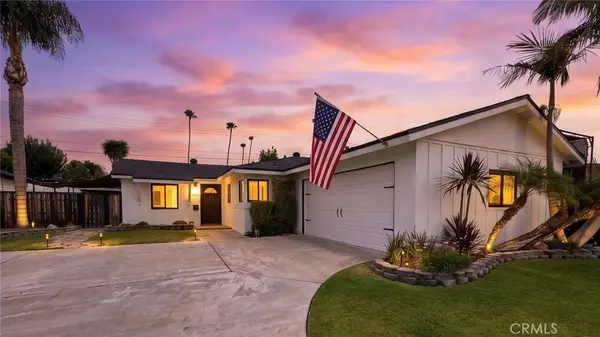 $1,100,000Active3 beds 2 baths1,213 sq. ft.
2719 N Galley Street, Orange, CA 92865
MLS# PW26156576Listed by: KOTT & COMPANY, INC. - New
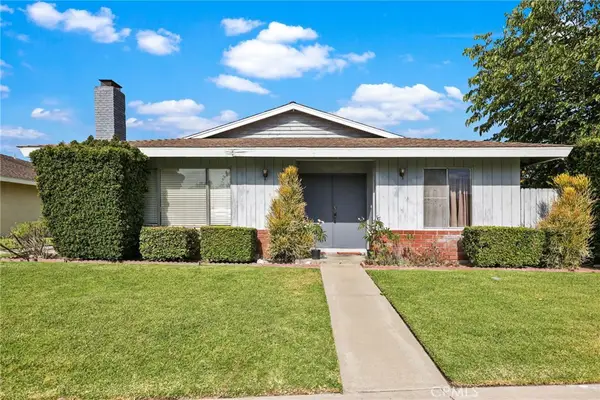 $1,200,000Active-- beds -- baths2,924 sq. ft.
2715 N Dell Street, Orange, CA 92865
MLS# PW26153478Listed by: CRANE REAL ESTATE - Open Sun, 12 to 3pmNew
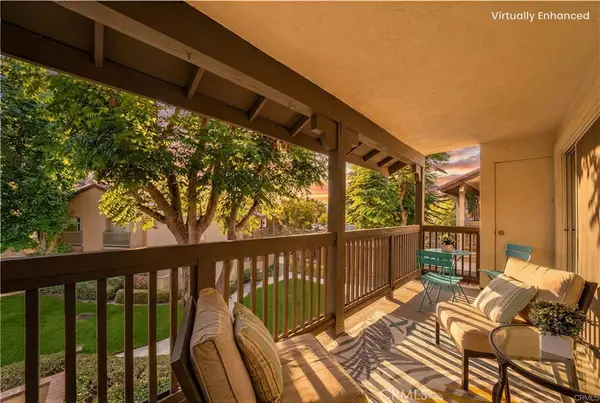 $509,000Active1 beds 1 baths738 sq. ft.
104 S Cross Creek Road #M, Orange, CA 92869
MLS# OC26155955Listed by: LANDMARK REALTORS - New
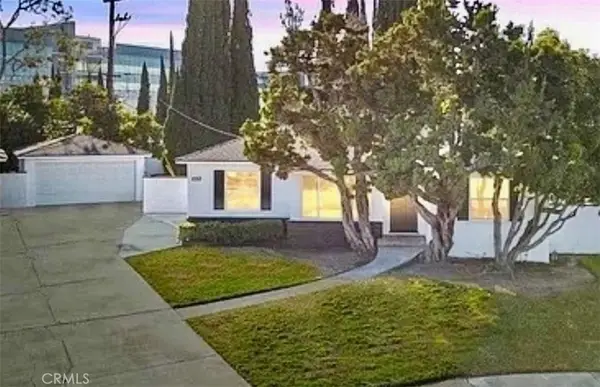 $1,188,000Active3 beds 2 baths1,383 sq. ft.
1052 W Palmyra, Orange, CA 92868
MLS# OC26156158Listed by: BULLOCK RUSSELL RE SERVICES


Protect your home and budget from life's surprises with an Assurant Home Warranty, backed by a partner that supports you through every step of homeownership. Explore Plans.
©2026 Century 21 Real Estate LLC. All rights reserved. CENTURY 21®, the CENTURY 21 Logo and C21® are service marks owned by Century 21 Real Estate LLC. Century 21 Real Estate LLC fully supports the principles of the Fair Housing Act and the Equal Opportunity Act. Each office is independently owned and operated. Listing information is deemed reliable but not guaranteed accurate.