7946 E Elderwood, Orange, CA 92869
Local realty services provided by:CENTURY 21 Masters
7946 E Elderwood,Orange, CA 92869
$1,595,000
- 4 Beds
- 3 Baths
- 2,233 sq. ft.
- Single family
- Active
Listed by: michael poltl, adele poltl
Office: mike & adele inc.714-423-4057
MLS#:PW26195399
Source:CRMLS
Price summary
- Price:$1,595,000
- Price per sq. ft.:$714.29
About this home
Back on Market. Welcome to this move-in ready 4 bedroom, All bedrooms upstairs, 3 bath, Pool home in the desirable Santiago Hills community of Orange featuring a stunning curved staircase, soaring vaulted ceilings, and 2,233 s.f. of living space, all situated on a generous 6,676 s.f. lot (Estimated). You will be impressed by the home's excellent curb appeal featuring and a desirable cul-de-sac location. Upon entry, the spacious formal living room and inviting dining room are perfect for entertaining your dinner guests. From the formal dining room, you will move into the beautifully appointed gourmet kitchen with granite countertops and center island. The charming breakfast nook area flows effortlessly into the expansive family room where you can gather around the warm fireplace. Upstairs you will find 4 bedrooms and 2 baths. The spacious primary bedroom walk in closet, and in suite bathroom with soaking tub and separate shower. The private backyard, perfect for entertaining, with a sparkling pool & spa. All located on an extra large lot. This exceptional community is just a short walk to Chapman Hills Elementary, Peters Canyon Regional Park, and a network of walking, hiking, biking, Irvine Park and horse trails, plus nearby Orange Canyon Village with shops and restaurants. No HOA, No Mello Roos. Check out the video under the pictures 360....
Contact an agent
Home facts
- Year built:1987
- Subdivision & Development:Santiago Hills
- Listing ID #:PW26195399
- Added:47 day(s) ago
- Updated:October 26, 2026 at 12:06 PM
Rooms and interior
- Bedrooms:4
- Total bathrooms:3
- Full bathrooms:2
- Half bathrooms:1
- Flooring:Carpet
- Kitchen Description:Dishwasher, Disposal, Gas Cooktop, Microwave
- Living area:2,233 sq. ft.
Heating and cooling
- Cooling:Central Air
- Heating:Central
- Central air:Yes
Structure and exterior
- Roof:Tile
- Year built:1987
- Building area:2,233 sq. ft.
- Lot area:0.15 Acres
- Architectural Style:Contemporary
- Exterior Features:Concrete
- Levels:2 Story
Schools
- High school:El Modena
- Middle school:Rancho Santiago
- Elementary school:Chapman Hills
Utilities
- Water:Public, Water Connected
- Sewer:Public Sewer, Sewer Connected, Sewer Tap Paid
Finances and disclosures
- Price:$1,595,000
- Price per sq. ft.:$714.29
Features and amenities
- Appliances:Dishwasher, Disposal
- Amenities:All Bedrooms Up, Carbon Monoxide (CO2) Detector, Cathedral Ceilings, Granite Counters, Sunken Living Room, Walk In Closets
- Pool features:Gas Heat, Gunite, Heated, In Ground, Permits, Private
Parking
- Total parking spaces:3
- Parking description:Direct Access, Driveway, Driveway Level, Garage, Garage Faces Front
- Garage:Yes
- Garage spaces:3
New listings near 7946 E Elderwood
- Coming SoonOpen Sat, 11am to 2pm
 $668,500Coming Soon2 beds 2 baths1,190 sq. ft.
700 W Walnut Ave #41, Orange, CA 92868
MLS# IV26230702Listed by: HIGHLANDER REALTY - Coming Soon
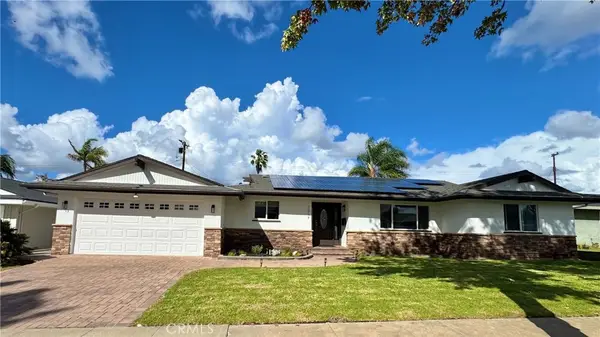 $1,279,000Coming Soon4 beds 2 baths1,827 sq. ft.
1017 E Grove, Orange, CA 92865
MLS# OC26229854Listed by: REAL BROKER - Coming Soon
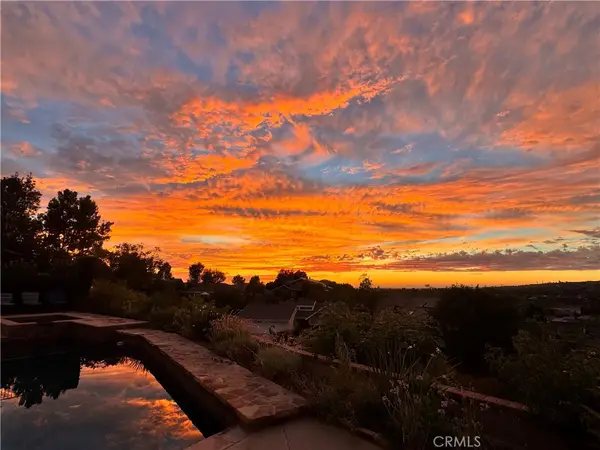 $1,799,000Coming Soon5 beds 3 baths2,587 sq. ft.
5931 E Bunker Hill, Orange, CA 92869
MLS# PW26229687Listed by: NEXTHOME PACIFIC ESTATES - Coming SoonOpen Sat, 1 to 4pm
 $999,999Coming Soon4 beds 2 baths1,276 sq. ft.
11761 S Rancho Santiago, Orange, CA 92869
MLS# OC26227897Listed by: EXP REALTY OF SOUTHERN CALIFORNIA, INC - Coming Soon
 $489,900Coming Soon1 beds 1 baths600 sq. ft.
611 S La Veta Park #127, Orange, CA 92868
MLS# OC26227755Listed by: COMPASS - New
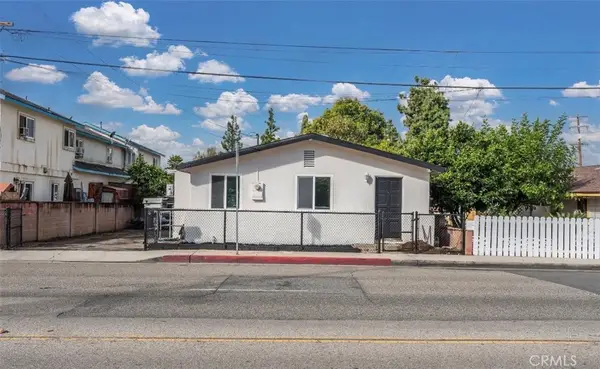
 $849,999Active5 beds 3 baths774 sq. ft.
296 S Hewes Street, Orange, CA 92869
MLS# IV26229143Listed by: CENTURY 21 SYNERGIA REALTY - New
 $279,900Active2 beds 2 baths1,536 sq. ft.
5215 E Chapman #75, Orange, CA 92869
MLS# OC26229909Listed by: CIRILLO, MICHAEL A. - New
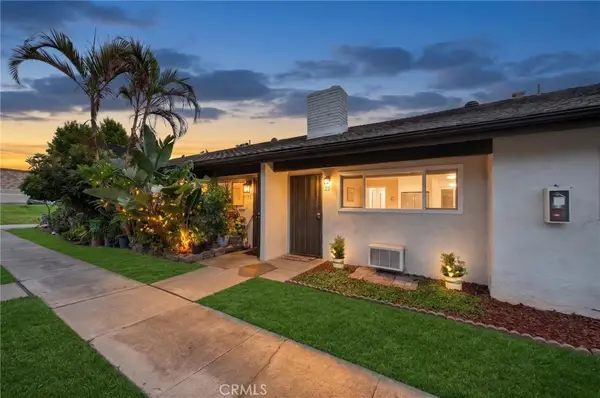 $574,900Active2 beds 2 baths986 sq. ft.
1800 E Heim Avenue #22, Orange, CA 92865
MLS# SW26229154Listed by: EXP REALTY OF SOUTHERN CALIFORNIA, INC. - New
 $1,175,000Active5 beds 3 baths2,145 sq. ft.
544 N Heatherstone, Orange, CA 92869
MLS# PW26229576Listed by: CIRCA PROPERTIES, INC. - New
 $1,488,888Active3 beds 3 baths2,076 sq. ft.
2216 E Denise, Orange, CA 92867
MLS# PW26227715Listed by: JAMES CARLSON, BROKER


Protect your home and budget from life's surprises with an Assurant Home Warranty, backed by a partner that supports you through every step of homeownership. Explore Plans.
©2026 Century 21 Real Estate LLC. All rights reserved. CENTURY 21®, the CENTURY 21 Logo and C21® are service marks owned by Century 21 Real Estate LLC. Century 21 Real Estate LLC fully supports the principles of the Fair Housing Act and the Equal Opportunity Act. Each office is independently owned and operated. Listing information is deemed reliable but not guaranteed accurate.