
8572 E Kendra Loop, Orange, CA 92867
Local realty services provided by:CENTURY 21 Affiliated
8572 E Kendra Loop,Orange, CA 92867
$789,000
- 2 Beds
- 3 Baths
- 1,596 sq. ft.
- Townhouse
- Pending
Listed by: kathleen tran
Office: realty one group west
MLS#:OC26204771
Source:San Diego MLS via CRMLS
Price summary
- Price:$789,000
- Price per sq. ft.:$494.36
- Monthly HOA dues:$330
About this home
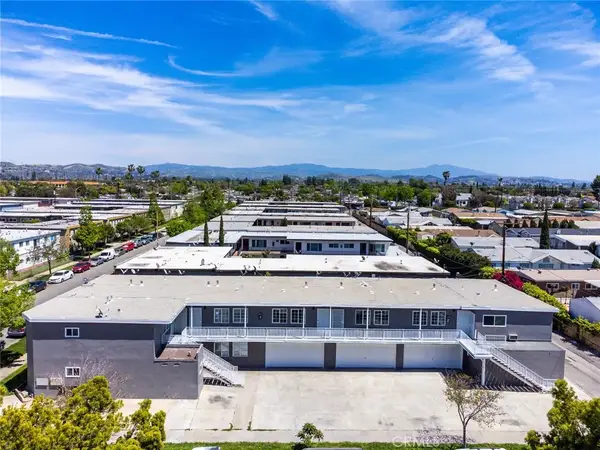
Welcome to this beautifully upgraded, move-in-ready townhouse nestled in the desirable gated community of Tremont at Serrano Heights! Offering 2 spacious bedrooms, 2.5 baths, and a thoughtfully designed multi-level floor plan, this inviting home combines comfort, style, and convenience in a peaceful setting. Step inside to a bright and open interior featuring soaring ceilings, fresh new paint, recessed lighting, beautiful hardwood floors, new carpet, and new wood-look vinyl flooring. Dual-pane windows, wood blinds, and ceiling fans provide added comfort throughout. The formal living room welcomes you with a beautiful tiled fireplace and mantel, creating a warm and inviting space to relax or entertain. At the heart of the home is the spacious gourmet kitchen, beautifully upgraded with granite countertops, crisp white cabinetry, newer appliances, and an oversized center island with bar seatingperfect for casual dining and entertaining. Refrigerator, washer, and dryer are included for added convenience. Retreat to the generous primary suite featuring plantation shutters, a walk-in closet with custom built-ins, and a luxurious ensuite bath complete with dual sinks, separate soaking tub and shower, and vanity area. The secondary bedroom also features its own private full bath, providing added privacy and convenience. Ideally situated between the bedrooms is an individual laundry room and a large technology center with a built-in desk and abundant cabinetryperfect for a home office, homework station, or study area. Enjoy your morning coffee or unwind at the end of the day on the...
Contact an agent
Home facts
- Year built:2006
- Listing ID #:OC26204771
- Added:45 day(s) ago
- Updated:November 03, 2026 at 09:02 AM
Rooms and interior
- Bedrooms:2
- Total bathrooms:3
- Full bathrooms:2
- Half bathrooms:1
- Flooring:Linoleum/Vinyl, Wood
- Kitchen Description:Dishwasher, Disposal, Gas Oven, Gas Range, Gas Stove, Microwave, Refrigerator
- Living area:1,596 sq. ft.
Heating and cooling
- Cooling:Central Forced Air
- Heating:Forced Air Unit
Structure and exterior
- Roof:Tile/Clay
- Year built:2006
- Building area:1,596 sq. ft.
- Construction Materials:Stucco
- Exterior Features:Slab
- Levels:3 Story
Utilities
- Water:Public, Water Available, Water Connected
- Sewer:Public Sewer, Sewer Available, Sewer Connected
Finances and disclosures
- Price:$789,000
- Price per sq. ft.:$494.36
Features and amenities
- Appliances:Dishwasher, Disposal, Dryer, Gas Oven, Gas Range, Gas Stove, Microwave, Refrigerator, Washer, Water Line to Refrigerator
- Laundry features:Dryer, Gas, Washer, Washer Hookup
Parking
- Total parking spaces:2
- Parking description:Garage, Garage - Single Door
- Garage spaces:2
 This information is deemed reliable but not guaranteed. You should rely on this information only to decide whether or not to further investigate a particular property. BEFORE MAKING ANY OTHER DECISION, YOU SHOULD PERSONALLY INVESTIGATE THE FACTS (e.g. square footage and lot size) with the assistance of an appropriate professional. You may use this information only to identify properties you may be interested in investigating further. All uses except for personal, non-commercial use in accordance with the foregoing purpose are prohibited. Redistribution or copying of this information, any photographs or video tours is strictly prohibited. This information is derived from the Internet Data Exchange (IDX) service provided by San Diego MLS®. Displayed property listings may be held by a brokerage firm other than the broker and/or agent responsible for this display. The information and any photographs and video tours and the compilation from which they are derived is protected by copyright. Compilation © 2020 San Diego MLS®, Inc. SANDICOR Member Broker: Nikki Coppa
New listings near 8572 E Kendra Loop
- Coming Soon
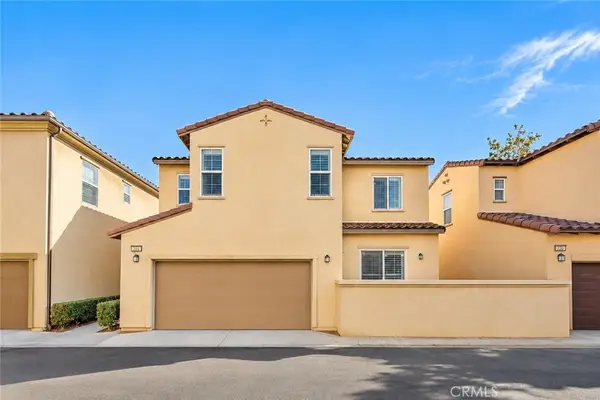 $888,000Coming Soon3 beds 3 baths1,445 sq. ft.
216 W Sparkleberry, Orange, CA 92865
MLS# OC26235154Listed by: GREAT PARK REALTY - Coming Soon
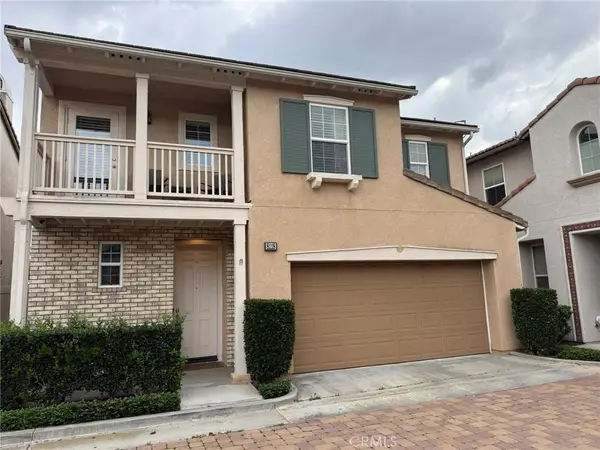 $1,149,000Coming Soon3 beds 3 baths1,985 sq. ft.
8118 E Loftwood Lane, Orange, CA 92867
MLS# PW26234485Listed by: TOUCHDOWN REAL ESTATE - Coming Soon
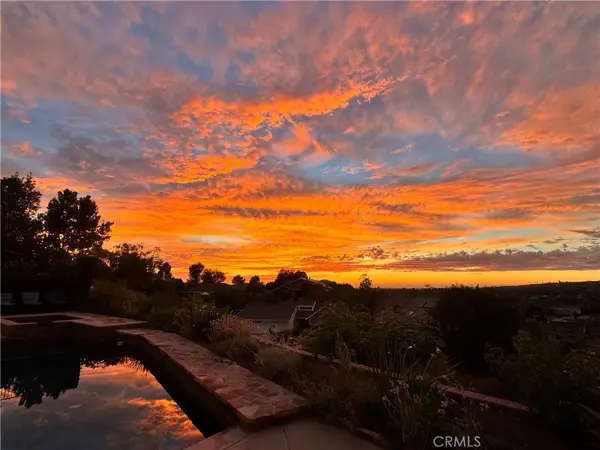 $1,799,000Coming Soon5 beds 3 baths2,587 sq. ft.
5931 E Bunker Hill, Orange, CA 92869
MLS# PW26229687Listed by: NEXTHOME PACIFIC ESTATES - Coming Soon
 $489,900Coming Soon1 beds 1 baths600 sq. ft.
611 S La Veta Park #127, Orange, CA 92868
MLS# OC26227755Listed by: COMPASS - Open Sat, 2 to 6pmNew
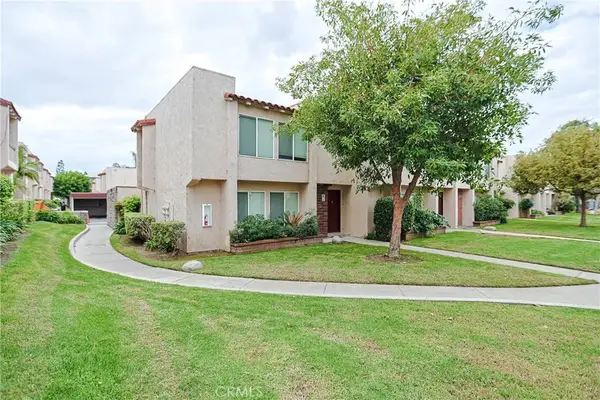 $627,000Active3 beds 3 baths1,200 sq. ft.
700 W La Veta Avenue #K1, Orange, CA 92868
MLS# OC26234039Listed by: WEST CAPITAL REAL ESTATE - New
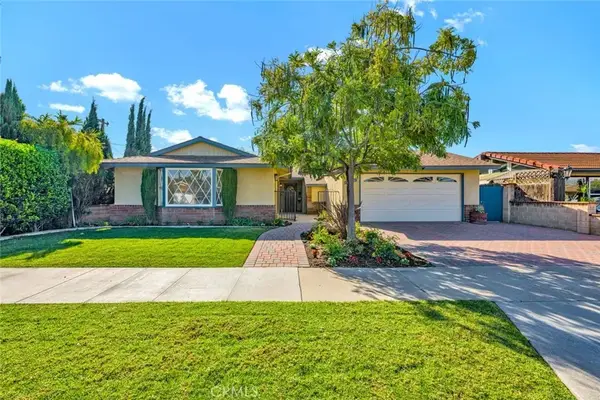 $1,249,000Active4 beds 3 baths2,082 sq. ft.
2136 E Monroe Avenue, Orange, CA 92867
MLS# PW26229935Listed by: KATNIK BROTHERS R.E. SERVICES - Open Sat, 12 to 2pmNew
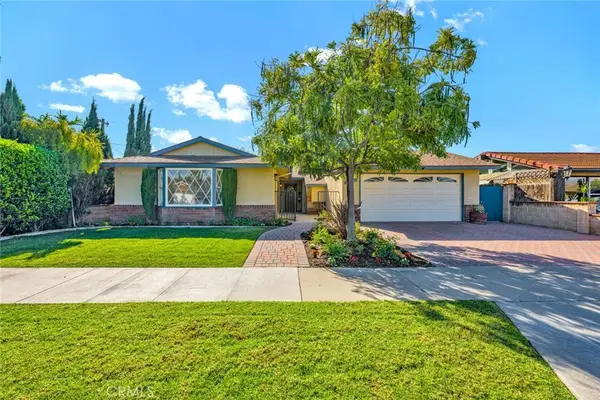 $1,249,000Active4 beds 3 baths2,082 sq. ft.
2136 E Monroe Avenue, Orange, CA 92867
MLS# PW26229935Listed by: KATNIK BROTHERS R.E. SERVICES - New
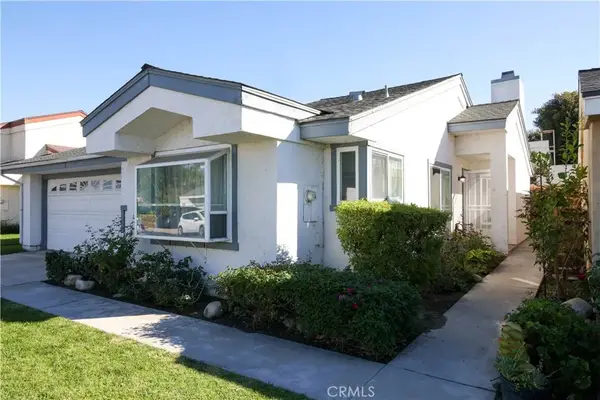 $940,000Active3 beds 2 baths1,371 sq. ft.
2395 N River Trail, Orange, CA 92865
MLS# OC26234626Listed by: PRESTIGE COASTAL REAL ESTATE, INC. - New
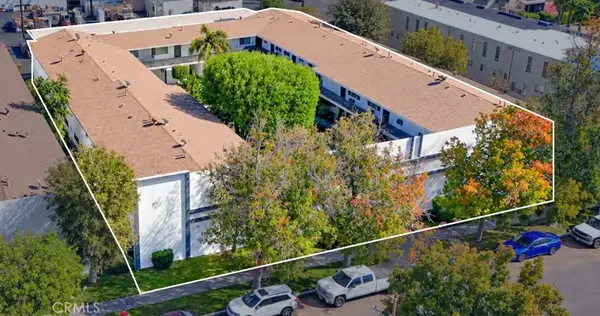 $9,900,000Active5 beds 4 baths
343 S Bedford Road, Orange, CA 92868
MLS# OC26230906Listed by: MARK BRIDGE, BROKER - New
 $3,675,000Active5 beds 4 baths
238 W Wilson Avenue, Orange, CA 92867
MLS# OC26231925Listed by: PACIFIC AVENUE REALTY


Protect your home and budget from life's surprises with an Assurant Home Warranty, backed by a partner that supports you through every step of homeownership. Explore Plans.
©2026 Century 21 Real Estate LLC. All rights reserved. CENTURY 21®, the CENTURY 21 Logo and C21® are service marks owned by Century 21 Real Estate LLC. Century 21 Real Estate LLC fully supports the principles of the Fair Housing Act and the Equal Opportunity Act. Each office is independently owned and operated. Listing information is deemed reliable but not guaranteed accurate.