
5940 Filbert Avenue, Orangevale, CA 95662
Local realty services provided by:CENTURY 21 Select Real Estate, Inc.
5940 Filbert Avenue,Orangevale, CA 95662
$1,199,999
- 3 Beds
- 3 Baths
- 3,491 sq. ft.
- Single family
- Active
Listed by: sidney poritz
Office: coldwell banker realty
MLS#:226095063
Source:MFMLS
Price summary
- Price:$1,199,999
- Price per sq. ft.:$343.74
About this home

Fantastic opportunity in Orangevale! This exceptional 3-bedroom, 2.5-bath home offers the perfect blend of modern comfort and country living on beautiful horse property. The spacious, open-concept floor plan features soaring ceilings, abundant natural light, and a desirable downstairs primary suite. Large bedrooms provide plenty of space for family and guests, while the home's modern design creates a warm and inviting atmosphere. The spacious, open-concept floor plan features soaring ceilings, abundant natural light, a large chef's kitchen, and a desirable downstairs primary suite. Outside, the fully fenced property is ready for your vision, with over 4 acres of prime land. With level to gently sloping land, there's ample room for horses, barns, RV storage, additional structures, or other possibilities. A basement as a rare feature of the home, adding extra room for storage, or other possibilities. Mature fruit and nut trees add beauty and charm to the landscape, creating a peaceful country setting just minutes from everyday conveniences. Whether you're looking for room to roam, space for your animals, or simply a private retreat, this Orangevale gem offers endless potential. Potential opportunity for builder to subdivide lots. Don't miss your opportunity to own one of Orangevale's finest properties!...
Contact an agent
Home facts
- Year built:1984
- Listing ID #:226095063
- Added:1 day(s) ago
- Updated:July 29, 2026 at 03:30 PM
Rooms and interior
- Bedrooms:3
- Total bathrooms:3
- Full bathrooms:2
- Flooring:Wood Floors
- Kitchen Description:Dishwasher, Double Oven, Gas Cook Top
- Living area:3,491 sq. ft.
Heating and cooling
- Cooling:Ceiling Fan(s), Central
- Heating:Central
Structure and exterior
- Roof:Composition Shingle
- Year built:1984
- Building area:3,491 sq. ft.
- Lot area:4.26 Acres
- Construction Materials:Frame, Stucco
- Foundation Description:Raised Foundation
- Levels:2 Story
Utilities
- Sewer:Public Sewer
Finances and disclosures
- Price:$1,199,999
- Price per sq. ft.:$343.74
Features and amenities
- Appliances:Dishwasher, Double Oven
- Laundry features:Inside Laundry Area
Parking
- Garage spaces:2
 MetroList MLS 2026. This information is being provided by MetroList MLS. All measurements and calculations of area are approximate. Information provided by Seller/Other sources, not verified by Broker. All interested persons should independently verify accuracy of information. Provided properties may or may not be listed by the office/agent presenting the information. Data Updated: July 29, 2026. Information being provided is for consumers' personal, non-commercial use and may not be used for any purpose other than to identify prospective properties consumers may be interested in purchasing. Information deemed reliable but not guaranteed. Any offer of compensation is made only to Participants of MLS where the subject listing is filed and in accordance with such MLS's regulations or rules. MFMLS Member Broker: Mike Southwick
New listings near 5940 Filbert Avenue
- New
 $789,000Active4 beds 3 baths2,547 sq. ft.
6113 Kenneth Oak Way, Fair Oaks, CA 95628
MLS# 226075234Listed by: KELLER WILLIAMS REALTY - New
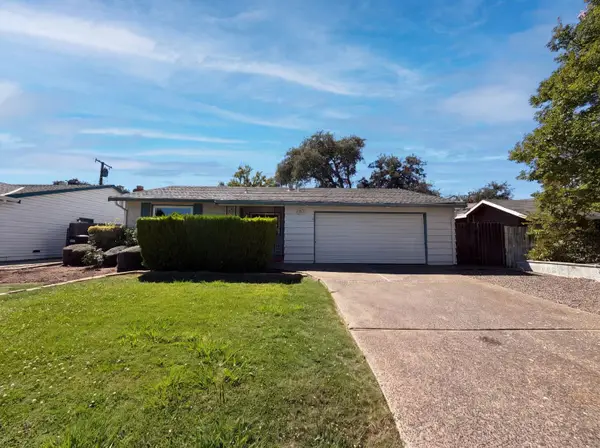 $545,000Active3 beds 2 baths1,449 sq. ft.
9630 Beachwood Drive, Orangevale, CA 95662
MLS# 226094974Listed by: OPENDOOR BROKERAGE INC - New
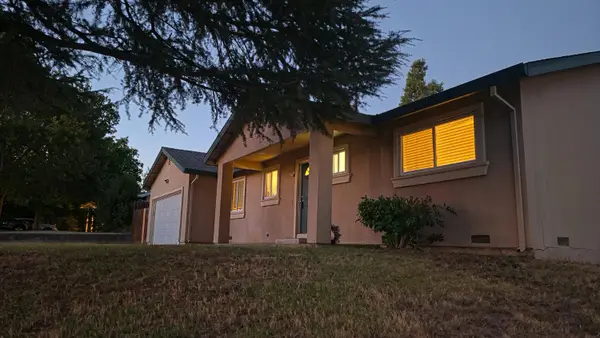 $550,000Active2 beds 2 baths1,440 sq. ft.
5400 Essex Court, Fair Oaks, CA 95628
MLS# 226093139Listed by: RE/MAX GOLD FAIR OAKS - New
 $579,000Active4 beds 2 baths1,440 sq. ft.
6745 Lakewood Way, Orangevale, CA 95662
MLS# 226094819Listed by: WEDGEWOOD HOMES REALTY  $550,000Pending3 beds 2 baths1,232 sq. ft.
6710 Santa Juanita Avenue, Orangevale, CA 95662
MLS# 226093451Listed by: BUYERS CHOICE REALTY- New
 $662,000Active4 beds 3 baths1,617 sq. ft.
9169 Renee Ann Street, Orangevale, CA 95662
MLS# 226094258Listed by: MONNEY REAL ESTATE - New
 $549,000Active4 beds 2 baths1,904 sq. ft.
9436 Pershing Avenue, Orangevale, CA 95662
MLS# 226093803Listed by: NAVIGATE REALTY  $550,000Pending3 beds 2 baths1,625 sq. ft.
9519 Bullion Way, Orangevale, CA 95662
MLS# 226076445Listed by: FOLSOM LAKE REALTY- New
 $585,000Active3 beds 2 baths1,632 sq. ft.
5924 Illinois Avenue, Orangevale, CA 95662
MLS# 226092918Listed by: BOUNTY POINT REAL ESTATE


Protect your home and budget from life's surprises with an Assurant Home Warranty, backed by a partner that supports you through every step of homeownership. Explore Plans.
©2026 Century 21 Real Estate LLC. All rights reserved. CENTURY 21®, the CENTURY 21 Logo and C21® are service marks owned by Century 21 Real Estate LLC. Century 21 Real Estate LLC fully supports the principles of the Fair Housing Act and the Equal Opportunity Act. Each office is independently owned and operated. Listing information is deemed reliable but not guaranteed accurate.