
72 Tappan Ln, Orinda, CA 94563
Local realty services provided by:CENTURY 21 Silicon Valley Group
Listed by: roberta calderon, laura abrams
Office: coldwell banker
MLS#:41152314
Source:Bay East, CCAR, bridgeMLS
Price summary
- Price:$3,200,000
- Price per sq. ft.:$596.35
About this home
GRACEFUL LIVING AND EXPANSIVE VIEWS IN SLEEPY HOLLOW, ORINDA! There is plenty of space for everyone to live, work and play in this sophisticated contemporary 4+ BRs, 5366 sq. ft. home. The main level is designed for effortless day-to-day living and grand entertaining. At its heart is the kitchen, with casual dining area and warm family room, that flows out to a-new, large deck set among Heritage Oak trees. The formal living and dining rooms offer deck access and beautiful vistas, creating an inviting backdrop for gatherings. The main level also hosts a dedicated home office with bathroom, and a serene primary suite with direct deck access. The brand new fire resistant Trex Refuge deck provides CA. indoor-outdoor living with 2 potential eating areas off each kitchen. The lower level offers convenient flexibility, and is accessible from 2 separate staircases. It features 3 large bedrooms, 2 bathrooms, a second full kitchen, a spacious family room, laundry room, and entry to another deck and the backyard. There is also access to a climate-controlled wine cellar, storage/workout room and the garage, offering tons of storage. The kitchen, living room and 4th BR could easily be configured as an ADU, simply by adding a door....
Contact an agent
Home facts
- Year built:1982
- Subdivision & Development:Sleepy Hollow
- Listing ID #:41152314
- Added:1 day(s) ago
- Updated:October 28, 2026 at 01:29 PM
Rooms and interior
- Bedrooms:4
- Total bathrooms:4
- Full bathrooms:4
- Rooms Total:15
- Flooring:Carpet, Hardwood, Tile
- Kitchen Description:Breakfast Nook, Built-in Oven, Dishwasher, Gas Range, Gas Range/Cooktop, Ice Maker Hook-up, Oven, Plumbed For Ice Maker, Refrigerator, Skylight(s), Solid Surface Counter, Updated Kitchens
- Living area:5,366 sq. ft.
Heating and cooling
- Cooling:Central Air
- Heating:Zoned
- Central air:Yes
Structure and exterior
- Roof:Cement
- Year built:1982
- Building area:5,366 sq. ft.
- Lot area:0.6 Acres
- Lot Features:Landscaped, Premium Lot, Private, Secluded, Sloped Down
- Architectural Style:Contemporary
- Construction Materials:Wood, Wood Siding
- Exterior Features:Back Yard
Utilities
- Water:Public
Finances and disclosures
- Price:$3,200,000
- Price per sq. ft.:$596.35
Features and amenities
- Appliances:Dishwasher, Dryer, Electric Water Heater, Gas Range, Oven, Plumbed For Ice Maker, Refrigerator, Washer
- Laundry features:Dryer, Laundry Room, Washer
- Amenities:Electric Water Heater
Parking
- Parking description:Attached, Garage Door Opener, Garage Faces Side, Interior Access From Garage, Off Street, Parking Lot, Parking Space(s), Workshop in Garage
- Garage:Yes
- Garage spaces:2
 Bay East 2026. CCAR 2026 bridgeMLS 2026. Information Deemed Reliable But Not Guaranteed. This information is being provided by the Bay East MLS, or CCAR MLS, or bridgeMLS. The listings presented here may or may not be listed by the Broker/Agent operating this website. This information is intended for the personal use of consumers and may not be used for any purpose other than to identify prospective properties consumers may be interested in purchasing. Data last updated at October 28, 2026 CAMAXMLS Member Broker: Jitu Choudhury
New listings near 72 Tappan Ln
- Coming Soon
 $2,095,000Coming Soon3 beds 3 baths2,060 sq. ft.
44 Bates Blvd., Orinda, CA 94563
MLS# 41152104Listed by: COMPASS - New
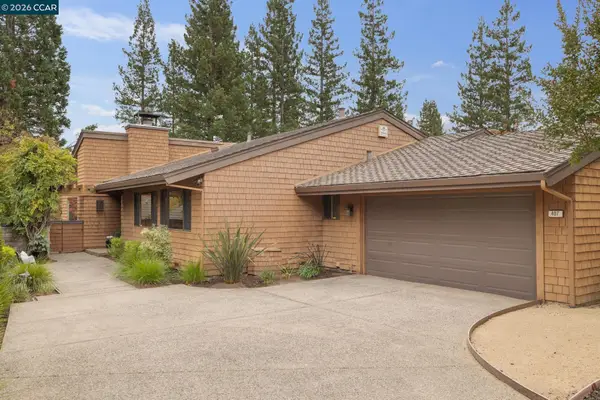 $1,795,000Active3 beds 2 baths2,153 sq. ft.
407 Ridge Gate Rd, ORINDA, CA 94563
MLS# 41152153Listed by: COMPASS - New
 $1,795,000Active4 beds 3 baths3,708 sq. ft.
39 Mira Loma Rd, Orinda, CA 94563
MLS# 41152106Listed by: COLDWELL BANKER - New
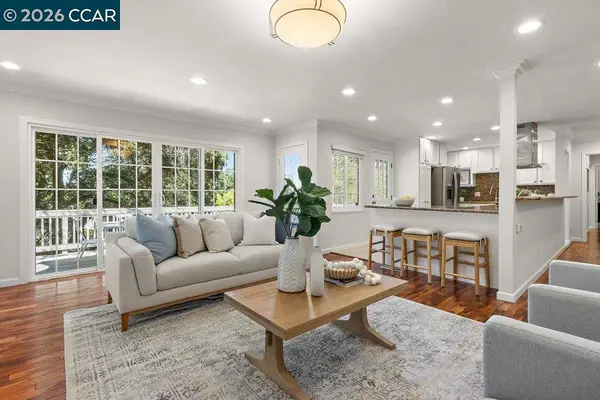 $1,385,000Active4 beds 2 baths1,995 sq. ft.
358 El Toyonal, Orinda, CA 94563
MLS# 41151772Listed by: COLDWELL BANKER - New
 $4,250,000Active6 beds 7 baths4,370 sq. ft.
530 Miner Road, Orinda, CA 94563
MLS# 41151664Listed by: COLDWELL BANKER - New
 $2,995,000Active4 beds 4 baths3,198 sq. ft.
63 Tomcat Way, Orinda, CA 94563
MLS# 41151654Listed by: COMPASS - New
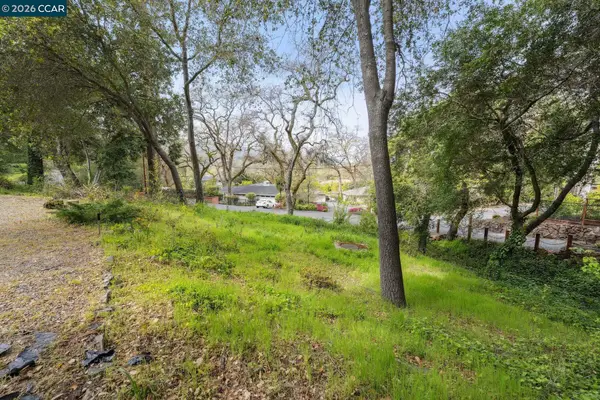 $400,000Active0.37 Acres
4 El Sereno, ORINDA, CA 94563
MLS# 41151160Listed by: GOLDEN GATE SOTHEBY'S INT'L RE 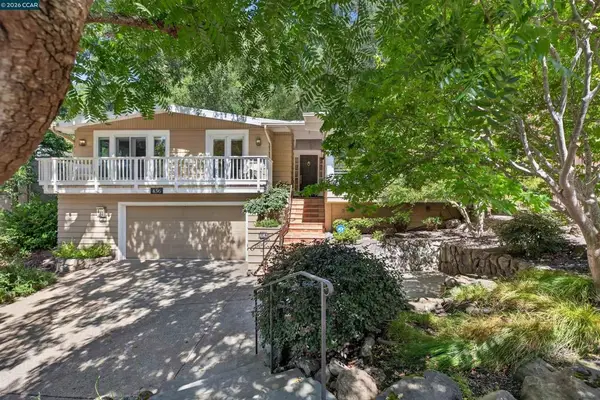 $1,650,000Pending3 beds 2 baths1,820 sq. ft.
456 Camino Sobrante, Orinda, CA 94563
MLS# 41151302Listed by: VILLAGE ASSOCIATES REAL ESTATE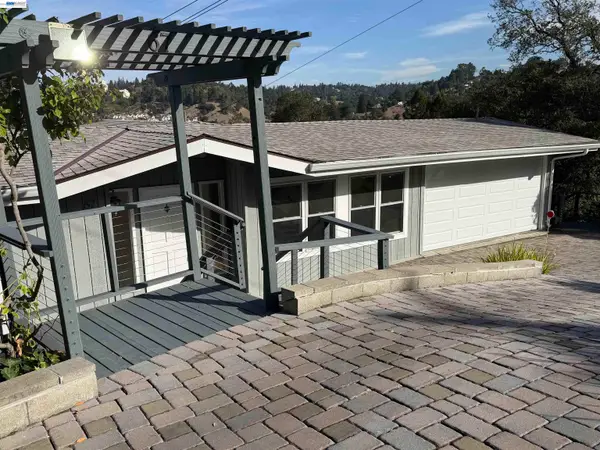 $999,995Active4 beds 3 baths2,373 sq. ft.
67 Barbara Rd, ORINDA, CA 94563
MLS# 41151071Listed by: TILTON QUON, BROKER


Protect your home and budget from life's surprises with an Assurant Home Warranty, backed by a partner that supports you through every step of homeownership. Explore Plans.
©2026 Century 21 Real Estate LLC. All rights reserved. CENTURY 21®, the CENTURY 21 Logo and C21® are service marks owned by Century 21 Real Estate LLC. Century 21 Real Estate LLC fully supports the principles of the Fair Housing Act and the Equal Opportunity Act. Each office is independently owned and operated. Listing information is deemed reliable but not guaranteed accurate.