
742 Miner Rd, Orinda, CA 94563
Local realty services provided by:CENTURY 21 Epic
742 Miner Rd,Orinda, CA 94563
$2,295,000
- 4 Beds
- 3 Baths
- 2,508 sq. ft.
- Single family
- Active
Listed by: ofer dallal, revital shmerling
Office: keller williams realty
MLS#:41149892
Source:Bay East, CCAR, bridgeMLS
Price summary
- Price:$2,295,000
- Price per sq. ft.:$915.07
- Monthly HOA dues:$1.67
About this home
THIS IS ORINDA LIVING! Expansive hill views, a flat backyard, and a beautifully remodeled single-level home where every room connects you to the outdoors. Set on 1.28 acres, this 4-bedroom, 3-bath home brings together a combination that’s hard to find in Orinda: privacy and scenery, a large flat yard, easy parking, and single-level living. Walk through the front door and the new kitchen immediately grabs your attention, with a large Taj Mahal quartzite island and countertops, Thermador appliances, and beautiful views beyond. A breakfast area opens directly to the new deck, while the island gives everyone another place to gather. Just beyond, the HUGE living and dining space is surrounded by floor-to-ceiling windows overlooking the hills, with a new electric fireplace wrapped in a dramatic porcelain slab creating a natural centerpiece. New black-on-black windows and hardwood floors give the entire home a clean, cohesive feel. Every bedroom has its own door outside. Two bedrooms face the open views, while the primary suite sits quietly toward the back of the home with direct access to a private patio. Its remodeled bathroom features a large walk-in shower. The fourth bedroom, closer to the front of the house, is a natural fit for a home office with warm wood-paneled walls. Then step outside. The large, level, fenced lawn gives kids and dogs plenty of room to RUN, with space for soccer practice, backyard games, entertaining, or simply enjoying the outdoors. Three mature persimmon trees add a little something delicious, while the surrounding acreage provides privacy and space. And yes, the driveway is actually easy! It’s wide, with plenty of room for guest parking and a large flat area at the top where you can comfortably turn around instead of backing down the hill. An attached 3-car garage provides even more parking and storage. Recently remodeled inside and out, with replaced Simonton energy-efficient windows and sliders, new decks, remodeled kitchen and baths, new central heat and AC, new HVAC ducting, a roof from 2020, and clean inspection reports, all of the work is already behind you. Just minutes from downtown Orinda, BART, Highway 24, shopping, dining, parks, and highly regarded Orinda schools. Single-level living, open hill views, a big flat yard, and room to breathe... this is Orinda living done right....
Contact an agent
Home facts
- Year built:1958
- Subdivision & Development:Miner Road
- Listing ID #:41149892
- Added:24 day(s) ago
- Updated:October 25, 2026 at 01:34 PM
Rooms and interior
- Bedrooms:4
- Total bathrooms:3
- Full bathrooms:3
- Rooms Total:8
- Flooring:Hardwood
- Kitchen Description:Dishwasher, Refrigerator
- Living area:2,508 sq. ft.
Heating and cooling
- Cooling:Central Air
- Heating:Forced Air
- Central air:Yes
Structure and exterior
- Roof:Bitumen
- Year built:1958
- Building area:2,508 sq. ft.
- Lot area:1.28 Acres
- Architectural Style:Mid Century Modern
- Construction Materials:Glass, Wood Siding
- Exterior Features:Back Yard
Utilities
- Water:Public
Finances and disclosures
- Price:$2,295,000
- Price per sq. ft.:$915.07
Features and amenities
- Appliances:Dishwasher, Dryer, Gas Water Heater, Refrigerator, Washer
- Laundry features:Dryer, Laundry Closet, Washer
- Amenities:Gas Water Heater, Trail(s)
Parking
- Parking description:Attached, Garage Door Opener
- Garage:Yes
- Garage spaces:3
 Bay East 2026. CCAR 2026 bridgeMLS 2026. Information Deemed Reliable But Not Guaranteed. This information is being provided by the Bay East MLS, or CCAR MLS, or bridgeMLS. The listings presented here may or may not be listed by the Broker/Agent operating this website. This information is intended for the personal use of consumers and may not be used for any purpose other than to identify prospective properties consumers may be interested in purchasing. Data last updated at October 25, 2026 CAMAXMLS Member Broker: Mike Southwick
New listings near 742 Miner Rd
- Coming Soon
 $2,095,000Coming Soon3 beds 3 baths2,060 sq. ft.
44 Bates Blvd., Orinda, CA 94563
MLS# 41152104Listed by: COMPASS - Open Tue, 10am to 1pmNew
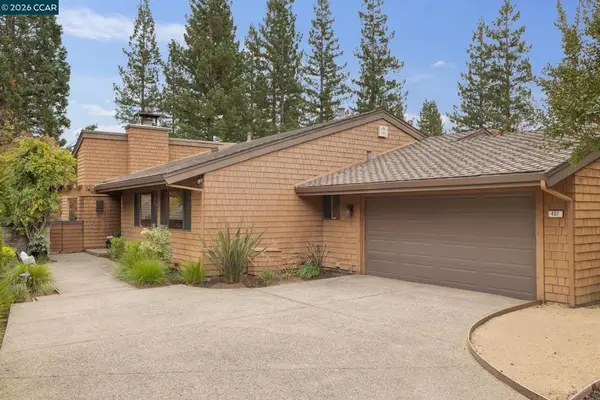 $1,795,000Active3 beds 2 baths2,153 sq. ft.
407 Ridge Gate Rd, Orinda, CA 94563
MLS# 41152153Listed by: COMPASS - New
 $1,795,000Active4 beds 3 baths3,708 sq. ft.
39 Mira Loma Rd, Orinda, CA 94563
MLS# 41152106Listed by: COLDWELL BANKER - New
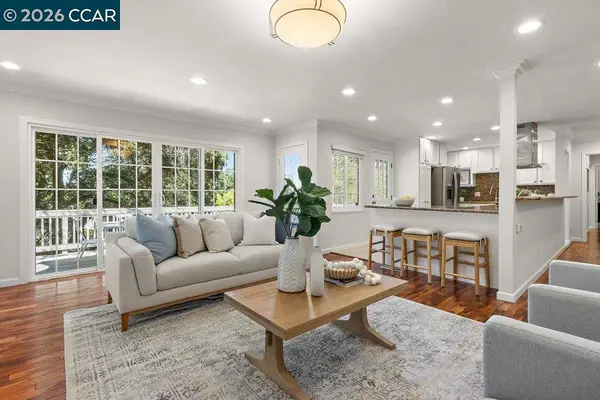 $1,385,000Active4 beds 2 baths1,995 sq. ft.
358 El Toyonal, Orinda, CA 94563
MLS# 41151772Listed by: COLDWELL BANKER - New
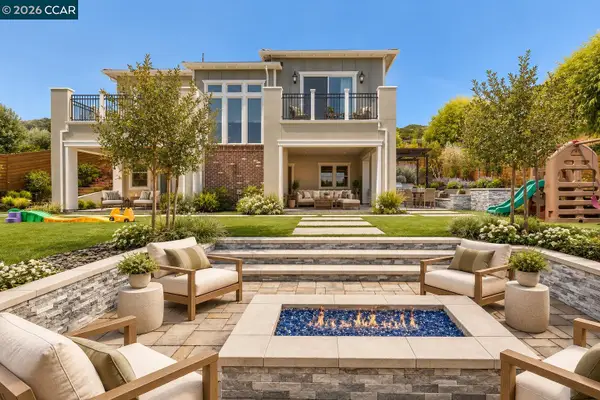 $2,995,000Active4 beds 4 baths3,198 sq. ft.
63 Tomcat Way, Orinda, CA 94563
MLS# 41151654Listed by: COMPASS - New
 $4,250,000Active6 beds 7 baths4,370 sq. ft.
530 Miner Road, Orinda, CA 94563
MLS# 41151664Listed by: COLDWELL BANKER 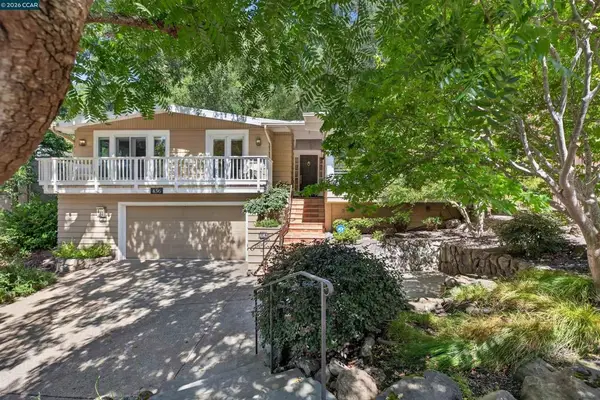 $1,650,000Pending3 beds 2 baths1,820 sq. ft.
456 Camino Sobrante, Orinda, CA 94563
MLS# 41151302Listed by: VILLAGE ASSOCIATES REAL ESTATE- New
 $400,000Active0.37 Acres
4 El Sereno, Orinda, CA 94563
MLS# 41151160Listed by: GOLDEN GATE SOTHEBY'S INT'L RE - Open Sun, 1 to 4pm
 $999,995Active4 beds 3 baths2,373 sq. ft.
67 Barbara Rd, Orinda, CA 94563
MLS# 41151071Listed by: TILTON QUON, BROKER  $199,000Active3.11 Acres
0 Camino Del Monte, Orinda, CA 94563
MLS# 226123029Listed by: HOMWRX


Protect your home and budget from life's surprises with an Assurant Home Warranty, backed by a partner that supports you through every step of homeownership. Explore Plans.
©2026 Century 21 Real Estate LLC. All rights reserved. CENTURY 21®, the CENTURY 21 Logo and C21® are service marks owned by Century 21 Real Estate LLC. Century 21 Real Estate LLC fully supports the principles of the Fair Housing Act and the Equal Opportunity Act. Each office is independently owned and operated. Listing information is deemed reliable but not guaranteed accurate.