1361 Mount Ida Road, Oroville, CA 95966
Local realty services provided by:CENTURY 21 Adams & Barnes
1361 Mount Ida Road,Oroville, CA 95966
$348,500
- 3 Beds
- 2 Baths
- 1,616 sq. ft.
- Single family
- Active
Listed by: rhonda williams
Office: bidwell realty530-589-3000
MLS#:OR25252614
Source:CRMLS
Price summary
- Price:$348,500
- Price per sq. ft.:$215.66
About this home
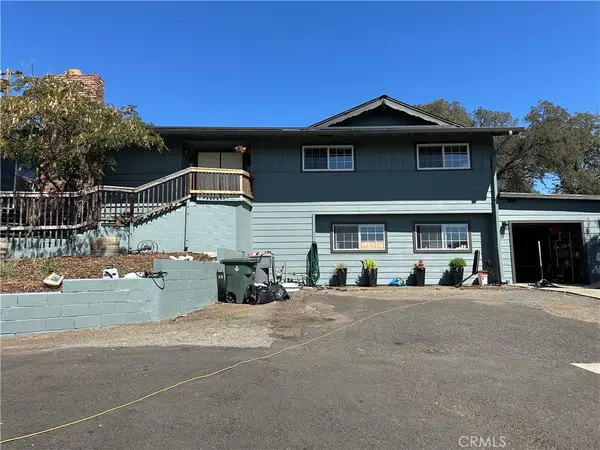
DON'T OVERLOOK THIS ONE! Everything you want is right here: 3 bedrooms, 2 bathrooms, a 1616 s.f. home with a Garage, situated on an acre of land in one of Oroville’s most desirable foothill neighborhoods, near Lake Oroville and surrounded by Orchards and Wineries. It has central heat and air, PLUS a gas fireplace, and Owned Solar to off-set your energy costs. Relax and enjoy lovely sunset views from the large front porch or stay cool in the shade of the Covered Rear Deck, overlooking the yard and gardens, Cross-fenced with a Horse Shelter and Chicken Coop. This roomy rancher has a Living Room AND a Family Room, an indoor laundry area, plus a Bonus Room, with its own outside entrance and a sink, perfect for an office or craft studio, connected to the Double Garage. There's lots of extra parking for guests on the huge, paved driveway. The home is serviced by LOAPUD sewer (many foothill homes are on septic systems) and South Feather Water. Do you enjoy fishing, boating, and other water sports? Lake Oroville is only a short distance away. The lake has 67 miles of shoreline, with lots of hiking, biking and riding trails. A shopping center is nearby, and downtown Oroville is only minutes away. For your safety, there's an active Neighborhood Radio Network which has regular meetings. With some TLC this could be an outstanding house in a premier area of custom homes....
Contact an agent
Home facts
- Year built:1967
- Listing ID #:OR25252614
- Added:313 day(s) ago
- Updated:September 13, 2026 at 11:07 AM
Rooms and interior
- Bedrooms:3
- Total bathrooms:2
- Full bathrooms:2
- Flooring:Carpet, Vinyl
- Kitchen Description:Dishwasher, Electric Cooktop, Electric Oven
- Living area:1,616 sq. ft.
Heating and cooling
- Cooling:Central Air
- Heating:Central, Propane
- Central air:Yes
Structure and exterior
- Roof:Composition
- Year built:1967
- Building area:1,616 sq. ft.
- Lot area:1 Acres
- Lot Features:Agricultural, Back Yard, Front Yard, Gentle Sloping, Sloped Up
- Architectural Style:Ranch
- Exterior Features:Covered, Deck, FrontPorch, RearPorch, Wood
- Foundation Description:Raised
- Levels:1 Story
Utilities
- Water:Public, Water Connected
- Sewer:Public Sewer, Sewer Connected
Finances and disclosures
- Price:$348,500
- Price per sq. ft.:$215.66
Features and amenities
- Appliances:Dishwasher, Dryer, Electric Cook Top, Electric Oven, Washer
- Laundry features:Dryer, Inside, Washer
- Amenities:Carbon Monoxide (CO2) Detector, Ceiling Fans, Laminate Counters, Propane Water heater
Parking
- Total parking spaces:8
- Parking description:Door-Single, Driveway, Driveway Up Slope From Street, Garage, Garage Faces Front, Paved
- Garage:Yes
- Garage spaces:2
New listings near 1361 Mount Ida Road
- Coming Soon
 $449,000Coming Soon4 beds 3 baths2,325 sq. ft.
2601 Oro Quincy Highway, Oroville, CA 95966
MLS# SN26199743Listed by: LPT REALTY - Coming Soon
 $599,999Coming Soon3 beds 4 baths3,549 sq. ft.
5360 Treasure Hill, Oroville, CA 95966
MLS# SN26195960Listed by: RE/MAX OF CHICO - Coming Soon
 $525,000Coming Soon3 beds 3 baths1,716 sq. ft.
265 Lost Horizon, Oroville, CA 95966
MLS# OR26194907Listed by: REAL BROKERAGE TECHNOLOGIES, INC - New
 $419,000Active4 beds 2 baths1,906 sq. ft.
4508 Olive Highway, Oroville, CA 95966
MLS# SN26200256Listed by: UPSIDE REAL ESTATE - New
 $99,000Active4 beds 2 baths1,560 sq. ft.
2920 Clark Road #F 38, Oroville, CA 95965
MLS# SN26199449Listed by: PEOPLE'S CHOICE BROKERS - New
 $450,000Active6 beds 3 baths2,127 sq. ft.
119 Ward Boulevard, Oroville, CA 95966
MLS# OR26197904Listed by: TABLE MOUNTAIN REALTY, INC. - New

 $15,000Active0.2 Acres
0 La Foret Drive, Oroville, CA 95966
MLS# OR26196747Listed by: CENTURY 21 SELECT REAL ESTATE INC - New
 $350,000Active6 beds 4 baths2,800 sq. ft.
6270 Oro Bangor, Oroville, CA 95966
MLS# OR26198049Listed by: TABLE MOUNTAIN REALTY, INC. - New
 $475,000Active3 beds 2 baths2,157 sq. ft.
5411 Sugarloaf Court, Oroville, CA 95966
MLS# OR26196476Listed by: CENTURY 21 SELECT REAL ESTATE INC - New
 $8,500,000Active421.2 Acres
3063 Oro Dam Blvd, Oroville, CA 95965
MLS# SN26197494Listed by: AUSTIN BARRON, BROKER


Protect your home and budget from life's surprises with an Assurant Home Warranty, backed by a partner that supports you through every step of homeownership. Explore Plans.
©2026 Century 21 Real Estate LLC. All rights reserved. CENTURY 21®, the CENTURY 21 Logo and C21® are service marks owned by Century 21 Real Estate LLC. Century 21 Real Estate LLC fully supports the principles of the Fair Housing Act and the Equal Opportunity Act. Each office is independently owned and operated. Listing information is deemed reliable but not guaranteed accurate.