
1584 Robinson Street, Oroville, CA 95965
Local realty services provided by:CENTURY 21 Affiliated
1584 Robinson Street,Oroville, CA 95965
$349,000
- 3 Beds
- 2 Baths
- 2,386 sq. ft.
- Single family
- Active
Listed by: brent silberbauer
Office: exp realty of california, inc.
MLS#:SN26047983
Source:San Diego MLS via CRMLS
Price summary
- Price:$349,000
- Price per sq. ft.:$146.27
About this home
Absolutely adorable and full of storybook charm, this beautiful home sits proudly on a corner lot just blocks from Downtown Oroville, where you can enjoy local dining, cozy coffee shops, and charming boutiques all within minutes of your front door. A classic white picket fence welcomes you to the freshly painted exterior and inviting front porch the perfect place to relax and take in the neighborhood. Step inside and youll immediately appreciate the character and craftsmanship throughout, from the detailed stair railings and transom windows to the French doors, built-in features, and elegant coved ceilings. The formal entry showcases tall ceilings and sets the tone for the spacious layout. Through French doors, youll find an expansive formal living room that flows seamlessly into an additional family room featuring an electric fireplace offering wonderful flexibility for entertaining or everyday living. The formal dining room is a standout with its built-in buffet cabinet and direct access to the back porch. The updated kitchen blends timeless style with modern convenience, featuring granite countertops, new cabinetry, stainless steel appliances, a beautiful backsplash, and a charming dining nook that circles back to the family room for an easy, connected feel. Upstairs continues to impress with three bedrooms and an updated bathroom. The primary suite includes an attached flex room ideal as a walk-in closet, exercise space, nursery, or quiet reading retreat. Recent updates add even more value, including fresh interior paint, new tile and luxury vinyl plank flooring thro...
Contact an agent
Home facts
- Year built:1880
- Listing ID #:SN26047983
- Added:173 day(s) ago
- Updated:August 25, 2026 at 02:01 PM
Rooms and interior
- Bedrooms:3
- Total bathrooms:2
- Full bathrooms:2
- Flooring:Linoleum/Vinyl, Tile
- Kitchen Description:Disposal, Gas Oven, Gas Range, Pantry
- Living area:2,386 sq. ft.
Structure and exterior
- Roof:Composition
- Year built:1880
- Building area:2,386 sq. ft.
- Architectural Style:Victorian
- Exterior Features:Porch
- Levels:2 Story
Utilities
- Water:Public, Water Connected
- Sewer:Public Sewer, Sewer Connected
Finances and disclosures
- Price:$349,000
- Price per sq. ft.:$146.27
Features and amenities
- Appliances:Disposal, Gas Oven, Gas Range
Parking
- Total parking spaces:1
- Parking description:Garage
- Garage spaces:1
 This information is deemed reliable but not guaranteed. You should rely on this information only to decide whether or not to further investigate a particular property. BEFORE MAKING ANY OTHER DECISION, YOU SHOULD PERSONALLY INVESTIGATE THE FACTS (e.g. square footage and lot size) with the assistance of an appropriate professional. You may use this information only to identify properties you may be interested in investigating further. All uses except for personal, non-commercial use in accordance with the foregoing purpose are prohibited. Redistribution or copying of this information, any photographs or video tours is strictly prohibited. This information is derived from the Internet Data Exchange (IDX) service provided by San Diego MLS®. Displayed property listings may be held by a brokerage firm other than the broker and/or agent responsible for this display. The information and any photographs and video tours and the compilation from which they are derived is protected by copyright. Compilation © 2020 San Diego MLS®, Inc. SANDICOR Member Broker: Nikki Coppa
New listings near 1584 Robinson Street
- New
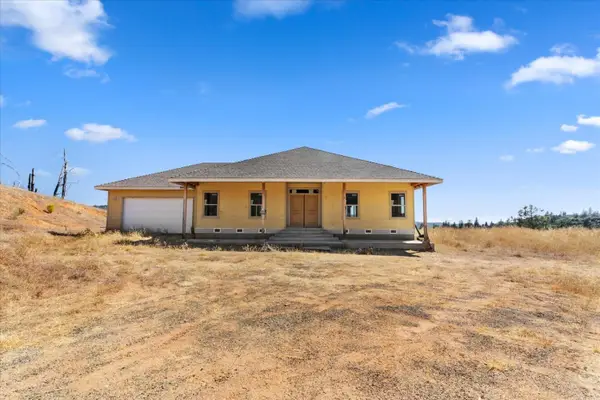 $299,000Active2 beds 2 baths1,715 sq. ft.
1958 Lumpkin Road, Oroville, CA 95966
MLS# 226106174Listed by: EXP REALTY OF NORTHERN CALIFORNIA, INC. - New
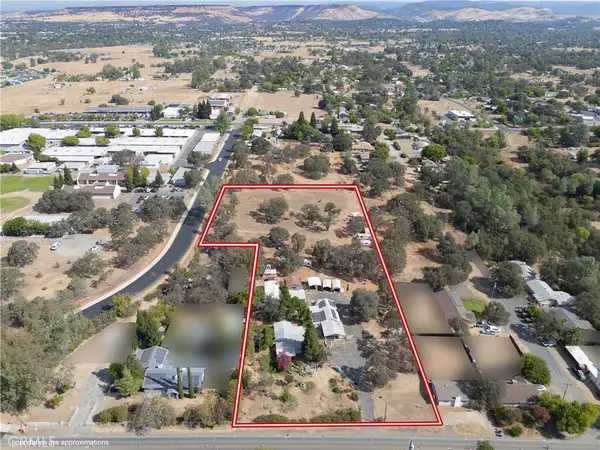 $320,000Active5 beds 3 baths1,500 sq. ft.
2421 Monte Vista Avenue, Oroville, CA 95966
MLS# OR26172524Listed by: ALL AMERICAN REAL ESTATE - New
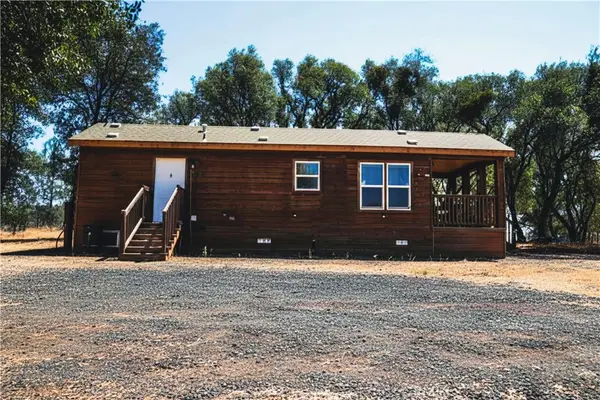 $295,000Active1 beds 1 baths486 sq. ft.
6070 Old Olive, Oroville, CA 95966
MLS# OR26183026Listed by: REAL BROKERAGE TECHNOLOGIES, INC - New
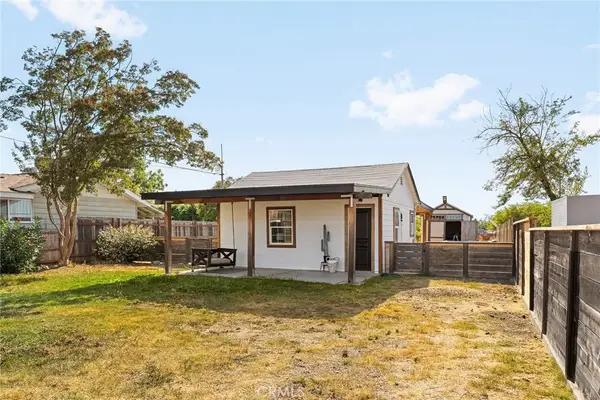 $200,000Active1 beds 2 baths400 sq. ft.
1679 6th, Oroville, CA 95965
MLS# SN26184963Listed by: REAL BROKER TECHNOLOGIES - New
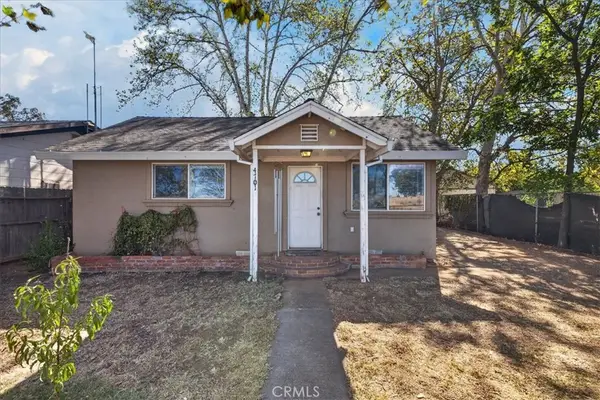 $199,000Active3 beds 1 baths899 sq. ft.
4701 Baggett Marysville, Oroville, CA 95966
MLS# SN26184823Listed by: RE/MAX OF CHICO - New
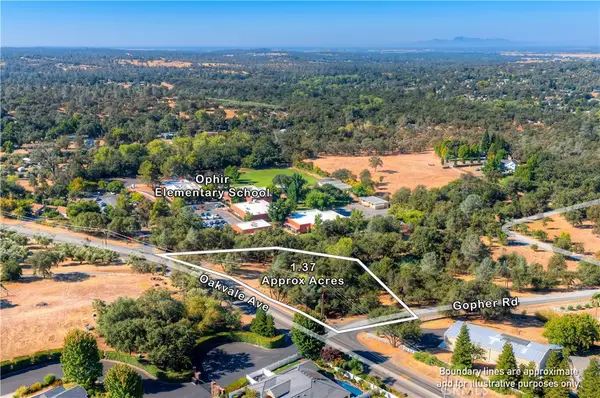 $49,999Active1.37 Acres
4 Gopher Road, Oroville, CA 95966
MLS# SN26181512Listed by: DOORTRU - New
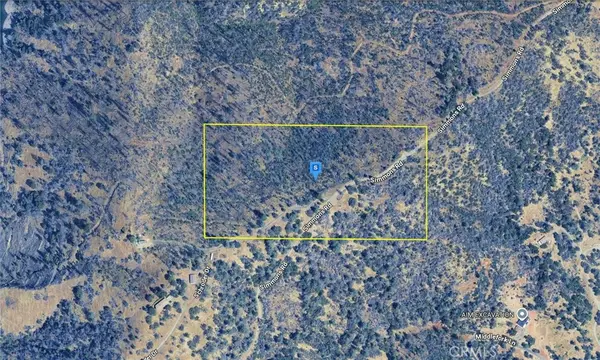 $99,999Active20.35 Acres
849 Simmons Road, Oroville, CA 95966
MLS# AR26183764Listed by: PLATLABS, INC. - New
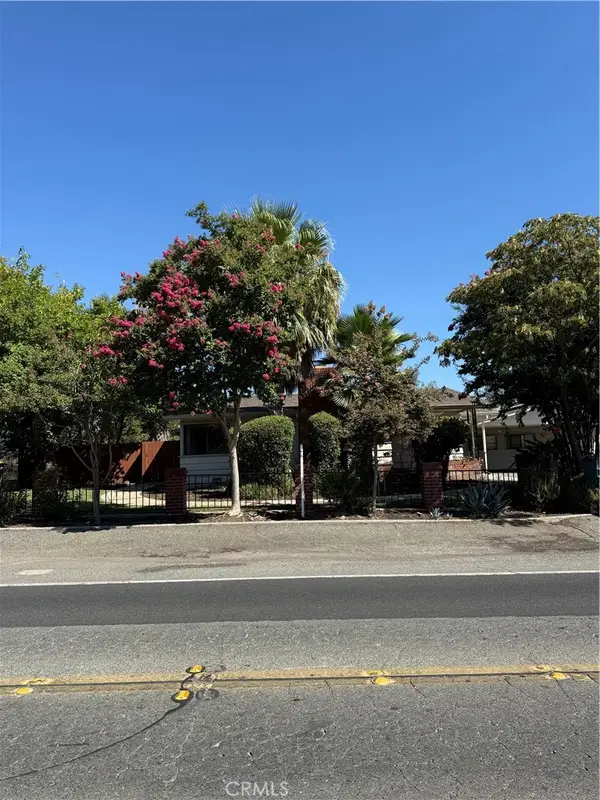 $399,000Active3 beds 2 baths2,019 sq. ft.
2537 Oro Quincy Highway, Oroville, CA 95966
MLS# SN26182859Listed by: KELLER WILLIAMS REALTY CHICO AREA - New
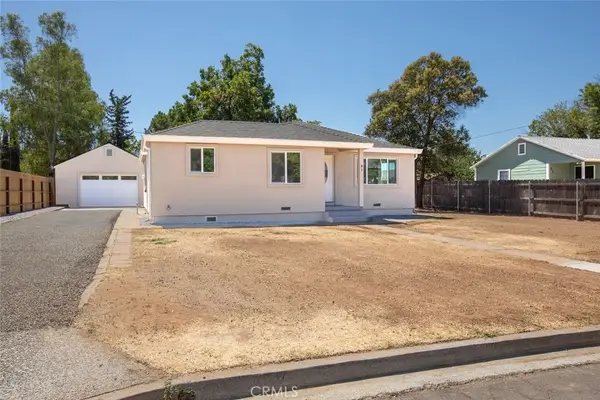 $389,000Active3 beds 2 baths1,216 sq. ft.
81 Gaylor, Oroville, CA 95965
MLS# SN26183498Listed by: DOORTRU - New
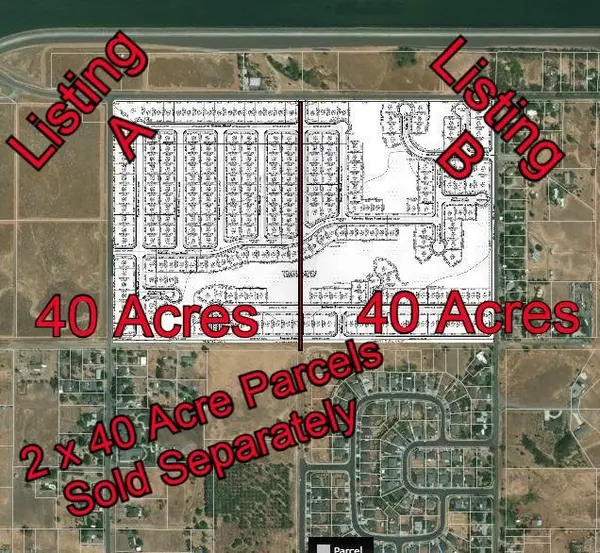 $1,150,000Active40 Acres
1625 Nelson Avenue, Oroville, CA 95965
MLS# 226105818Listed by: EXP REALTY OF NORTHERN CALIFORNIA, INC.


Protect your home and budget from life's surprises with an Assurant Home Warranty, backed by a partner that supports you through every step of homeownership. Explore Plans.
©2026 Century 21 Real Estate LLC. All rights reserved. CENTURY 21®, the CENTURY 21 Logo and C21® are service marks owned by Century 21 Real Estate LLC. Century 21 Real Estate LLC fully supports the principles of the Fair Housing Act and the Equal Opportunity Act. Each office is independently owned and operated. Listing information is deemed reliable but not guaranteed accurate.