415 Hurleton Road, Oroville, CA 95966
Local realty services provided by:CENTURY 21 Masters
415 Hurleton Road,Oroville, CA 95966
$739,000
- 4 Beds
- 5 Baths
- 2,910 sq. ft.
- Single family
- Active
Listed by: rhonda williams
Office: bidwell realty
MLS#:OR26216689
Source:San Diego MLS via CRMLS
Price summary
- Price:$739,000
- Price per sq. ft.:$253.95
About this home
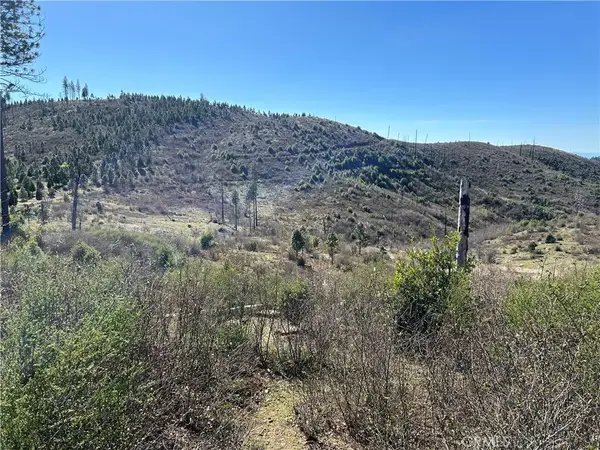
THERAPY HILL has always been a peaceful retreat for this family and now it can be yours. The property has two homes situated on 11.5 acres in the Sierra Foothills above Lake Oroville. Located just minutes from the Lake and downtown Oroville, its the perfect spot to vacation or live year-round. The main house is 2910 S.F. with 2 bedrooms, 3 full bathrooms, and an office. The Guest Cottage provides 2 more bedrooms, a bathroom, kitchen, a living room with woodstove, and a skylighted patio room. The driveway is gated and paved, winding up the hill through the trees to the main residence. Built in 2003, the main house has a stunning, great room, with hardwood flooring, recessed lighting in the coffered ceilings, and a wall of windows to capture views of the Sutter Buttes, the Coast Range and the Afterbay. The kitchen provides an abundance of storage in cherry cabinets with pull-out drawers, granite counters, a stainless, 6-burner gas cooktop and double wall ovens, breakfast bar, a center island and a wet bar with wine refrigerator. The seating area of the great room has a wood-burning fireplace with stone faade and a storage wall for the television and audio equipment. The dining area easily accommodates a large table and opens onto the glass-enclosed porch. The main floor bedroom suite features two large closets, full bath with jetted tub and double sinks. The bathroom floors and tub/shower surround are marble in this bath and the other two bathrooms. Across the hallway is the office which has a closet, and could serve as extra guest space. Upstairs is the owners suite with a r...
Contact an agent
Home facts
- Year built:2003
- Listing ID #:OR26216689
- Added:1 day(s) ago
- Updated:October 08, 2026 at 02:43 PM
Rooms and interior
- Bedrooms:4
- Total bathrooms:5
- Full bathrooms:5
- Flooring:Carpet, Wood
- Kitchen Description:6 Burner Stove, Dishwasher, Double Oven, Electric Oven, Gas Stove, Microwave, Refrigerator
- Living area:2,910 sq. ft.
Heating and cooling
- Cooling:Central Forced Air, Wall/Window, Zoned Area(s)
- Heating:Fireplace, Forced Air Unit, Wood Stove
Structure and exterior
- Roof:Metal
- Year built:2003
- Building area:2,910 sq. ft.
- Architectural Style:Contemporary
- Construction Materials:Vinyl Siding
- Exterior Features:Concrete, Covered, Deck, Enclosed Glass Porch
- Levels:2 Story
Utilities
- Water:Private, Well
- Sewer:Conventional Septic
Finances and disclosures
- Price:$739,000
- Price per sq. ft.:$253.95
Features and amenities
- Appliances:6 Burner Stove, Dishwasher, Double Oven, Dryer, Electric Oven, Gas Stove, Microwave, Refrigerator, Trash Compactor, Washer
- Laundry features:Dryer, Propane, Washer
Parking
- Total parking spaces:8
- Parking description:Garage - Two Door, Garage Door Opener, Gated, Tandem
- Garage spaces:2
 This information is deemed reliable but not guaranteed. You should rely on this information only to decide whether or not to further investigate a particular property. BEFORE MAKING ANY OTHER DECISION, YOU SHOULD PERSONALLY INVESTIGATE THE FACTS (e.g. square footage and lot size) with the assistance of an appropriate professional. You may use this information only to identify properties you may be interested in investigating further. All uses except for personal, non-commercial use in accordance with the foregoing purpose are prohibited. Redistribution or copying of this information, any photographs or video tours is strictly prohibited. This information is derived from the Internet Data Exchange (IDX) service provided by San Diego MLS®. Displayed property listings may be held by a brokerage firm other than the broker and/or agent responsible for this display. The information and any photographs and video tours and the compilation from which they are derived is protected by copyright. Compilation © 2020 San Diego MLS®, Inc. SANDICOR Member Broker: Randy Thompson
New listings near 415 Hurleton Road
- New
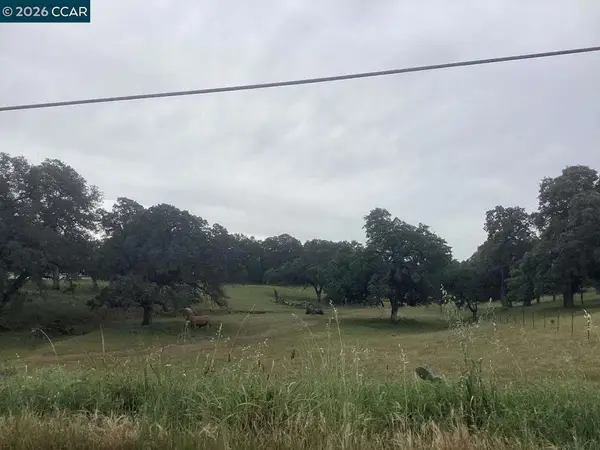 $130,000Active5.01 Acres
1725 Fresno Ave, Oroville, CA 95965
MLS# 41150507Listed by: COMPASS - New
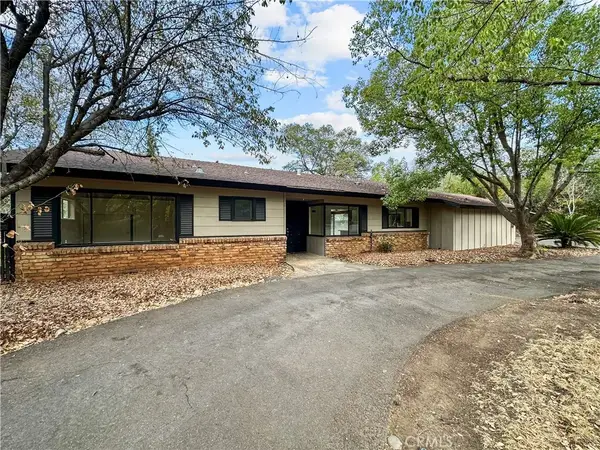 $420,000Active3 beds 2 baths1,792 sq. ft.
48 Pine Oaks Road, Oroville, CA 95966
MLS# OR26217285Listed by: TABLE MOUNTAIN REALTY, INC. - New
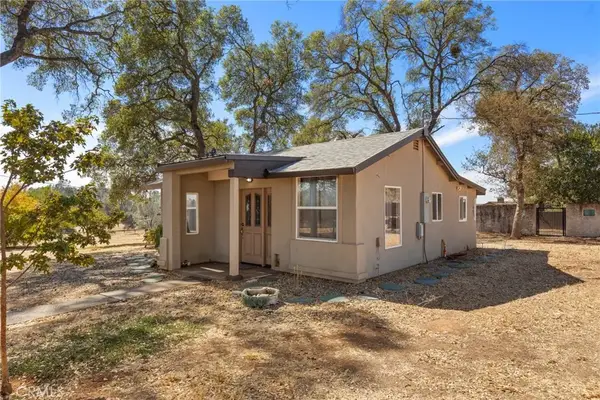 $345,000Active2 beds 1 baths728 sq. ft.
344 Mission Olive, Oroville, CA 95966
MLS# SN26216749Listed by: LPT REALTY - New
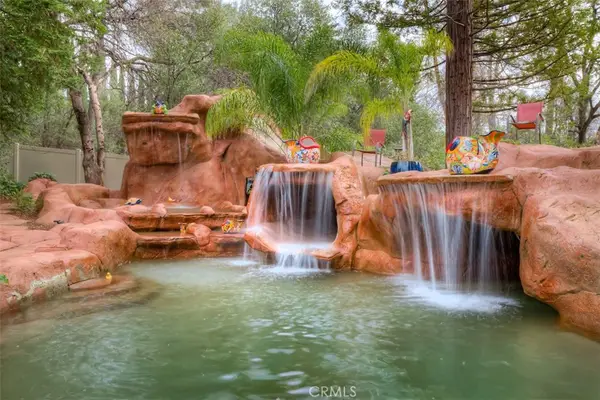 $849,999Active5 beds 3 baths3,672 sq. ft.
185 Canyon, Oroville, CA 95966
MLS# OR26216981Listed by: LPT REALTY, INC. - New
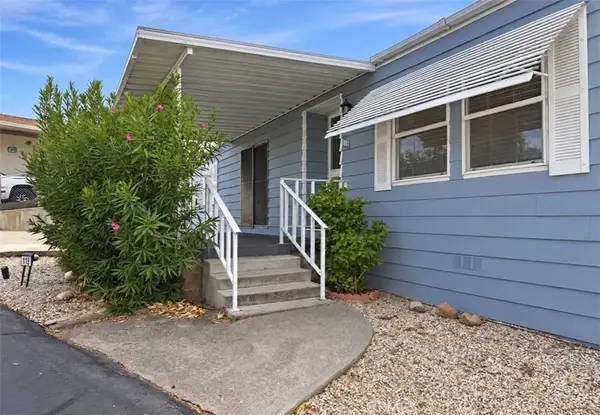 $59,990Active2 beds 2 baths1,152 sq. ft.
119 Sycamore, Oroville, CA 95966
MLS# OR26210468Listed by: LPT REALTY, INC. - New
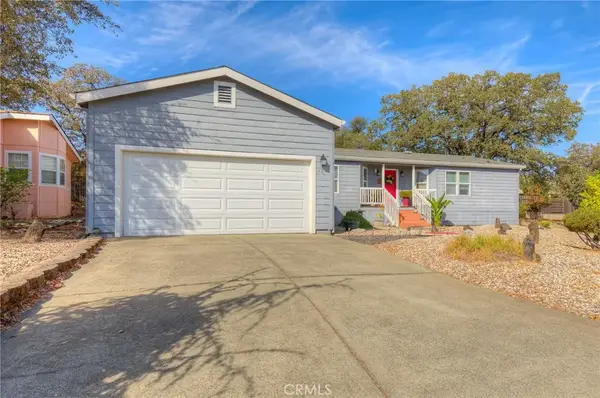 $110,000Active3 beds 2 baths1,700 sq. ft.
437 Summerwood, Oroville, CA 95966
MLS# OR26216560Listed by: TABLE MOUNTAIN REALTY, INC. - Open Sat, 10am to 12pmNew
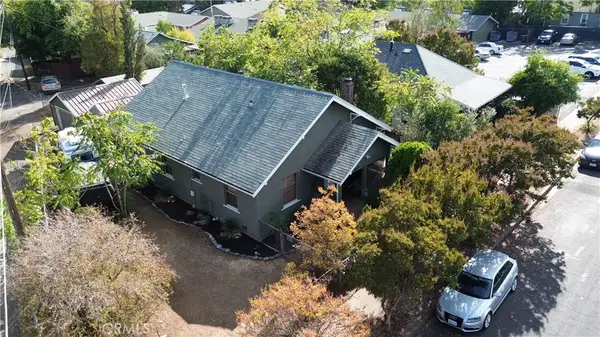
 $250,000Active2 beds 2 baths1,060 sq. ft.
2155 Park Avenue, Oroville, CA 95966
MLS# OR26216248Listed by: CENTURY 21 SELECT REAL ESTATE INC - New
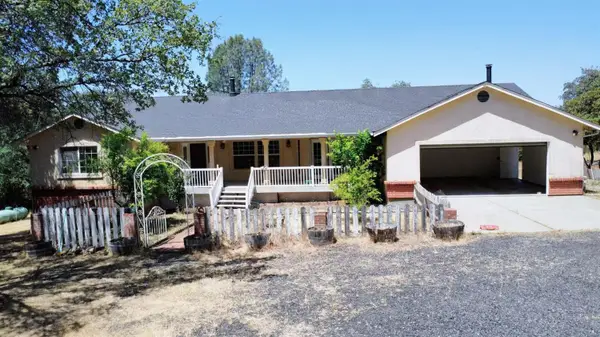 $419,900Active3 beds 2 baths1,885 sq. ft.
127 Eagle Vista Drive, Oroville, CA 95966
MLS# 226124103Listed by: GRAND REALTY GROUP - New
 $20,000Active0 Acres
1234 Hog Ranch Rd, Oroville, CA 95965
MLS# PT26216164Listed by: ALLISON JAMES ESTATES AND HOME


Protect your home and budget from life's surprises with an Assurant Home Warranty, backed by a partner that supports you through every step of homeownership. Explore Plans.
©2026 Century 21 Real Estate LLC. All rights reserved. CENTURY 21®, the CENTURY 21 Logo and C21® are service marks owned by Century 21 Real Estate LLC. Century 21 Real Estate LLC fully supports the principles of the Fair Housing Act and the Equal Opportunity Act. Each office is independently owned and operated. Listing information is deemed reliable but not guaranteed accurate.