4508 Olive Highway, Oroville, CA 95966
Local realty services provided by:CENTURY 21 Masters
4508 Olive Highway,Oroville, CA 95966
$469,000
- 3 Beds
- 2 Baths
- 1,906 sq. ft.
- Single family
- Active
Listed by: john mckay
Office: mckayland realty
MLS#:226090487
Source:MFMLS
Price summary
- Price:$469,000
- Price per sq. ft.:$246.07
About this home
Welcome to House of the Live Oak, a distinctive Frank Lloyd Wright-inspired residence where restored mid-century character meets modern comfort. Set on over half an acre, this thoughtfully designed home is filled with warmth, craftsmanship, and natural elements. Inside, curved walls, restored original cabinetry, a farmhouse sink, and custom teak and walnut vanities create a style rarely found in today's homes. Concealed mini-split systems provide efficient comfort without disrupting the architectural character, while the membrane roof adds a practical modern upgrade. The expansive property features mature, fruit-bearing trees and offers room to relax, garden, entertain, or create your own private retreat. A detached structure provides exciting potential for a studio, home office, creative space, guest area, or future accessory use, subject to buyer verification. This is a one-of-a-kind property for buyers who appreciate meaningful and intentional design, usable land, and timeless character. Minor cosmetic improvements are currently being completed, allowing the home's distinctive character to continue taking shape. Please use appropriate care while touring areas where work may be in progress....
Contact an agent
Home facts
- Year built:1958
- Listing ID #:226090487
- Added:31 day(s) ago
- Updated:August 17, 2026 at 03:05 PM
Rooms and interior
- Bedrooms:3
- Total bathrooms:2
- Full bathrooms:2
- Flooring:Concrete, Tile Floor, Wood Floors
- Living area:1,906 sq. ft.
Heating and cooling
- Cooling:Ceiling Fan(s), Central
- Heating:Central, Fireplace(s)
Structure and exterior
- Roof:Composition Shingle, Foam
- Year built:1958
- Building area:1,906 sq. ft.
- Lot area:0.56 Acres
- Construction Materials:Brick, Wood
- Foundation Description:Concrete Perimeter
- Levels:1 Story
Utilities
- Sewer:Septic Connected
Finances and disclosures
- Price:$469,000
- Price per sq. ft.:$246.07
Features and amenities
- Laundry features:Electric, Inside Laundry Room
Parking
- Garage spaces:2
 MetroList MLS 2026. This information is being provided by MetroList MLS. All measurements and calculations of area are approximate. Information provided by Seller/Other sources, not verified by Broker. All interested persons should independently verify accuracy of information. Provided properties may or may not be listed by the office/agent presenting the information. Data Updated: August 17, 2026. Information being provided is for consumers' personal, non-commercial use and may not be used for any purpose other than to identify prospective properties consumers may be interested in purchasing. Information deemed reliable but not guaranteed. Any offer of compensation is made only to Participants of MLS where the subject listing is filed and in accordance with such MLS's regulations or rules. MFMLS Member Broker: Romeo Aurelio
New listings near 4508 Olive Highway
- New
 $50,000Active0.09 Acres
2614 Myers, Oroville, CA 95966
MLS# OC26179419Listed by: KELLER WILLIAMS REALTY IRVINE - New
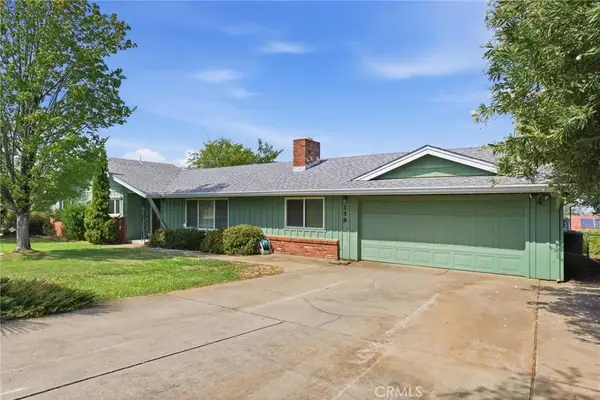
 $599,000Active3 beds 2 baths2,730 sq. ft.
158 Riverview Drive, Oroville, CA 95966
MLS# OR26177247Listed by: CENTURY 21 SELECT REAL ESTATE INC - New
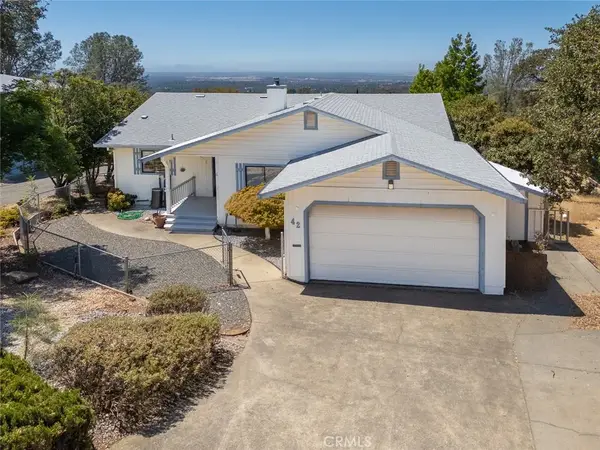 $398,500Active3 beds 2 baths1,511 sq. ft.
42 Greenbrier, Oroville, CA 95966
MLS# OR26177967Listed by: REAL BROKERAGE TECHNOLOGIES, INC - New
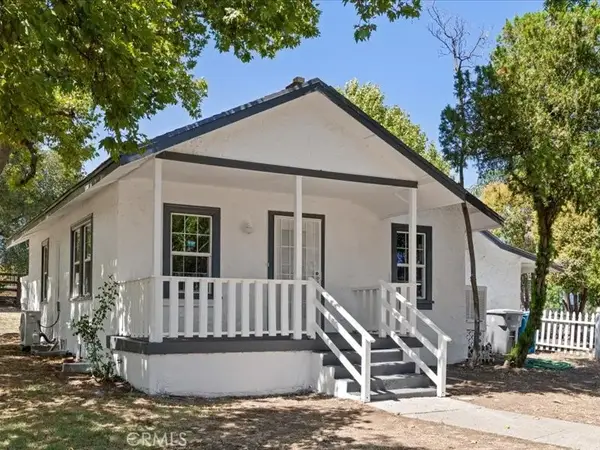 $329,000Active3 beds 2 baths1,300 sq. ft.
1220 Long Bar Road, Oroville, CA 95966
MLS# SN26177690Listed by: LPT REALTY - New
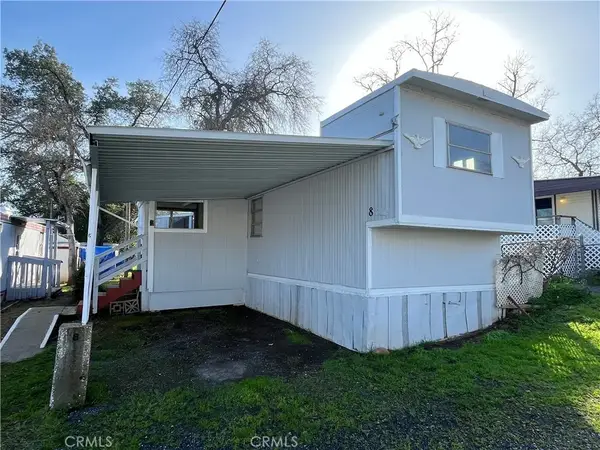 $32,000Active3 beds 2 baths
1607 Oro Dam Blvd Space 8, Oroville, CA 95965
MLS# SN26177720Listed by: LPT REALTY - New
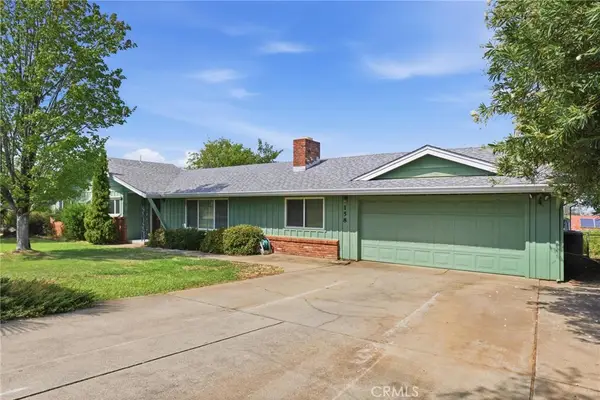 $599,000Active3 beds 2 baths2,730 sq. ft.
158 Riverview Drive, Oroville, CA 95966
MLS# OR26177247Listed by: CENTURY 21 SELECT REAL ESTATE INC - New
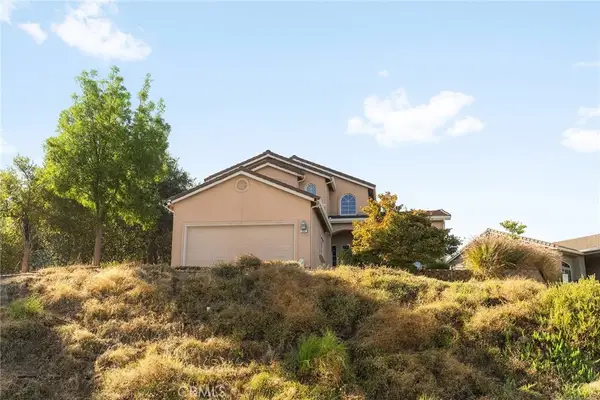 $429,000Active5 beds 3 baths2,336 sq. ft.
304 Mira Loma Drive, Oroville, CA 95965
MLS# SN26177195Listed by: KELLER WILLIAMS REALTY CHICO AREA - New
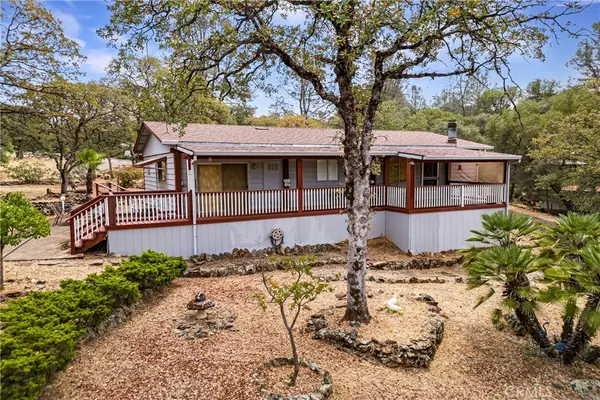 $210,000Active2 beds 2 baths1,200 sq. ft.
352 Lodgeview, Oroville, CA 95966
MLS# SN26177169Listed by: CENTURY 21 SELECT PARADISE - New
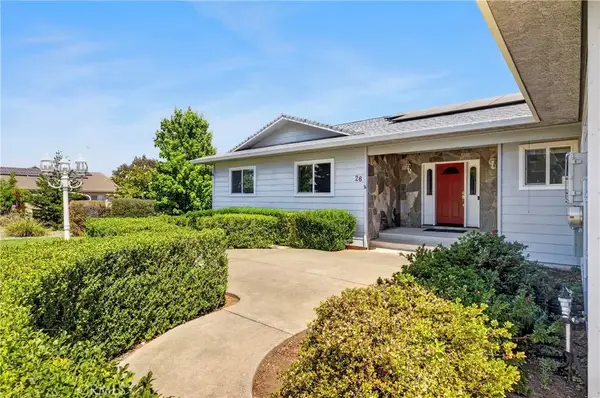 $489,000Active5 beds 4 baths3,272 sq. ft.
26 Regal Way, Oroville, CA 95966
MLS# OR26176612Listed by: TABLE MOUNTAIN REALTY, INC. - New
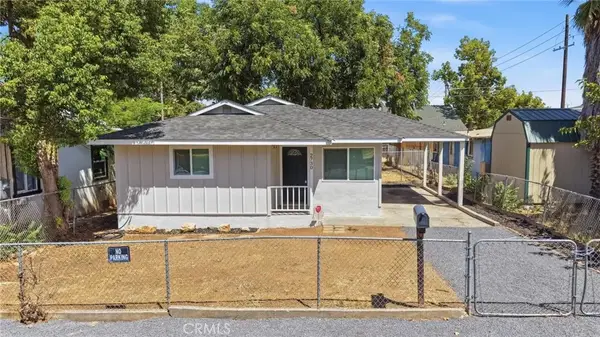 $175,000Active2 beds 1 baths948 sq. ft.
2730 Greenville Street, Oroville, CA 95966
MLS# PA26152960Listed by: ACTION REALTY


Protect your home and budget from life's surprises with an Assurant Home Warranty, backed by a partner that supports you through every step of homeownership. Explore Plans.
©2026 Century 21 Real Estate LLC. All rights reserved. CENTURY 21®, the CENTURY 21 Logo and C21® are service marks owned by Century 21 Real Estate LLC. Century 21 Real Estate LLC fully supports the principles of the Fair Housing Act and the Equal Opportunity Act. Each office is independently owned and operated. Listing information is deemed reliable but not guaranteed accurate.