
54 Arbol Avenue, Oroville, CA 95966
Local realty services provided by:CENTURY 21 Tri-Dam Realty
54 Arbol Avenue,Oroville, CA 95966
$264,900
- 3 Beds
- 1 Baths
- 919 sq. ft.
- Single family
- Active
Listed by: amrin lally
Office: lpt realty, inc
MLS#:226130487
Source:MetroList
Price summary
- Price:$264,900
- Price per sq. ft.:$288.25
About this home
Fully renovated 3-bedroom cottage on nearly half an acre in the east Oroville foothills. 2026 updates include a new roof, new lap siding and exterior paint, new windows, LVP flooring throughout, recessed lighting, new drain lines and insulation, and ductless mini-split heating and cooling. The kitchen features white shaker cabinets, granite counters and a gas range hookup. The bathroom has been redone with a marble-look tiled tub surround and new vanity. Indoor laundry room, cellar and covered rear patio. Private lot with mature oaks. Minutes to downtown Oroville, Lake Oroville and Gold Country Casino.
Contact an agent
Home facts
- Year built:1932
- Listing ID #:226130487
- Added:1 day(s) ago
- Updated:October 29, 2026 at 01:47 AM
Rooms and interior
- Bedrooms:3
- Total bathrooms:1
- Full bathrooms:1
- Kitchen Description:Gas Plumbed
- Living area:919 sq. ft.
Heating and cooling
- Cooling:Multi Zone
- Heating:Ductless, Multi-Zone
Structure and exterior
- Roof:Composition Shingle
- Year built:1932
- Building area:919 sq. ft.
- Lot area:0.45 Acres
- Construction Materials:Lap Siding
- Exterior Features:Covered Patio
- Foundation Description:Raised Foundation
- Levels:1 Story
Utilities
- Sewer:Septic System
Finances and disclosures
- Price:$264,900
- Price per sq. ft.:$288.25
Features and amenities
- Laundry features:Hookups Only, Inside Laundry Room
 MetroList MLS 2026. This information is being provided by MetroList MLS. All measurements and calculations of area are approximate. Information provided by Seller/Other sources, not verified by Broker. All interested persons should independently verify accuracy of information. Provided properties may or may not be listed by the office/agent presenting the information. Data Updated: October 29, 2026. Information being provided is for consumers' personal, non-commercial use and may not be used for any purpose other than to identify prospective properties consumers may be interested in purchasing. Information deemed reliable but not guaranteed. Any offer of compensation is made only to Participants of MLS where the subject listing is filed and in accordance with such MLS's regulations or rules. MFMLS Member Broker: LaQuita DeMarco
New listings near 54 Arbol Avenue
- New
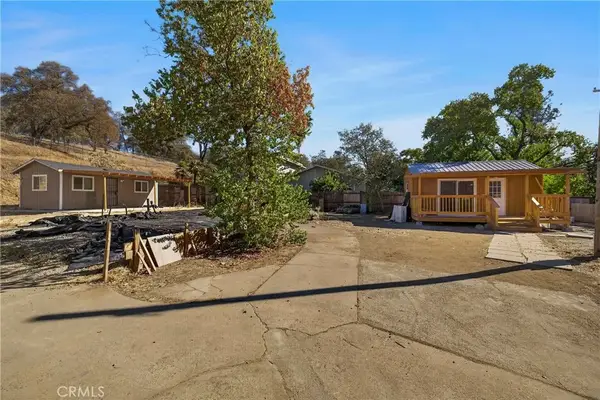 $200,000Active0 Acres
2611 Foothill, Oroville, CA 95966
MLS# SN26232539Listed by: BIDWELL REALTY - New
 $640,000Active3 beds 2 baths2,447 sq. ft.
3453 Clark, Oroville, CA 95965
MLS# SN26232733Listed by: EXP REALTY OF CALIFORNIA, INC. - New
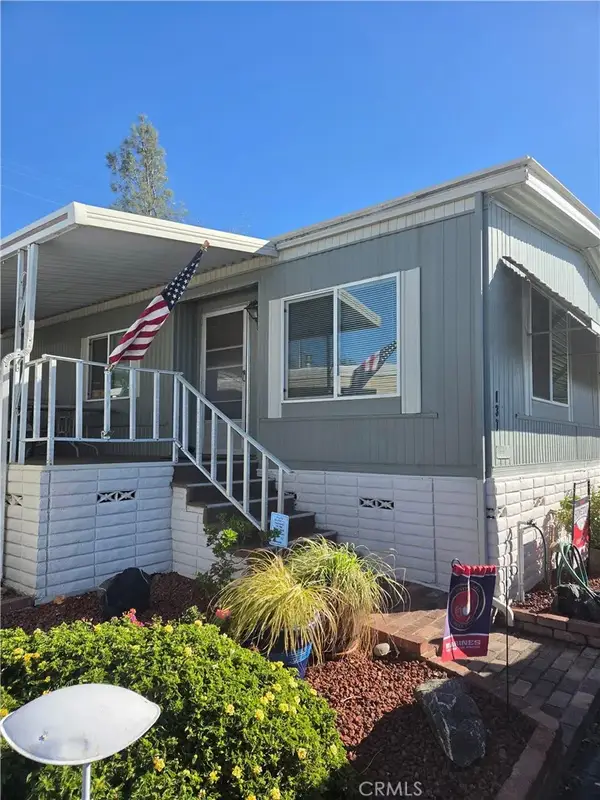 $65,000Active2 beds 2 baths
137 Sycamore, Oroville, CA 95966
MLS# OR26232627Listed by: HOMETOWN REALTY - New
 $249,000Active2 beds 2 baths990 sq. ft.
1951 Greerty Road, Oroville, CA 95966
MLS# 226132504Listed by: 3C COX CAPITAL - New
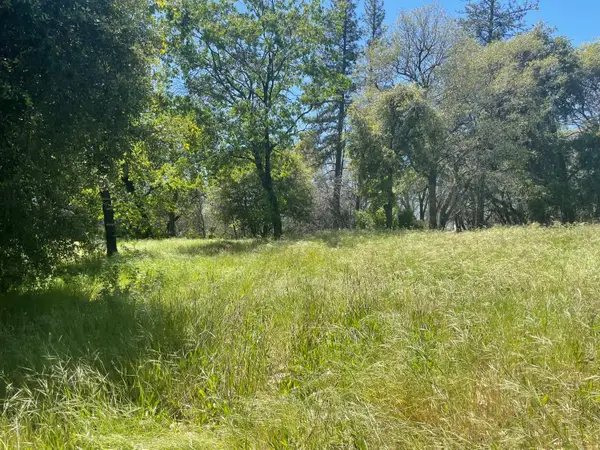 $110,000Active2.5 Acres
0 Lumpkin, Oroville, CA 95966
MLS# 226131926Listed by: SHARON FRANCIS REAL ESTATE - New
 $320,000Active3 beds 2 baths1,321 sq. ft.
2730 Yard St, Oroville, CA 95966
MLS# 226131911Listed by: EXP REALTY OF CALIFORNIA INC. - New
 $299,000Active3 beds 2 baths1,230 sq. ft.
2735 Brown Avenue, Oroville, CA 95966
MLS# SN26230242Listed by: COLDWELL BANKER SELECT REAL ESTATE - New
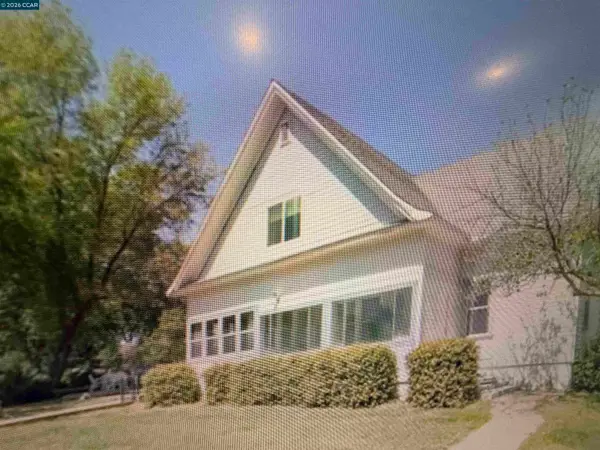 $575,000Active7 beds 3 baths3,612 sq. ft.
216 Dunstone Dr, OROVILLE, CA 95966
MLS# 41152179Listed by: REALTY ONE GROUP ELITE - New
 $389,000Active3 beds 2 baths1,608 sq. ft.
160 Canyon, Oroville, CA 95966
MLS# SN26229623Listed by: RE/MAX OF CHICO


Protect your home and budget from life's surprises with an Assurant Home Warranty, backed by a partner that supports you through every step of homeownership. Explore Plans.
©2026 Century 21 Real Estate LLC. All rights reserved. CENTURY 21®, the CENTURY 21 Logo and C21® are service marks owned by Century 21 Real Estate LLC. Century 21 Real Estate LLC fully supports the principles of the Fair Housing Act and the Equal Opportunity Act. Each office is independently owned and operated. Listing information is deemed reliable but not guaranteed accurate.