
6348 Woodman Drive, Oroville, CA 95966
Local realty services provided by:CENTURY 21 Affiliated
6348 Woodman Drive,Oroville, CA 95966
$375,000
- 2 Beds
- 2 Baths
- 1,990 sq. ft.
- Single family
- Active
Listed by: ronda smith
Office: bidwell realty
MLS#:OR26245304
Source:San Diego MLS via CRMLS
Price summary
- Price:$375,000
- Price per sq. ft.:$188.44
- Monthly HOA dues:$2.5
About this home
Discover the beauty of lakeview living in Oroville! This 2 bedroom, 2 bathroom home has approximately 1990 square feet of living space. It showcases beautiful views overlooking Lake Oroville from your private east facing deck. The primary bedroom and primary bath, with it's jetted tub, are on the upper main floor where you can drive up and come into the open floor plan kitchen. The dining and livingrooms have an expansive view of the surrounding foothills and the lake. The wood burning stove keep this home cozy this time of year to enjoy your morning coffee or just watch the lake fill up! Down stairs is another bedroom and a sewing room that could easily be converted into a 3rd bedroom. The downstairs bathroom vanity has a lovely granite counter top and completes the area for your guests. This home has been lovingly cared for so that you may enjoy the spacious interior with plenty of room to entertain friends and family or just unwind and enjoy it's special charm.
Contact an agent
Home facts
- Year built:1988
- Listing ID #:OR26245304
- Added:2 day(s) ago
- Updated:November 22, 2026 at 03:38 PM
Rooms and interior
- Bedrooms:2
- Total bathrooms:2
- Full bathrooms:1
- Half bathrooms:1
- Flooring:Carpet, Tile
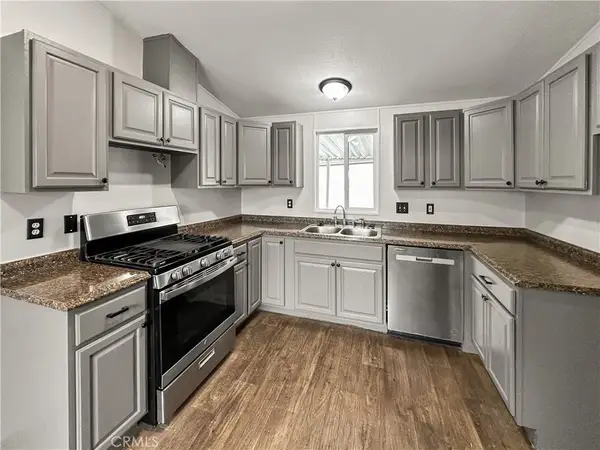
- Kitchen Description:Dishwasher, Disposal, Electric Oven, Microwave, Refrigerator
- Living area:1,990 sq. ft.
Heating and cooling
- Cooling:Central Forced Air, Electric
- Heating:Forced Air Unit, Wood Stove
Structure and exterior
- Roof:Tile/Clay
- Year built:1988
- Building area:1,990 sq. ft.
- Architectural Style:Custom Built
- Exterior Features:Deck
- Levels:2 Story
Utilities
- Water:Public, Water Connected
- Sewer:Public Sewer, Sewer Connected
Finances and disclosures
- Price:$375,000
- Price per sq. ft.:$188.44
Features and amenities
- Appliances:Dishwasher, Disposal, Dryer, Electric Oven, Microwave, Refrigerator, Washer
- Laundry features:Dryer, Washer
Parking
- Total parking spaces:2
- Parking description:Direct Garage Access, Garage - Single Door, Garage Door Opener
- Garage spaces:2
 This information is deemed reliable but not guaranteed. You should rely on this information only to decide whether or not to further investigate a particular property. BEFORE MAKING ANY OTHER DECISION, YOU SHOULD PERSONALLY INVESTIGATE THE FACTS (e.g. square footage and lot size) with the assistance of an appropriate professional. You may use this information only to identify properties you may be interested in investigating further. All uses except for personal, non-commercial use in accordance with the foregoing purpose are prohibited. Redistribution or copying of this information, any photographs or video tours is strictly prohibited. This information is derived from the Internet Data Exchange (IDX) service provided by San Diego MLS®. Displayed property listings may be held by a brokerage firm other than the broker and/or agent responsible for this display. The information and any photographs and video tours and the compilation from which they are derived is protected by copyright. Compilation © 2020 San Diego MLS®, Inc. SANDICOR Member Broker: Nikki Coppa
New listings near 6348 Woodman Drive
- New
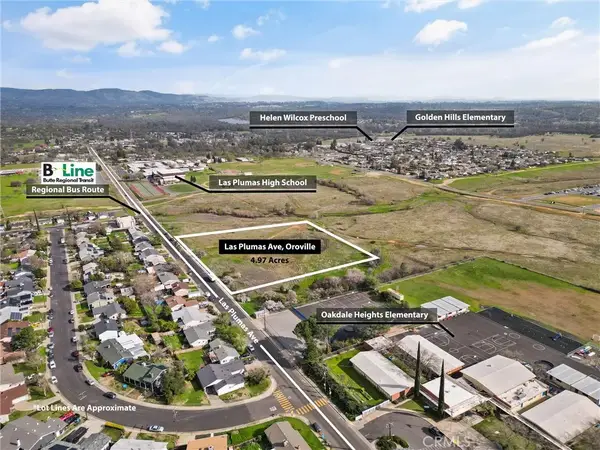 $349,000Active0 Acres
0 Las Plumas, Oroville, CA 95966
MLS# OR26247522Listed by: 100 FOR 100 REALTY - New
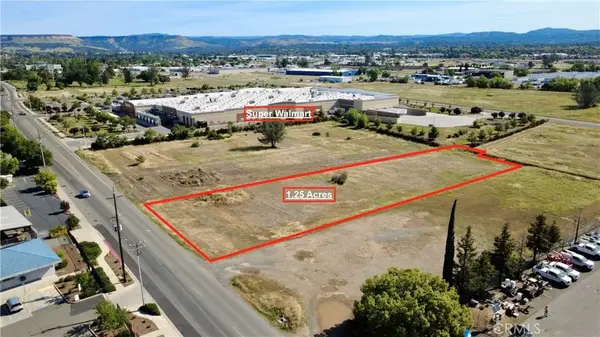 $179,000Active0 Acres
0 Feather River, Oroville, CA 95965
MLS# OR26247569Listed by: GO WEST REALTY - New
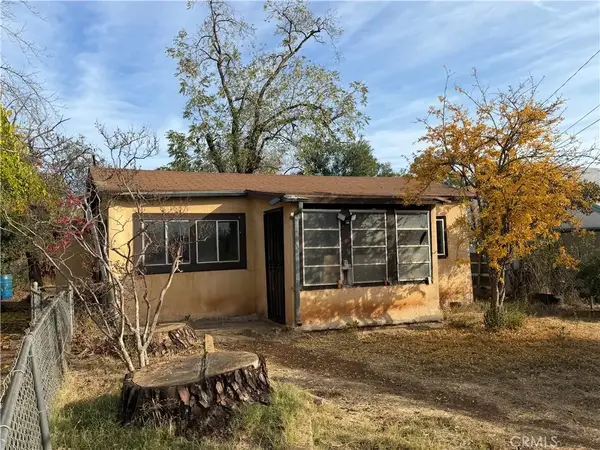 $149,999Active1 beds 1 baths792 sq. ft.
1820 16th, Oroville, CA 95965
MLS# OR26244850Listed by: KAREN WHITLOW MARTIN REAL ESTATE - New
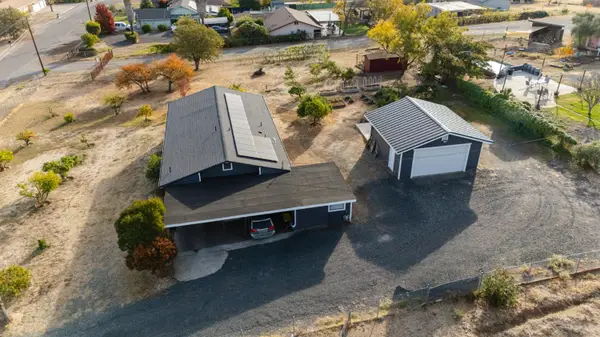 $450,000Active2 beds 3 baths1,680 sq. ft.
3168 Claremont Drive, Oroville, CA 95966
MLS# 226139606Listed by: NAREM - New
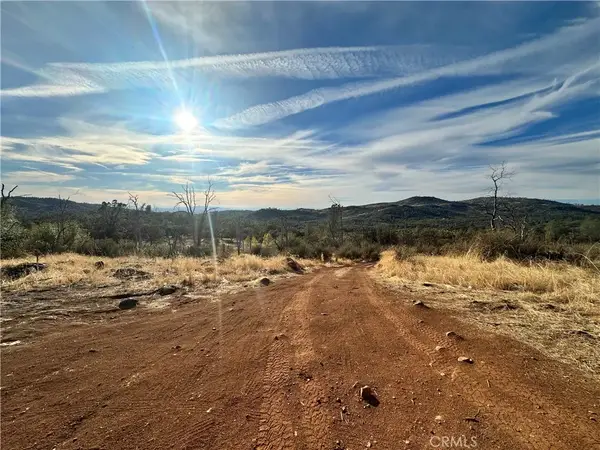 $170,000Active0 Acres
72 Purple Rocks, Oroville, CA 95966
MLS# OR26246909Listed by: TABLE MOUNTAIN REALTY, INC. - New
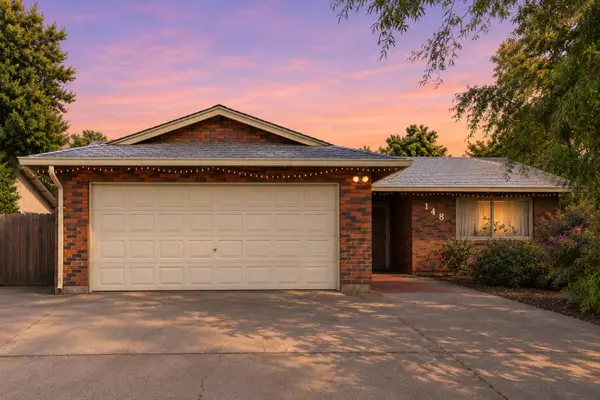 $289,000Active3 beds 2 baths1,136 sq. ft.
148 Flying Cloud Drive, Oroville, CA 95965
MLS# ML82067658Listed by: RISE REALTY - New
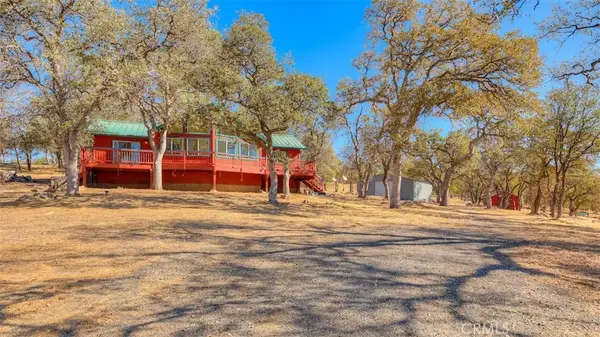 $439,900Active3 beds 2 baths1,292 sq. ft.
115 Weger, Oroville, CA 95966
MLS# OR26227363Listed by: EXP REALTY OF CALIFORNIA INC - New
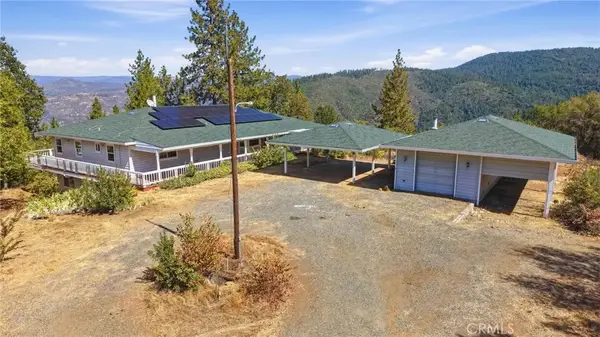 $365,000Active3 beds 4 baths2,520 sq. ft.
229 Powell Ridge Road, Oroville, CA 95966
MLS# PA26205165Listed by: ACTION REALTY - New
 $26,000Active2 beds 2 baths960 sq. ft.
26 Cottonwood, Oroville, CA 95965
MLS# OR26245484Listed by: TABLE MOUNTAIN REALTY, INC.


Protect your home and budget from life's surprises with an Assurant Home Warranty, backed by a partner that supports you through every step of homeownership. Explore Plans.
©2026 Century 21 Real Estate LLC. All rights reserved. CENTURY 21®, the CENTURY 21 Logo and C21® are service marks owned by Century 21 Real Estate LLC. Century 21 Real Estate LLC fully supports the principles of the Fair Housing Act and the Equal Opportunity Act. Each office is independently owned and operated. Listing information is deemed reliable but not guaranteed accurate.