1068 Canal Street, Oxnard, CA 93035
Local realty services provided by:CENTURY 21 Affiliated
1068 Canal Street,Oxnard, CA 93035
$1,099,000
- 4 Beds
- 4 Baths
- 2,102 sq. ft.
- Single family
- Active
Listed by: billy davidson, ann howarth
Office: re/max gold coast-beach office
MLS#:V1-36203
Source:San Diego MLS via CRMLS
Price summary
- Price:$1,099,000
- Price per sq. ft.:$522.84
- Monthly HOA dues:$295
About this home
Location, location, location. Welcome to 1068 Canal Street, a beautifully upgraded coastal home in the desirable Shoreline50 community, offering style, comfort, and convenience just moments from the sand in Oxnard Shores and the marina at Channel Islands Harbor.This move in ready residence features 4 bedrooms, 3.5 bathrooms, and approximately 2,100 square feet of light filled living space with a thoughtfully designed open concept layout. The main living area flows seamlessly into the dining space and upgraded kitchen, complete with GE Cafe appliances, soft close cabinetry, sleek finishes, and ample storage, ideal for both everyday living and entertaining.Upstairs, the spacious bedrooms offer flexibility for family, guests, or a home office, while the primary suite provides a private retreat with a well appointed en suite bath and generous closet space.One of the standout features of this home is the oversized backyard, one of only two in the community, designed for low maintenance coastal living. The outdoor space includes artificial turf, underground drainage, perimeter planters, ambient lighting, and a smart irrigation system, creating the perfect setting for entertaining, relaxing, or enjoying the coastal breeze.The private rooftop deck, plumbed for gas and water, offers an incredible setting for outdoor dining, sunset gatherings, or quiet evenings under the stars. From this elevated space, enjoy views of the Channel Islands Harbor, the sound of waves crashing along the shoreline, and the Topa Topa Mountains in the distance.Residents of the community enjoy access to a ga...
Contact an agent
Home facts
- Year built:2022
- Listing ID #:V1-36203
- Added:166 day(s) ago
- Updated:October 18, 2026 at 02:14 PM
Rooms and interior
- Bedrooms:4
- Total bathrooms:4
- Full bathrooms:3
- Half bathrooms:1
- Flooring:Linoleum/Vinyl
- Kitchen Description:Dishwasher, Gas Oven, Microwave, Refrigerator
- Living area:2,102 sq. ft.
Heating and cooling
- Cooling:Central Forced Air
- Heating:Forced Air Unit
Structure and exterior
- Year built:2022
- Building area:2,102 sq. ft.
- Construction Materials:Stucco
- Exterior Features:Patio, Roof Top
- Levels:3 Story
Utilities
- Water:Public, Water Connected
- Sewer:Public Sewer, Sewer Connected
Finances and disclosures
- Price:$1,099,000
- Price per sq. ft.:$522.84
Features and amenities
- Appliances:Dishwasher, Gas Oven, Microwave, Refrigerator
- Laundry features:Gas, Washer Hookup
- Pool features:Below Ground, Community/Common, Fenced, Pool
Parking
- Total parking spaces:2
- Parking description:Garage, Garage - Single Door
- Garage spaces:2
 This information is deemed reliable but not guaranteed. You should rely on this information only to decide whether or not to further investigate a particular property. BEFORE MAKING ANY OTHER DECISION, YOU SHOULD PERSONALLY INVESTIGATE THE FACTS (e.g. square footage and lot size) with the assistance of an appropriate professional. You may use this information only to identify properties you may be interested in investigating further. All uses except for personal, non-commercial use in accordance with the foregoing purpose are prohibited. Redistribution or copying of this information, any photographs or video tours is strictly prohibited. This information is derived from the Internet Data Exchange (IDX) service provided by San Diego MLS®. Displayed property listings may be held by a brokerage firm other than the broker and/or agent responsible for this display. The information and any photographs and video tours and the compilation from which they are derived is protected by copyright. Compilation © 2020 San Diego MLS®, Inc. SANDICOR Member Broker: Nikki Coppa
New listings near 1068 Canal Street
- Coming Soon
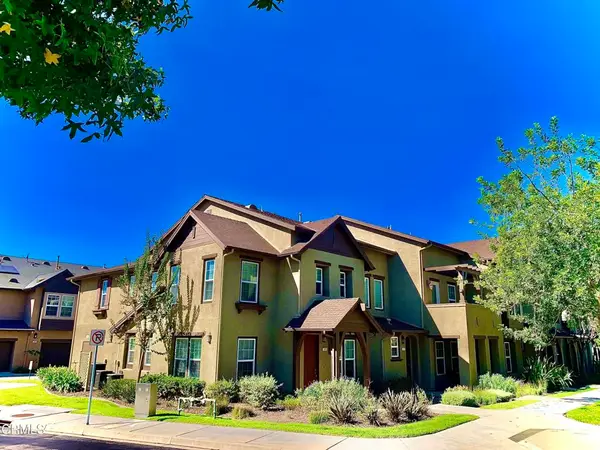
 $629,000Coming Soon3 beds 3 baths1,770 sq. ft.
308 Elk River Place, Oxnard, CA 93036
MLS# V1-39309Listed by: CENTURY 21 MASTERS - Coming Soon
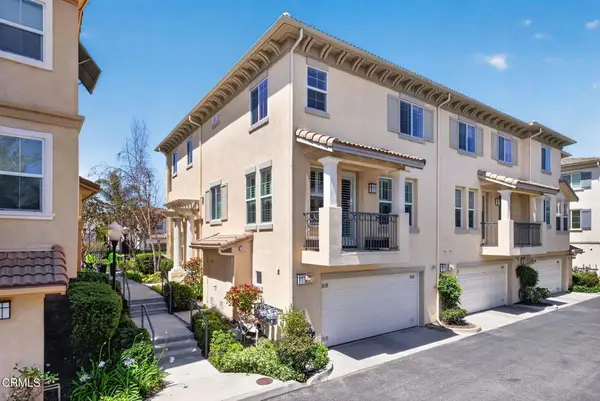 $945,000Coming Soon3 beds 3 baths1,950 sq. ft.
1315 Bayside Circle, Oxnard, CA 93035
MLS# V1-39189Listed by: BHHS CALIFORNIA PROPERTIES - Coming Soon
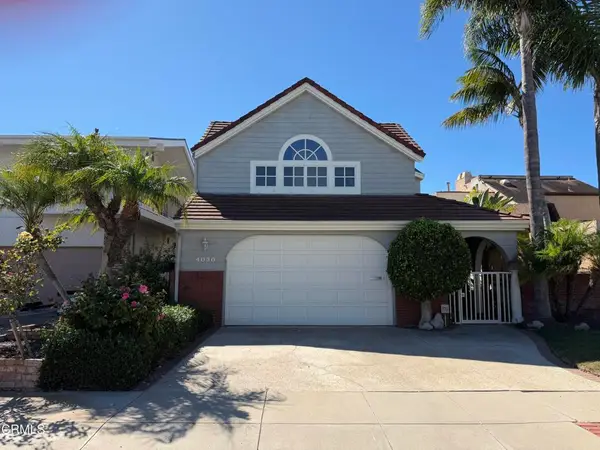 $2,175,000Coming Soon3 beds 3 baths2,424 sq. ft.
4030 Ischia Drive, Oxnard, CA 93035
MLS# V1-39091Listed by: KELLER WILLIAMS WESTLAKE - Coming Soon
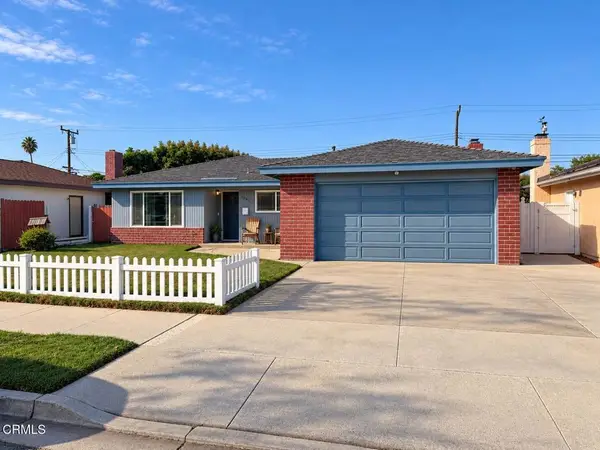 $749,999Coming Soon3 beds 2 baths1,416 sq. ft.
2061 Barnett Street, Oxnard, CA 93033
MLS# V1-39067Listed by: CENTURY 21 MASTERS - Coming Soon
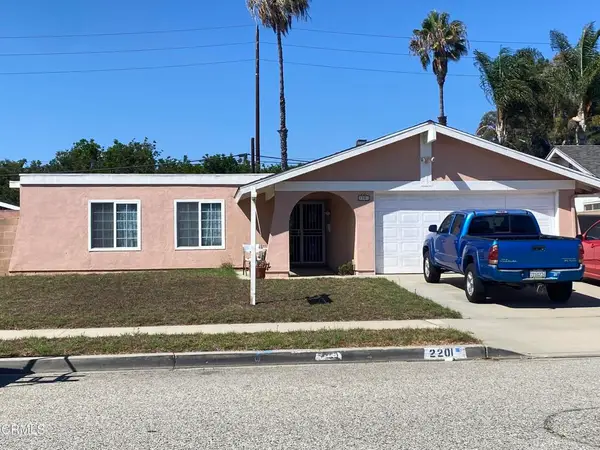 $780,000Coming Soon3 beds 2 baths1,386 sq. ft.
2201 Bernadette Street, Oxnard, CA 93030
MLS# V1-38491Listed by: CENTURY 21 MASTERS - New
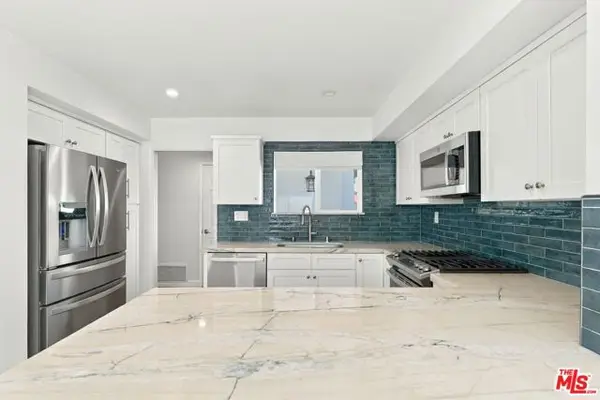 $875,000Active4 beds 2 baths1,542 sq. ft.
3660 Keel Avenue, Oxnard, CA 93035
MLS# CL26102916Listed by: RODEO REALTY - New
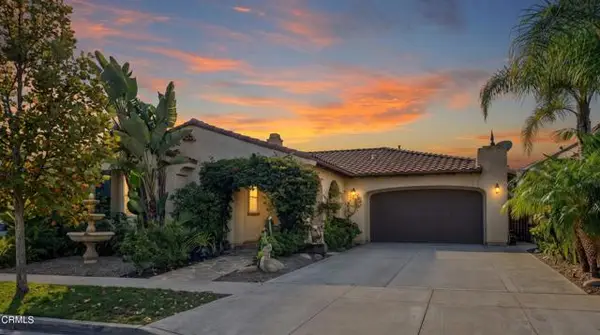 $1,275,000Active5 beds 4 baths2,721 sq. ft.
3522 Brookwood Lane, Oxnard, CA 93036
MLS# V1-39259Listed by: REHAVEN, INC. - New
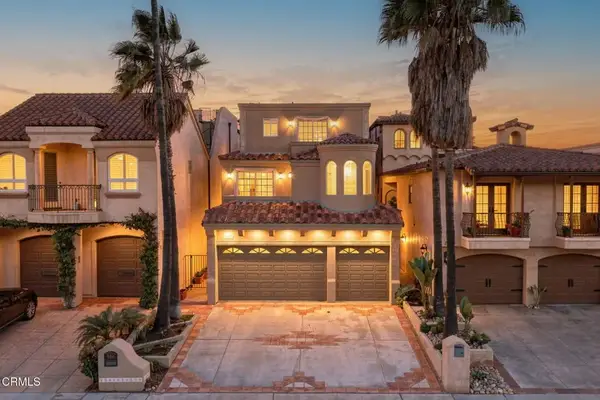 $6,495,000Active6 beds 7 baths6,220 sq. ft.
1045 Mandalay Beach Road, Oxnard, CA 93035
MLS# V1-39325Listed by: RE/MAX GOLD COAST-BEACH OFFICE - New
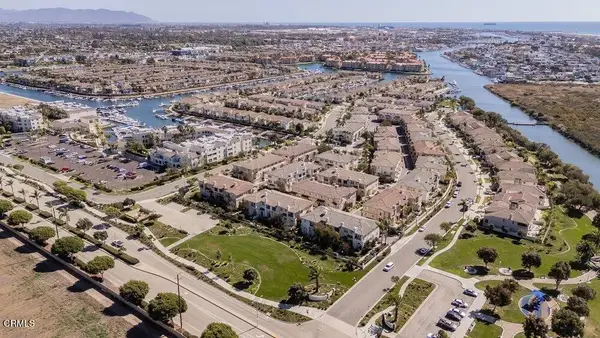 $889,000Active3 beds 3 baths1,844 sq. ft.
1212 Bayside Circle, Oxnard, CA 93035
MLS# V1-39319Listed by: RE/MAX GOLD COAST-BEACH MARINA OFFICE - New
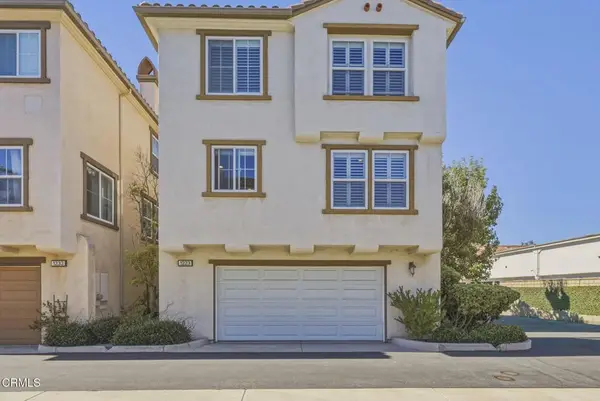 $739,000Active4 beds 3 baths2,024 sq. ft.
1223 Catalina Place, Oxnard, CA 93035
MLS# V1-39318Listed by: KELLER WILLIAMS CENTRAL COAST


Protect your home and budget from life's surprises with an Assurant Home Warranty, backed by a partner that supports you through every step of homeownership. Explore Plans.
©2026 Century 21 Real Estate LLC. All rights reserved. CENTURY 21®, the CENTURY 21 Logo and C21® are service marks owned by Century 21 Real Estate LLC. Century 21 Real Estate LLC fully supports the principles of the Fair Housing Act and the Equal Opportunity Act. Each office is independently owned and operated. Listing information is deemed reliable but not guaranteed accurate.