1428 W Beverly Drive, Oxnard, CA 93030
Local realty services provided by:CENTURY 21 Masters
1428 W Beverly Drive,Oxnard, CA 93030
$730,000
- 3 Beds
- 2 Baths
- 1,283 sq. ft.
- Single family
- Active
Listed by: jose valladares
Office: my realty company, inc.
MLS#:V1-39162
Source:San Diego MLS via CRMLS
Price summary
- Price:$730,000
- Price per sq. ft.:$568.98
About this home
Nice affordable home in a desirable neighborhood. Home features 3 bedrooms, 2 bathrooms, a laundry area, nice front and back yard & a 2 car detached garage. Backyard also offers a nice cement patio area to host gatherings along with some fruit trees. Property is conveniently located within walking distance to shopping areas and restaurants. Easy drive to local beaches and freeways. This is a must see & priced to sell. Come on by today!
Contact an agent
Home facts
- Year built:1952
- Listing ID #:V1-39162
- Added:9 day(s) ago
- Updated:October 18, 2026 at 02:35 PM
Rooms and interior
- Bedrooms:3
- Total bathrooms:2
- Full bathrooms:1
- Half bathrooms:1
- Kitchen Description:Gas Oven
- Living area:1,283 sq. ft.
Heating and cooling
- Cooling:Central Forced Air
- Heating:Forced Air Unit
Structure and exterior
- Year built:1952
- Building area:1,283 sq. ft.
- Exterior Features:Patio Open
- Levels:1 Story
Utilities
- Water:Public
- Sewer:Public Sewer
Finances and disclosures
- Price:$730,000
- Price per sq. ft.:$568.98
Features and amenities
- Appliances:Gas Oven
Parking
- Total parking spaces:2
- Parking description:Garage
- Garage spaces:2
 This information is deemed reliable but not guaranteed. You should rely on this information only to decide whether or not to further investigate a particular property. BEFORE MAKING ANY OTHER DECISION, YOU SHOULD PERSONALLY INVESTIGATE THE FACTS (e.g. square footage and lot size) with the assistance of an appropriate professional. You may use this information only to identify properties you may be interested in investigating further. All uses except for personal, non-commercial use in accordance with the foregoing purpose are prohibited. Redistribution or copying of this information, any photographs or video tours is strictly prohibited. This information is derived from the Internet Data Exchange (IDX) service provided by San Diego MLS®. Displayed property listings may be held by a brokerage firm other than the broker and/or agent responsible for this display. The information and any photographs and video tours and the compilation from which they are derived is protected by copyright. Compilation © 2020 San Diego MLS®, Inc. SANDICOR Member Broker: Randy Thompson
New listings near 1428 W Beverly Drive
- Coming Soon
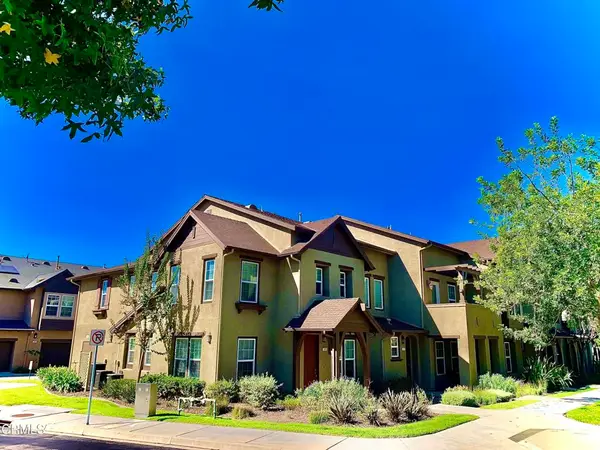
 $629,000Coming Soon3 beds 3 baths1,770 sq. ft.
308 Elk River Place, Oxnard, CA 93036
MLS# V1-39309Listed by: CENTURY 21 MASTERS - Coming Soon
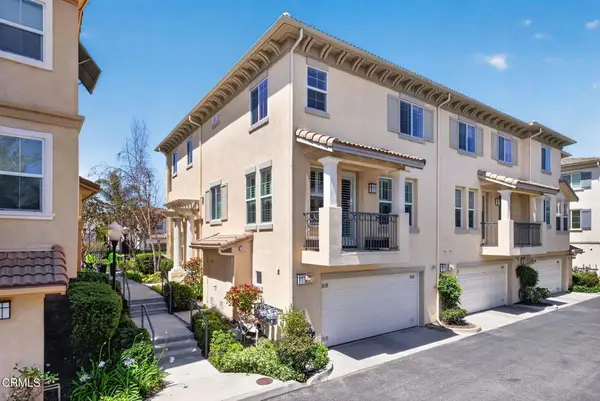 $945,000Coming Soon3 beds 3 baths1,950 sq. ft.
1315 Bayside Circle, Oxnard, CA 93035
MLS# V1-39189Listed by: BHHS CALIFORNIA PROPERTIES - Coming Soon
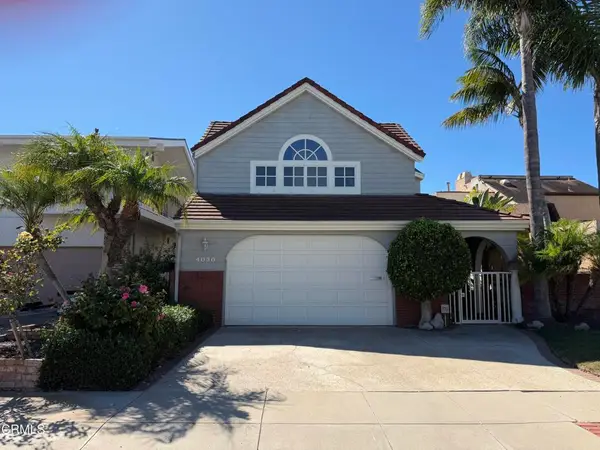 $2,175,000Coming Soon3 beds 3 baths2,424 sq. ft.
4030 Ischia Drive, Oxnard, CA 93035
MLS# V1-39091Listed by: KELLER WILLIAMS WESTLAKE - Coming Soon
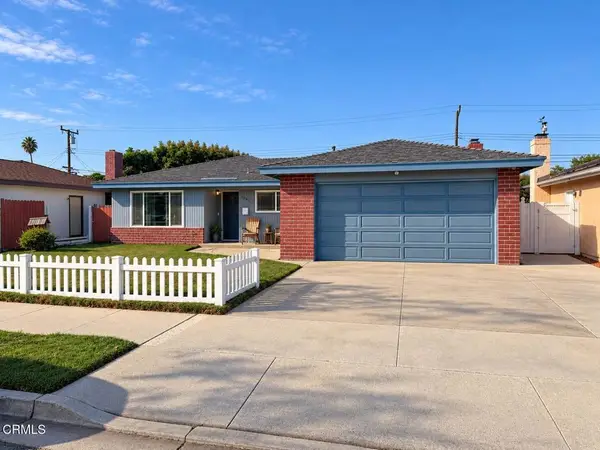 $749,999Coming Soon3 beds 2 baths1,416 sq. ft.
2061 Barnett Street, Oxnard, CA 93033
MLS# V1-39067Listed by: CENTURY 21 MASTERS - Coming Soon
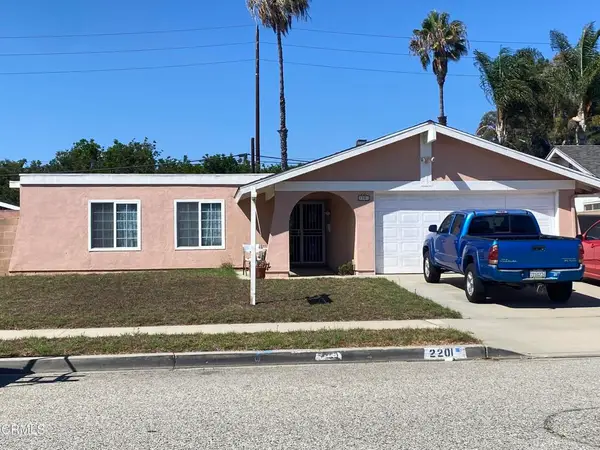 $780,000Coming Soon3 beds 2 baths1,386 sq. ft.
2201 Bernadette Street, Oxnard, CA 93030
MLS# V1-38491Listed by: CENTURY 21 MASTERS - New
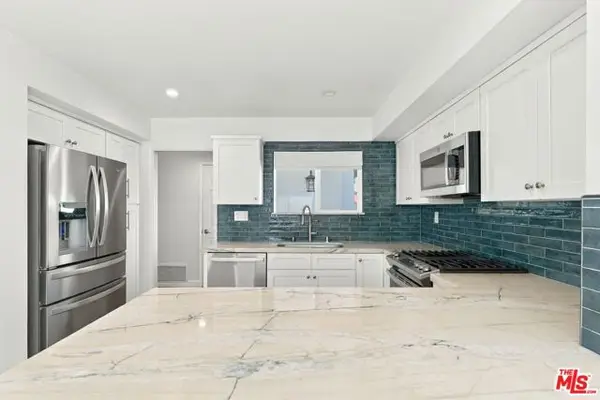 $875,000Active4 beds 2 baths1,542 sq. ft.
3660 Keel Avenue, Oxnard, CA 93035
MLS# CL26102916Listed by: RODEO REALTY - New
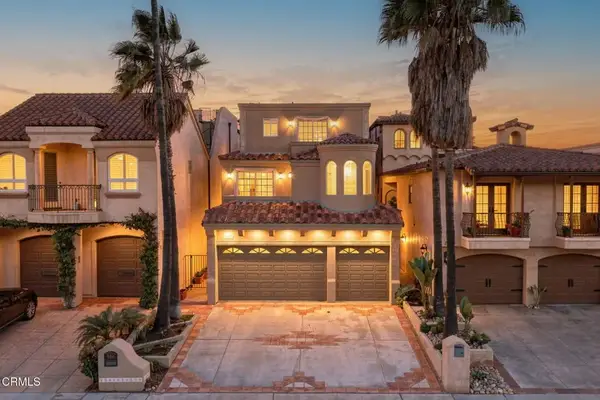 $6,495,000Active6 beds 7 baths6,220 sq. ft.
1045 Mandalay Beach Road, Oxnard, CA 93035
MLS# V1-39325Listed by: RE/MAX GOLD COAST-BEACH OFFICE - New
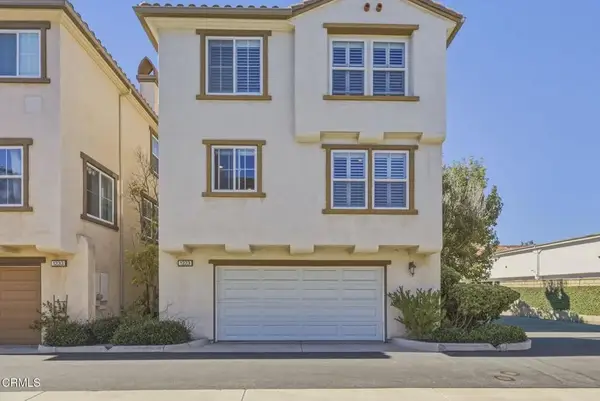 $739,000Active4 beds 3 baths2,024 sq. ft.
1223 Catalina Place, Oxnard, CA 93035
MLS# V1-39318Listed by: KELLER WILLIAMS CENTRAL COAST - New
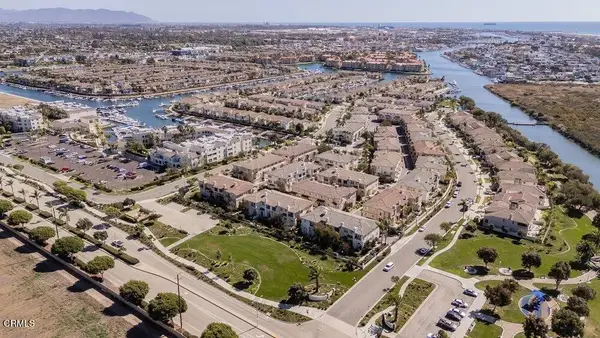 $889,000Active3 beds 3 baths1,844 sq. ft.
1212 Bayside Circle, Oxnard, CA 93035
MLS# V1-39319Listed by: RE/MAX GOLD COAST-BEACH MARINA OFFICE - New
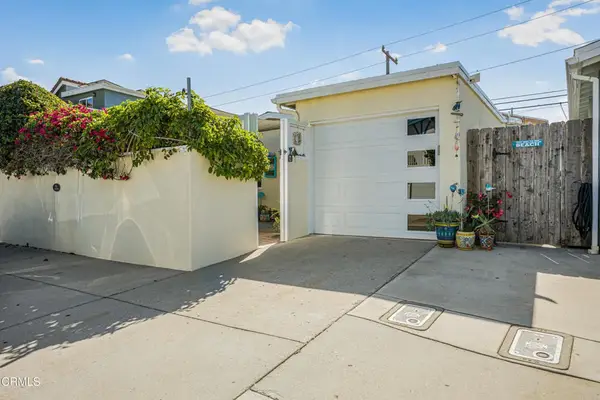 $974,900Active2 beds 2 baths1,069 sq. ft.
328 Santa Monica Drive, Oxnard, CA 93035
MLS# V1-39313Listed by: STARK REALTY, INC


Protect your home and budget from life's surprises with an Assurant Home Warranty, backed by a partner that supports you through every step of homeownership. Explore Plans.
©2026 Century 21 Real Estate LLC. All rights reserved. CENTURY 21®, the CENTURY 21 Logo and C21® are service marks owned by Century 21 Real Estate LLC. Century 21 Real Estate LLC fully supports the principles of the Fair Housing Act and the Equal Opportunity Act. Each office is independently owned and operated. Listing information is deemed reliable but not guaranteed accurate.