5540 W 5th #21, Oxnard, CA 93035
Local realty services provided by:CENTURY 21 Affiliated
5540 W 5th #21,Oxnard, CA 93035
$669,000
- 3 Beds
- 2 Baths
- 1,680 sq. ft.
- Mobile / Manufactured
- Active
Listed by: laurie meyer, jessica maxwell
Office: realty one group summit
MLS#:V1-35905
Source:San Diego MLS via CRMLS
Price summary
- Price:$669,000
- Price per sq. ft.:$398.21
About this home
Experience the best of coastal living in beautiful Oxnard Shores, where the sand, surf and ocean breezes are just a short stroll from your front door! Enjoy morning walks along the beach, sunset strolls by the water and come home to your own private coastal retreat.This beautifully maintained 2019 home is located in the desirable gated Oxnard Shores community and offers a rare combination of beachside living, space, privacy and exceptional value. Situated on the largest lot in the community, this exceptional 3-bedroom, 2-bath home features 1,556 square feet of comfortable open-concept living.The spacious modern kitchen, complete with stainless steel appliances--all included--flows seamlessly into the living and entertaining areas. Durable vinyl tile flooring, a cozy working fireplace and an abundance of natural light create a warm and inviting atmosphere.The primary suite features a luxurious 26-jet walk-in tub, perfect for relaxing after a day at the beach. One of this home's most unique features is the private, fully fenced backyard--ideal for entertaining, pets, gardening or simply relaxing and enjoying the refreshing coastal breeze.A full 2-car garage--an exceptional and rare find in this community--provides convenience and valuable storage. Additional peace of mind comes with the newer roof, approximately 4 years old, with a 50-year warranty.With its rare private backyard, 2-car garage, newer construction and incredible beachside location, this is a wonderful opportunity to enjoy the relaxed Oxnard Shores lifestyle at an exceptional value. Come experience coastal livin...
Contact an agent
Home facts
- Year built:2018
- Listing ID #:V1-35905
- Added:148 day(s) ago
- Updated:September 16, 2026 at 02:09 PM
Rooms and interior
- Bedrooms:3
- Total bathrooms:2
- Full bathrooms:2
- Flooring:Carpet, Linoleum/Vinyl
- Kitchen Description:Dishwasher, Gas Oven, Gas Range, Microwave, Refrigerator
- Living area:1,680 sq. ft.
Heating and cooling
- Cooling:Central Forced Air
- Heating:Forced Air Unit
Structure and exterior
- Roof:Composition
- Year built:2018
- Building area:1,680 sq. ft.
- Exterior Features:Concrete, Enclosed
Utilities
- Water:Public, Water Connected
- Sewer:Public Sewer, Sewer Connected
Finances and disclosures
- Price:$669,000
- Price per sq. ft.:$398.21
Features and amenities
- Appliances:Dishwasher, Gas Oven, Gas Range, Microwave, Refrigerator, Water Line to Refrigerator
- Laundry features:Gas & Electric Dryer HU
- Pool features:Community/Common
Parking
- Total parking spaces:4
- Parking description:Direct Garage Access, Garage, Garage - Single Door
- Garage spaces:2
 This information is deemed reliable but not guaranteed. You should rely on this information only to decide whether or not to further investigate a particular property. BEFORE MAKING ANY OTHER DECISION, YOU SHOULD PERSONALLY INVESTIGATE THE FACTS (e.g. square footage and lot size) with the assistance of an appropriate professional. You may use this information only to identify properties you may be interested in investigating further. All uses except for personal, non-commercial use in accordance with the foregoing purpose are prohibited. Redistribution or copying of this information, any photographs or video tours is strictly prohibited. This information is derived from the Internet Data Exchange (IDX) service provided by San Diego MLS®. Displayed property listings may be held by a brokerage firm other than the broker and/or agent responsible for this display. The information and any photographs and video tours and the compilation from which they are derived is protected by copyright. Compilation © 2020 San Diego MLS®, Inc. SANDICOR Member Broker: Nikki Coppa
New listings near 5540 W 5th #21
- Coming Soon
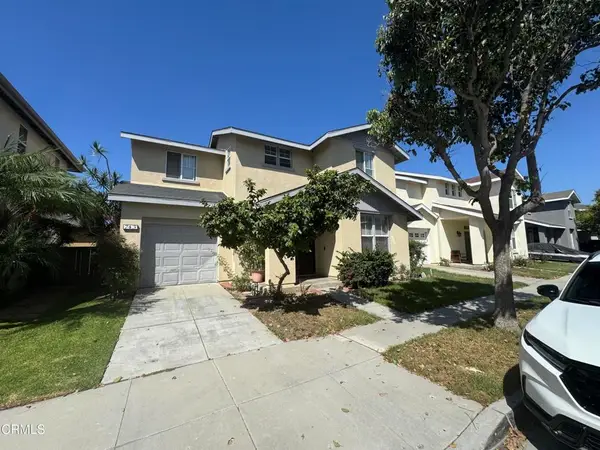
 $745,000Coming Soon3 beds 2 baths1,255 sq. ft.
743 Paseo Ortega, Oxnard, CA 93030
MLS# V1-38706Listed by: CENTURY 21 MASTERS - Coming Soon
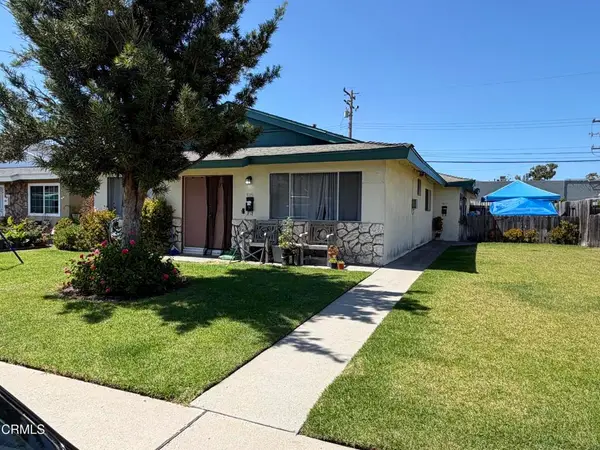 $849,000Coming Soon4 beds -- baths1,917 sq. ft.
835 837 N M Street, Oxnard, CA 93030
MLS# V1-38614Listed by: RE/MAX GOLD COAST REALTORS - Coming Soon
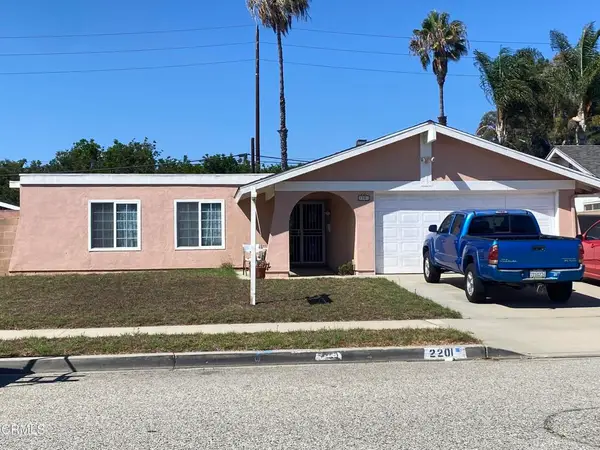 $780,000Coming Soon3 beds 2 baths1,386 sq. ft.
2201 Bernadette Street, Oxnard, CA 93030
MLS# V1-38491Listed by: CENTURY 21 MASTERS - Coming SoonOpen Sat, 1 to 3pm
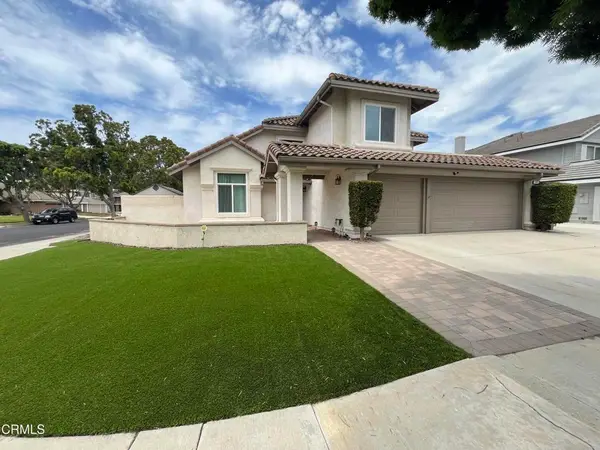 $1,030,000Coming Soon4 beds 3 baths2,482 sq. ft.
1011 Yukonite Place, Oxnard, CA 93030
MLS# V1-38441Listed by: BHHS CALIFORNIA PROPERTIES - New
 $1,095,000Active3 beds 4 baths1,996 sq. ft.
1066 Canal Street, OXNARD, CA 93035
MLS# 26-3094Listed by: EXP REALTY OF GREATER LOS ANGELES, INC. - New
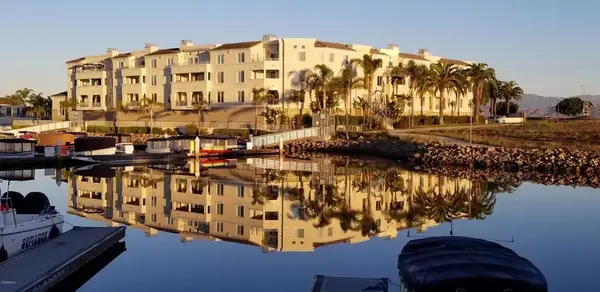 $889,500Active3 beds 3 baths1,735 sq. ft.
4268 Tradewinds Drive, Oxnard, CA 93035
MLS# V1-38729Listed by: RE/MAX GOLD COAST-BEACH MARINA OFFICE - Open Sat, 12 to 3pmNew
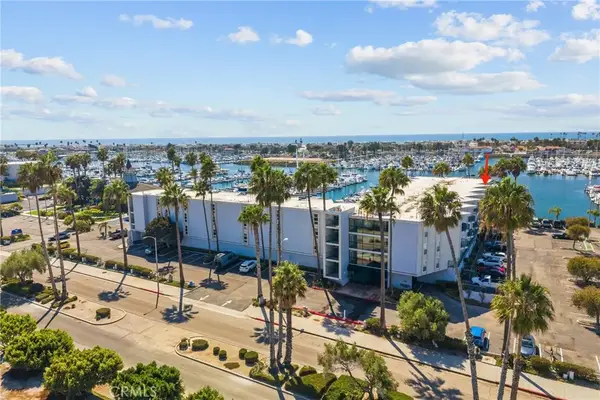 $450,000Active1 beds 1 baths681 sq. ft.
2901 Peninsula Rd. #137, Oxnard, CA 93035
MLS# SR26198045Listed by: BEVERLY AND COMPANY, INC. - New
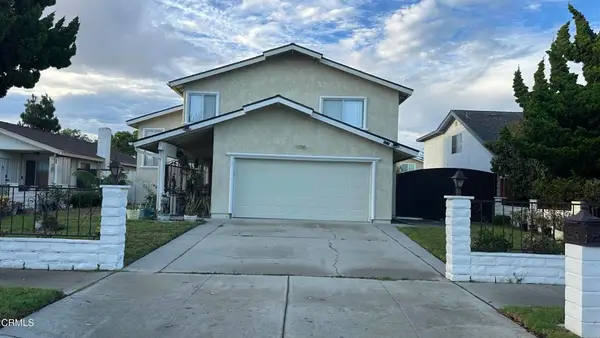 $869,900Active4 beds 3 baths1,950 sq. ft.
1631 Lindsay Place, Oxnard, CA 93033
MLS# V1-38718Listed by: CENTURY 21 MASTERS - New
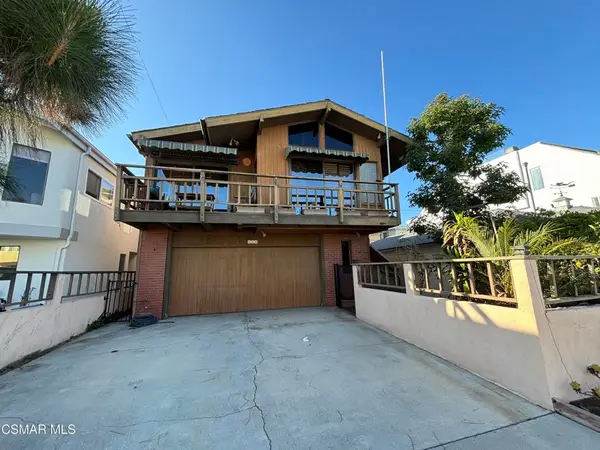 $1,425,000Active4 beds 3 baths2,068 sq. ft.
129 Van Nuys Avenue, Oxnard, CA 93035
MLS# 226004379Listed by: THE ONE LUXURY PROPERTIES - New
 $999,000Active3 beds 2 baths1,368 sq. ft.
2274 Martinique Lane, Oxnard, CA 93035
MLS# V1-38709Listed by: RE/MAX GOLD COAST-BEACH OFFICE


Protect your home and budget from life's surprises with an Assurant Home Warranty, backed by a partner that supports you through every step of homeownership. Explore Plans.
©2026 Century 21 Real Estate LLC. All rights reserved. CENTURY 21®, the CENTURY 21 Logo and C21® are service marks owned by Century 21 Real Estate LLC. Century 21 Real Estate LLC fully supports the principles of the Fair Housing Act and the Equal Opportunity Act. Each office is independently owned and operated. Listing information is deemed reliable but not guaranteed accurate.