603 Sara Drive, Oxnard, CA 93030
Local realty services provided by:CENTURY 21 Masters
603 Sara Drive,Oxnard, CA 93030
$1,199,900
- 5 Beds
- 3 Baths
- 2,336 sq. ft.
- Single family
- Active
Listed by:

Office: century 21 masters805-204-0210
MLS#:V1-38952
Source:CRMLS
Price summary
- Price:$1,199,900
- Price per sq. ft.:$513.66
About this home
Pride of Ownership! Situated on the LARGEST lot in the tract, this impressive 5-bedroom, 3-bath home sits on an extra-large corner lot that is approximately twice as deep as a typical lot in the neighborhood. With over a quarter acre of land, perhaps an ADU is in your future! The spacious and versatile floor plan includes 1 bedroom and 1 full bathroom downstairs, a formal living room, open kitchen, family dining area, and family room. The kitchen features upgraded cabinetry, granite countertops, and custom tile flooring. Energy-efficient solar adds additional value and efficiency at the lowest cost. Step outside and discover a true backyard oasis--a Tommy Bahama-inspired escape with a sparkling pool and spa, lush landscaping, and plenty of space to relax, entertain, and enjoy the Southern California lifestyle. This backyard is truly an entertainer's dream! The property also features a 3-car garage, extra-large driveway, and a premium corner-lot location offering some of the most parking in the neighborhood, NO Mello Roos. Perfectly located near elementary and junior high schools, Pacifica High School, and Del Sol High School. Close to shopping, St. John's Regional Medical Center, and surprisingly close to the 101 freeway for easy commuting without the freeway noise. A rare opportunity offering an exceptional combination of lot size, 5 bedrooms, downstairs bed and bath, pool and spa, solar, parking, entertaining space, and location!...
Contact an agent
Home facts
- Year built:1998
- Subdivision & Development:Rancho De La Rosa 1 - 471401
- Listing ID #:V1-38952
- Added:20 day(s) ago
- Updated:October 18, 2026 at 11:39 AM
Rooms and interior
- Bedrooms:5
- Total bathrooms:3
- Full bathrooms:3
- Flooring:Carpet, Tile
- Living area:2,336 sq. ft.
Heating and cooling
- Heating:Central, Natural Gas
Structure and exterior
- Roof:Tile
- Year built:1998
- Building area:2,336 sq. ft.
- Lot area:0.26 Acres
- Architectural Style:Traditional
- Construction Materials:Frame
- Foundation Description:Slab
- Levels:2 Story
Utilities
- Water:Public
- Sewer:Public Sewer
Finances and disclosures
- Price:$1,199,900
- Price per sq. ft.:$513.66
Features and amenities
- Laundry features:Inside
- Pool features:In Ground
Parking
- Total parking spaces:3
- Parking description:Concrete, Driveway
- Garage:Yes
- Garage spaces:3
New listings near 603 Sara Drive
- Coming Soon
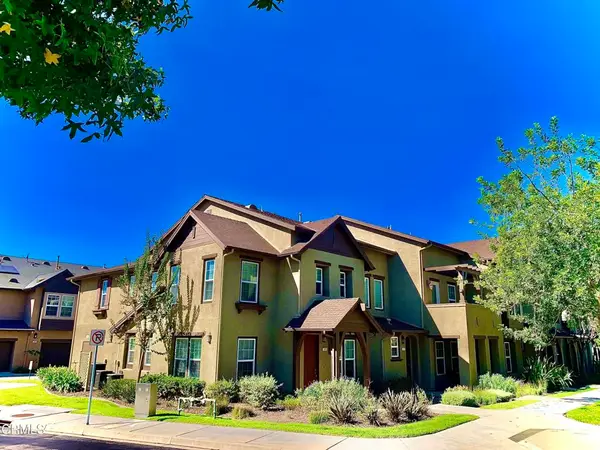
 $629,000Coming Soon3 beds 3 baths1,770 sq. ft.
308 Elk River Place, Oxnard, CA 93036
MLS# V1-39309Listed by: CENTURY 21 MASTERS - Coming Soon
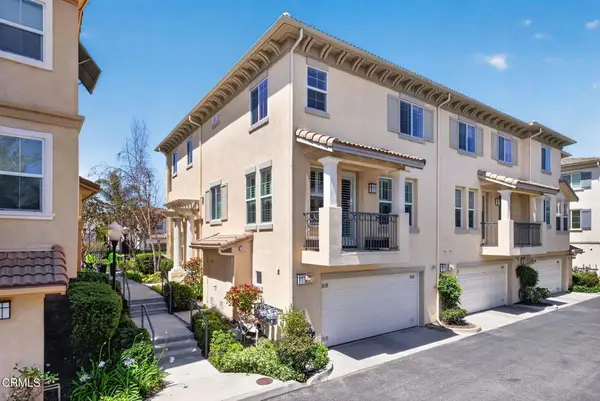 $945,000Coming Soon3 beds 3 baths1,950 sq. ft.
1315 Bayside Circle, Oxnard, CA 93035
MLS# V1-39189Listed by: BHHS CALIFORNIA PROPERTIES - Coming Soon
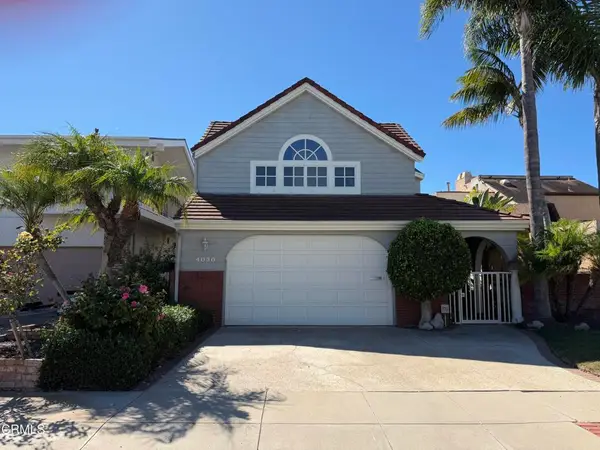 $2,175,000Coming Soon3 beds 3 baths2,424 sq. ft.
4030 Ischia Drive, Oxnard, CA 93035
MLS# V1-39091Listed by: KELLER WILLIAMS WESTLAKE - Coming Soon
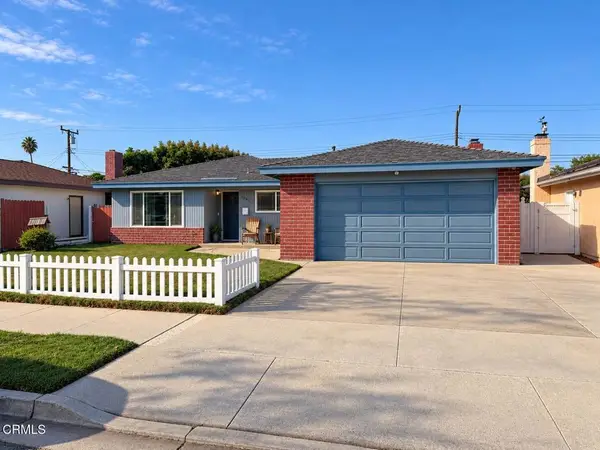 $749,999Coming Soon3 beds 2 baths1,416 sq. ft.
2061 Barnett Street, Oxnard, CA 93033
MLS# V1-39067Listed by: CENTURY 21 MASTERS - Coming Soon
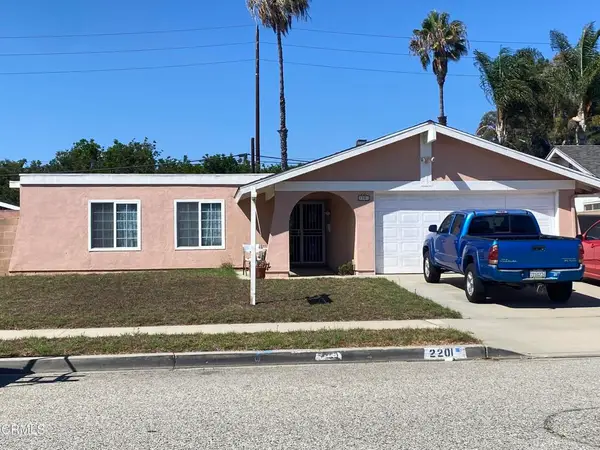 $780,000Coming Soon3 beds 2 baths1,386 sq. ft.
2201 Bernadette Street, Oxnard, CA 93030
MLS# V1-38491Listed by: CENTURY 21 MASTERS - New
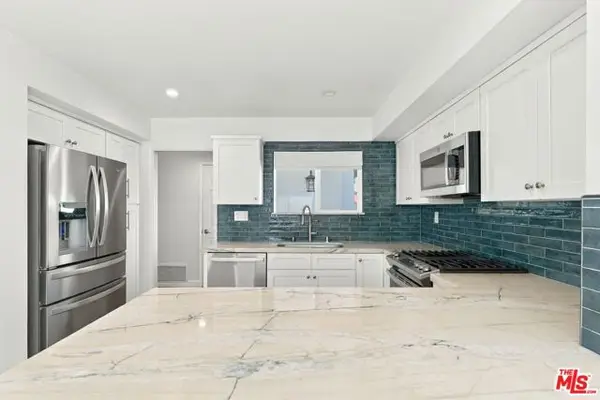 $875,000Active4 beds 2 baths1,542 sq. ft.
3660 Keel Avenue, Oxnard, CA 93035
MLS# CL26102916Listed by: RODEO REALTY - New
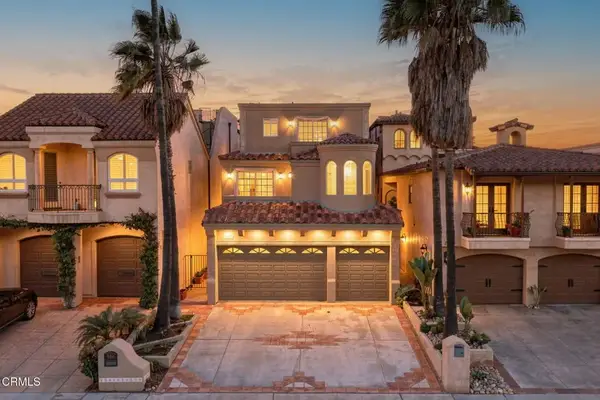 $6,495,000Active6 beds 7 baths6,220 sq. ft.
1045 Mandalay Beach Road, Oxnard, CA 93035
MLS# V1-39325Listed by: RE/MAX GOLD COAST-BEACH OFFICE - New
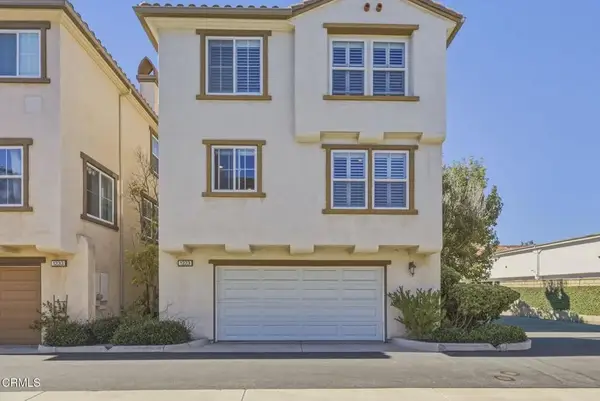 $739,000Active4 beds 3 baths2,024 sq. ft.
1223 Catalina Place, Oxnard, CA 93035
MLS# V1-39318Listed by: KELLER WILLIAMS CENTRAL COAST - New
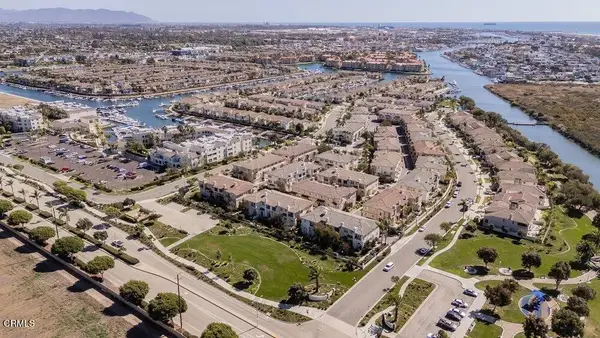 $889,000Active3 beds 3 baths1,844 sq. ft.
1212 Bayside Circle, Oxnard, CA 93035
MLS# V1-39319Listed by: RE/MAX GOLD COAST-BEACH MARINA OFFICE - New
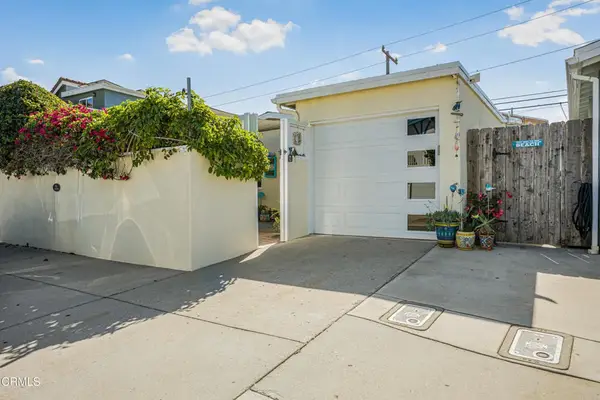 $974,900Active2 beds 2 baths1,069 sq. ft.
328 Santa Monica Drive, Oxnard, CA 93035
MLS# V1-39313Listed by: STARK REALTY, INC


Protect your home and budget from life's surprises with an Assurant Home Warranty, backed by a partner that supports you through every step of homeownership. Explore Plans.
©2026 Century 21 Real Estate LLC. All rights reserved. CENTURY 21®, the CENTURY 21 Logo and C21® are service marks owned by Century 21 Real Estate LLC. Century 21 Real Estate LLC fully supports the principles of the Fair Housing Act and the Equal Opportunity Act. Each office is independently owned and operated. Listing information is deemed reliable but not guaranteed accurate.