799 Fresca Drive, Oxnard, CA 93030
Local realty services provided by:CENTURY 21 Affiliated
799 Fresca Drive,Oxnard, CA 93030
$899,000
- 4 Beds
- 3 Baths
- 2,310 sq. ft.
- Single family
- Active
Listed by: grant leichtfuss
Office: bhhs california properties
MLS#:V1-38824
Source:San Diego MLS via CRMLS
Price summary
- Price:$899,000
- Price per sq. ft.:$389.18
- Monthly HOA dues:$25
About this home
Natural light, thoughtful upgrades, and a functional floor plan come together in this spacious 4-bedroom, 2.5-bath home offering 2,310 square feet of living space. The main level features upgraded luxury vinyl plank flooring laid in a distinctive herringbone pattern, adding warmth and character throughout the living spaces. A dedicated dining room provides space for more formal gatherings, while the open living room centers around a fireplace and flows naturally into the kitchen.Designed for everyday living and entertaining, the kitchen offers a large center island with seating, abundant cabinetry, and additional space for a breakfast table. Just off the kitchen is a dedicated laundry room with direct access to the two-car garage, while a convenient half bath serves guests on the main level.Upstairs, all four bedrooms are comfortably situated together, including a generous primary suite with dual vanities, a soaking tub, separate shower, private water closet, and walk-in closet.Outside, the low-maintenance backyard is ready to enjoy with artificial turf, stamped concrete, and a covered patio providing plenty of room for dining, relaxing, or entertaining. A collection of established citrus trees, including Satsuma mandarin, Mexican lime, Meyer lemon, and kumquat, adds another special touch to the outdoor space. Additional features include owned solar and a water softener.Centrally located near shopping, groceries, Lowe's, Toppers Pizza, and Pacifica High School, this home combines comfortable living, practical upgrades, and everyday convenience in one well-designed package....
Contact an agent
Home facts
- Year built:2003
- Listing ID #:V1-38824
- Added:1 day(s) ago
- Updated:September 20, 2026 at 04:35 PM
Rooms and interior
- Bedrooms:4
- Total bathrooms:3
- Full bathrooms:2
- Half bathrooms:1
- Flooring:Carpet, Linoleum/Vinyl
- Kitchen Description:Gas Oven, Gas Range, Microwave
- Living area:2,310 sq. ft.
Heating and cooling
- Cooling:Central Forced Air
- Heating:Forced Air Unit
Structure and exterior
- Roof:Flat Tile
- Year built:2003
- Building area:2,310 sq. ft.
- Construction Materials:Stucco
- Exterior Features:Covered
- Levels:2 Story
Utilities
- Water:Public, Water Connected
- Sewer:Public Sewer, Sewer Connected
Finances and disclosures
- Price:$899,000
- Price per sq. ft.:$389.18
Features and amenities
- Appliances:Dryer, Gas Oven, Gas Range, Microwave, Washer, Water Line to Refrigerator, Water Softener
- Laundry features:Dryer, Washer
Parking
- Total parking spaces:2
- Garage spaces:2
 This information is deemed reliable but not guaranteed. You should rely on this information only to decide whether or not to further investigate a particular property. BEFORE MAKING ANY OTHER DECISION, YOU SHOULD PERSONALLY INVESTIGATE THE FACTS (e.g. square footage and lot size) with the assistance of an appropriate professional. You may use this information only to identify properties you may be interested in investigating further. All uses except for personal, non-commercial use in accordance with the foregoing purpose are prohibited. Redistribution or copying of this information, any photographs or video tours is strictly prohibited. This information is derived from the Internet Data Exchange (IDX) service provided by San Diego MLS®. Displayed property listings may be held by a brokerage firm other than the broker and/or agent responsible for this display. The information and any photographs and video tours and the compilation from which they are derived is protected by copyright. Compilation © 2020 San Diego MLS®, Inc. SANDICOR Member Broker: Nikki Coppa
New listings near 799 Fresca Drive
- Coming Soon
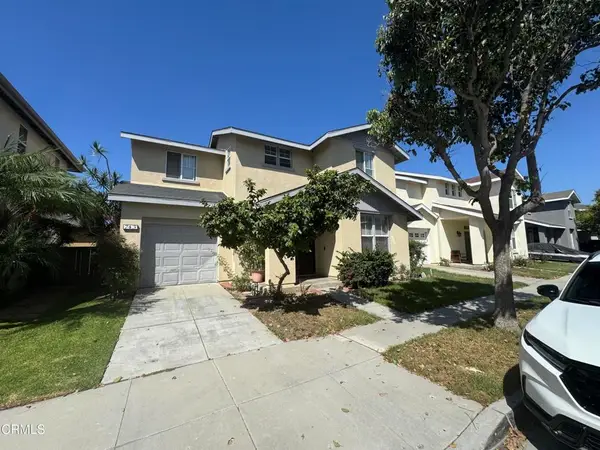
 $745,000Coming Soon3 beds 2 baths1,255 sq. ft.
743 Paseo Ortega, Oxnard, CA 93030
MLS# V1-38706Listed by: CENTURY 21 MASTERS - Coming Soon
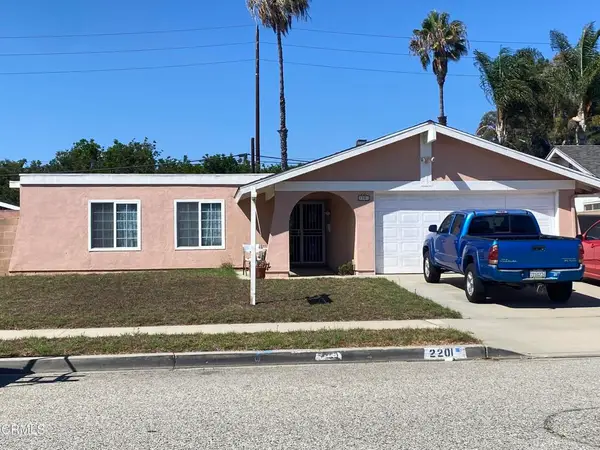 $780,000Coming Soon3 beds 2 baths1,386 sq. ft.
2201 Bernadette Street, Oxnard, CA 93030
MLS# V1-38491Listed by: CENTURY 21 MASTERS - New
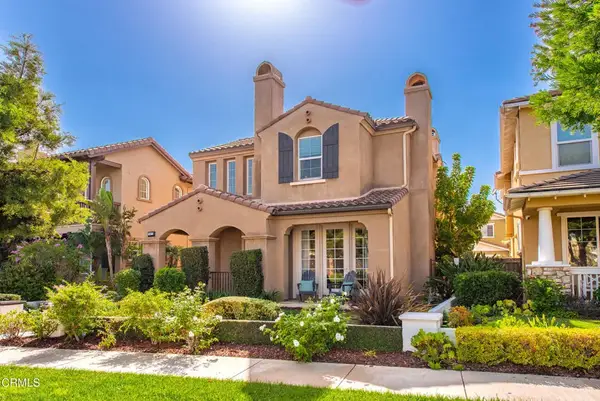 $1,740,000Active4 beds 3 baths2,820 sq. ft.
1411 Seabridge Lane, Oxnard, CA 93035
MLS# V1-38819Listed by: PINNACLE ESTATE PROPERTIES, IN - New
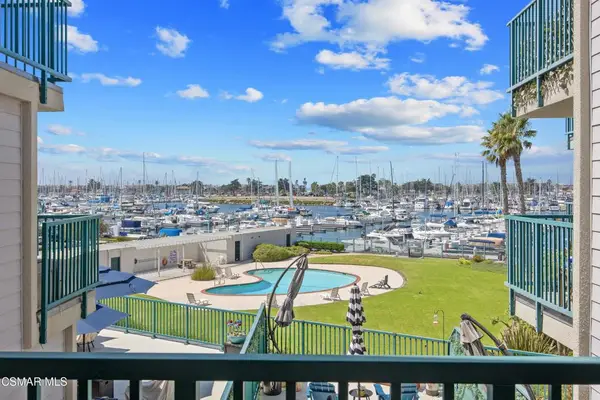 $499,900Active1 beds 1 baths690 sq. ft.
2901 Peninsula Road #232, Oxnard, CA 93035
MLS# 226004474Listed by: THE ONE LUXURY PROPERTIES - New
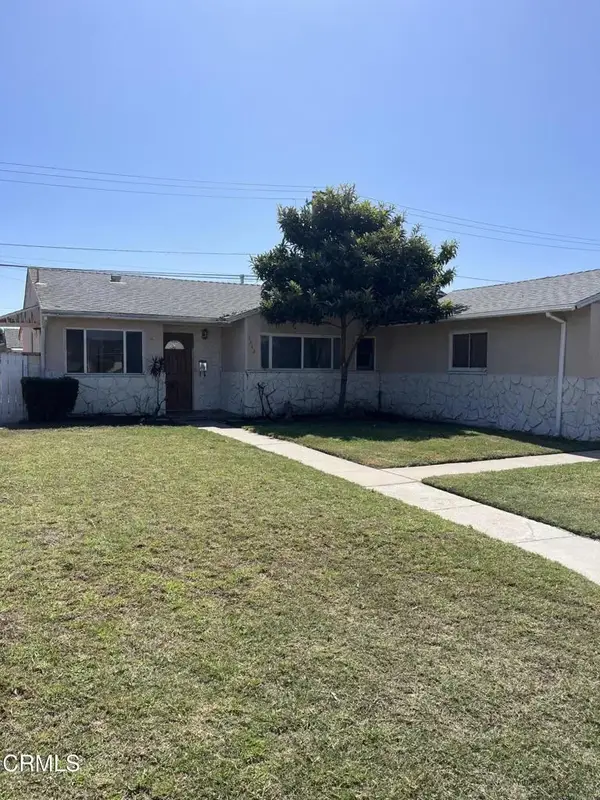 $669,000Active4 beds 2 baths1,427 sq. ft.
1242 W Juniper Street, Oxnard, CA 93033
MLS# V1-38810Listed by: RE/MAX GOLD COAST-BEACH MARINA OFFICE - New
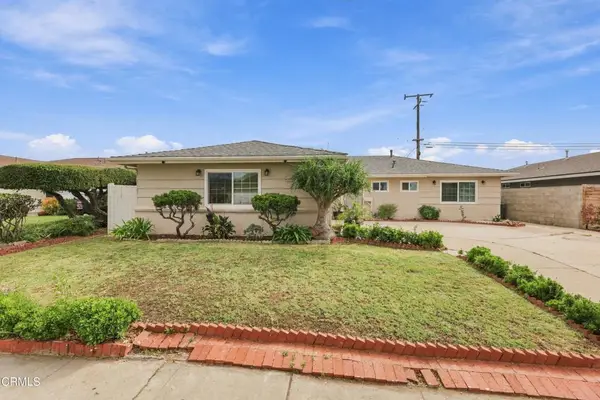 $759,000Active3 beds 2 baths1,381 sq. ft.
4400 Hamilton Avenue, Oxnard, CA 93033
MLS# V1-38809Listed by: COLDWELL BANKER REALTY - New
 $1,999,990Active4 beds 5 baths3,074 sq. ft.
5306 Sandpiper Way, Oxnard, CA 93035
MLS# V1-38799Listed by: RE/MAX GOLD COAST REALTORS - New
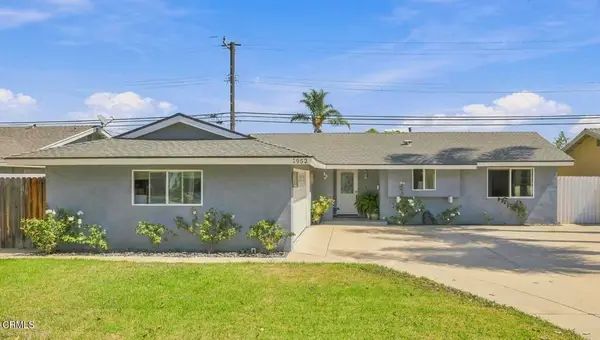 $789,000Active3 beds 2 baths1,166 sq. ft.
1952 Snow Avenue, Oxnard, CA 93036
MLS# V1-38801Listed by: COLDWELL BANKER REALTY - New
 $750,000Active4 beds 3 baths1,994 sq. ft.
141 S Hayes Avenue, Oxnard, CA 93030
MLS# V1-38789Listed by: JOHNHART REAL ESTATE


Protect your home and budget from life's surprises with an Assurant Home Warranty, backed by a partner that supports you through every step of homeownership. Explore Plans.
©2026 Century 21 Real Estate LLC. All rights reserved. CENTURY 21®, the CENTURY 21 Logo and C21® are service marks owned by Century 21 Real Estate LLC. Century 21 Real Estate LLC fully supports the principles of the Fair Housing Act and the Equal Opportunity Act. Each office is independently owned and operated. Listing information is deemed reliable but not guaranteed accurate.