
1029 Hillside Avenue, Pacific Grove, CA 93950
Local realty services provided by:CENTURY 21 Wildwood Properties, Inc.
Listed by: julie vivolo davis
Office: coldwell banker realty
MLS#:ML82067324
Source:Bay East, CCAR, bridgeMLS
Price summary
- Price:$989,000
- Price per sq. ft.:$1,098.89
About this home
This pleasant Pacific Grove home will make a great starter or weekender. Enjoy newly refinished hardwood floors, freshly painted rooms, light and bright with ocean view. Three bedrooms, including a primary suite with a walk-in closet and third bedroom currently used as a sunroom. The kitchen is equipped with tile countertops, a gas oven range, new refrigerator, new dishwasher, microwave, and features skylight and garden window. Laundry facilities with a washer and dryer are conveniently located in the garage, which has one parking space. You will love the secluded backyard, perfect for entertaining. This property falls within the Pacific Grove Unified school district, close to shopping, bus, and restaurants.
Contact an agent
Home facts
- Year built:1958
- Listing ID #:ML82067324
- Added:8 day(s) ago
- Updated:November 22, 2026 at 03:38 PM
Rooms and interior
- Bedrooms:3
- Total bathrooms:2
- Full bathrooms:1
- Flooring:Hardwood, Tile
- Kitchen Description:Dishwasher, Microwave
- Living area:900 sq. ft.
Heating and cooling
- Heating:Forced Air
Structure and exterior
- Roof:Shingle
- Year built:1958
- Building area:900 sq. ft.
- Lot area:0.1 Acres
- Lot Features:Sloped Up
- Architectural Style:Single Family Residence
- Exterior Features:Back Yard, Sloped Up
- Levels:1 Story, 1 Story
Utilities
- Water:Public
Finances and disclosures
- Price:$989,000
- Price per sq. ft.:$1,098.89
Features and amenities
- Appliances:Dishwasher, Microwave
- Laundry features:In Garage
Parking
- Parking description:Attached
- Garage:Yes
- Garage spaces:1
 Bay East 2026. CCAR 2026 bridgeMLS 2026. Information Deemed Reliable But Not Guaranteed. This information is being provided by the Bay East MLS, or CCAR MLS, or bridgeMLS. The listings presented here may or may not be listed by the Broker/Agent operating this website. This information is intended for the personal use of consumers and may not be used for any purpose other than to identify prospective properties consumers may be interested in purchasing. Data last updated at November 22, 2026 CA_BRIDGEMLS Member Broker: Alison Daniels
New listings near 1029 Hillside Avenue
- New
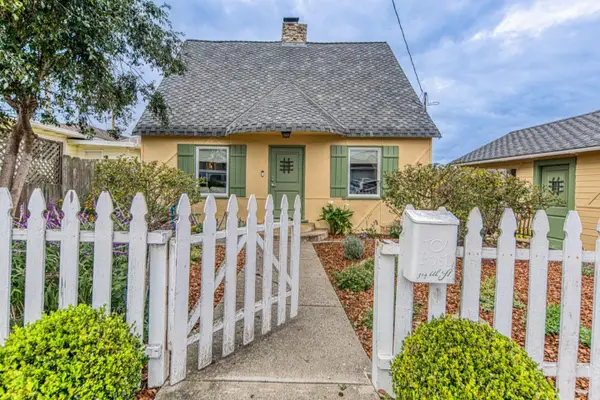 $1,469,000Active4 beds 2 baths1,101 sq. ft.
314 6th Street, Pacific Grove, CA 93950
MLS# ML82064692Listed by: COMPASS - New
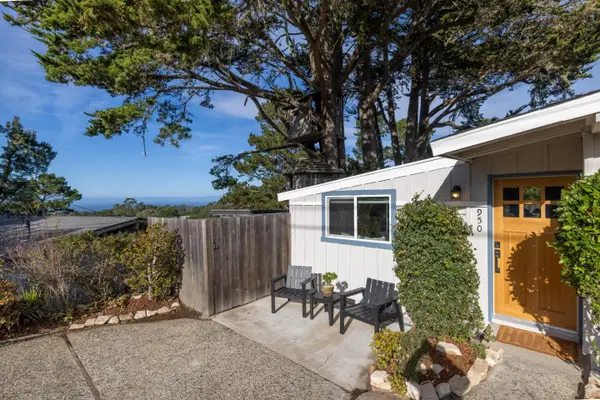 $1,399,000Active3 beds 2 baths1,349 sq. ft.
950 Syida Drive, Pacific Grove, CA 93950
MLS# ML82067124Listed by: SOTHEBY'S INTERNATIONAL REALTY 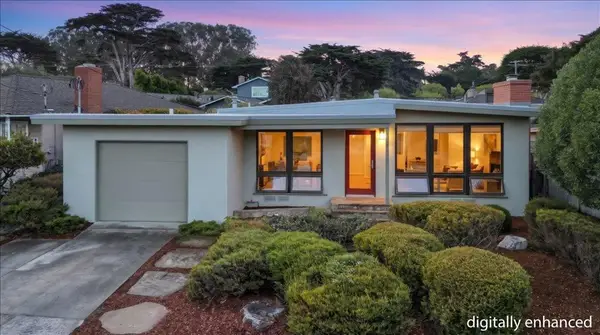 $1,699,000Active3 beds 2 baths1,388 sq. ft.
1017 Ripple, Pacific Grove, CA 93950
MLS# ML82066816Listed by: BAY HOMES AND ESTATES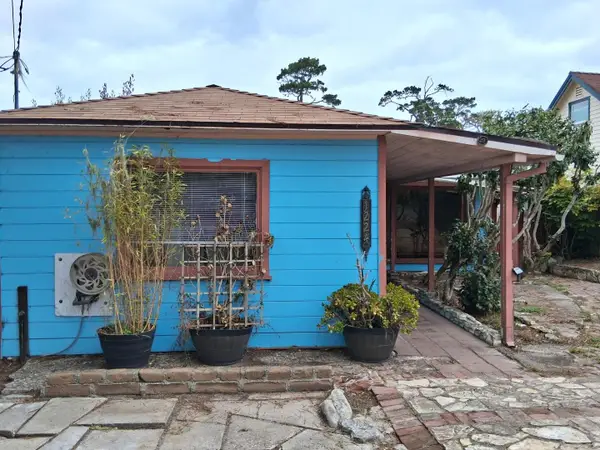 $875,000Active3 beds 1 baths1,167 sq. ft.
Address Withheld By Seller, Pacific Grove, CA 93950
MLS# ML82065357Listed by: REAL BROKERAGE TECHNOLOGIES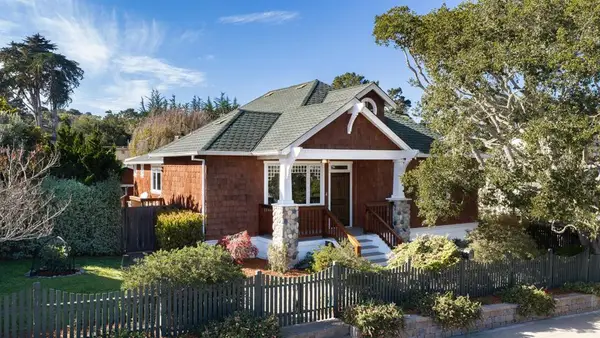 $2,875,000Pending3 beds 2 baths2,440 sq. ft.
475 Gibson Avenue, Pacific Grove, CA 93950
MLS# ML82066430Listed by: COLDWELL BANKER REALTY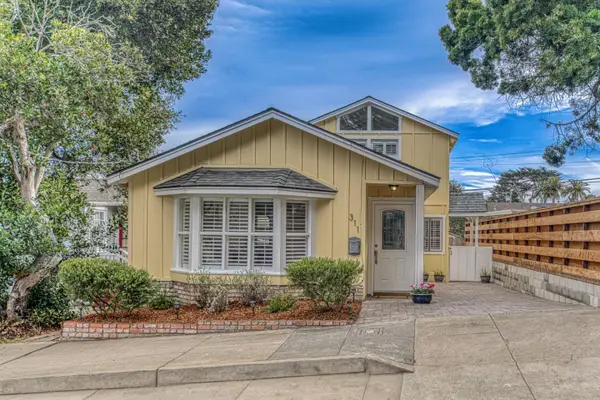 $1,395,000Active2 beds 2 baths1,216 sq. ft.
311 Congress Avenue, Pacific Grove, CA 93950
MLS# ML82066390Listed by: OVER THE MOON REALTY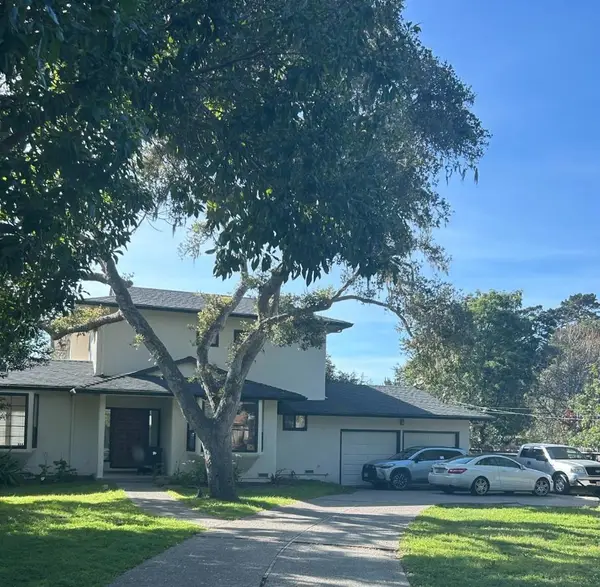 $2,750,999Active4 beds 3 baths3,612 sq. ft.
512 Crocker Avenue, Pacific Grove, CA 93950
MLS# ML82065775Listed by: BAILEY PROPERTIES $899,999Active3 beds 2 baths1,215 sq. ft.
2846 Ransford Avenue, Pacific Grove, CA 93950
MLS# ML82066018Listed by: KOLLAB REAL ESTATE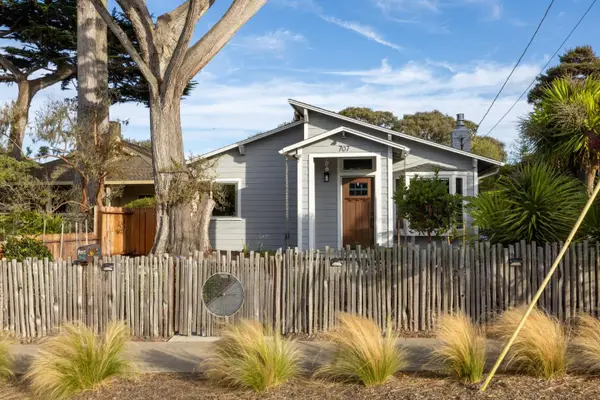 $1,898,000Active3 beds 2 baths1,668 sq. ft.
707 Walnut Street, Pacific Grove, CA 93950
MLS# ML82065824Listed by: SOTHEBY'S INTERNATIONAL REALTY


Protect your home and budget from life's surprises with an Assurant Home Warranty, backed by a partner that supports you through every step of homeownership. Explore Plans.
©2026 Century 21 Real Estate LLC. All rights reserved. CENTURY 21®, the CENTURY 21 Logo and C21® are service marks owned by Century 21 Real Estate LLC. Century 21 Real Estate LLC fully supports the principles of the Fair Housing Act and the Equal Opportunity Act. Each office is independently owned and operated. Listing information is deemed reliable but not guaranteed accurate.