
122 14th Street, Pacific Grove, CA 93950
Local realty services provided by:CENTURY 21 Wildwood Properties, Inc.
Listed by: amber russell
Office: over the moon realty
MLS#:ML82066184
Source:Bay East, CCAR, bridgeMLS
Price summary
- Price:$1,998,000
- Price per sq. ft.:$1,020.95
About this home
Where is the sweet spot to live in Pacific Grove if you want stunning views of the water and you want to be close to downtown, close to the beach at Lover's Point, and close to the coastal recreation trail? 122 14th Street. This home was designed to take advantage of the views and seamlessly connect indoor and outdoor living. The reverse floor plan situates the main living areas and 3 patios on the second floor to enjoy the best views for the most daylight hours. And once the sun sets, the twinkle night lights of cities across the Bay become the other amazing view. The finishes reflect a sophisticated coastal feel combined with a bit of Craftsman and a little hint of whimsy. From the warm, light-toned wood flooring to the upstairs' great room, separate family room/study, and a kitchen almost too pretty to cook in, this home is perfectly suited for full-time or vacation living. Two fireplaces, two furnaces with dual zone heating, and a hot tub dial up the cozy factor, especially for Fall and Winter. Two bonuses not common in the neighborhoods in the sweet spot are the two car attached garage and an enchanting garden suitable for fairies. I am sure they will not mind sharing their sweet spot....
Contact an agent
Home facts
- Year built:2008
- Listing ID #:ML82066184
- Added:1 day(s) ago
- Updated:November 01, 2026 at 05:00 AM
Rooms and interior
- Bedrooms:3
- Total bathrooms:3
- Full bathrooms:2
- Flooring:Hardwood, Tile
- Kitchen Description:Dishwasher, Gas Range, Microwave, Oven/Range, Trash Compactor
- Living area:1,957 sq. ft.
Heating and cooling
- Heating:Forced Air, Zoned
Structure and exterior
- Roof:Shingle
- Year built:2008
- Building area:1,957 sq. ft.
- Architectural Style:Single Family Residence
- Exterior Features:Back Yard
- Levels:2 Story
Utilities
- Water:Public
- Sewer:Public Sewer
Finances and disclosures
- Price:$1,998,000
- Price per sq. ft.:$1,020.95
Features and amenities
- Appliances:Dishwasher, Gas Range, Microwave, Oven, Tankless Water Heater, Trash Compactor
- Amenities:Smart Thermostat
Parking
- Parking description:Attached, Off Street, Workshop in Garage
- Garage:Yes
- Garage spaces:2
 Bay East 2026. CCAR 2026 bridgeMLS 2026. Information Deemed Reliable But Not Guaranteed. This information is being provided by the Bay East MLS, or CCAR MLS, or bridgeMLS. The listings presented here may or may not be listed by the Broker/Agent operating this website. This information is intended for the personal use of consumers and may not be used for any purpose other than to identify prospective properties consumers may be interested in purchasing. Data last updated at November 1, 2026 CA_BRIDGEMLS Member Broker: Alison Daniels
New listings near 122 14th Street
- New
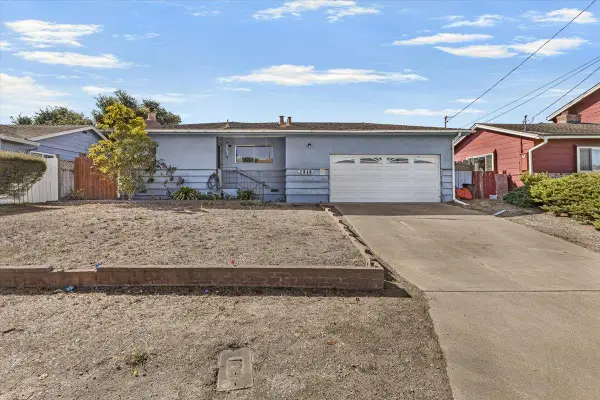 $899,999Active3 beds 2 baths1,215 sq. ft.
2846 Ransford Avenue, Pacific Grove, CA 93950
MLS# ML82066018Listed by: KOLLAB REAL ESTATE - New
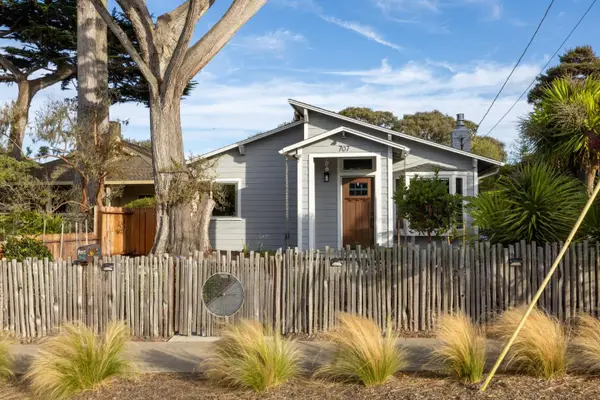 $1,898,000Active3 beds 2 baths1,668 sq. ft.
707 Walnut Street, Pacific Grove, CA 93950
MLS# ML82065824Listed by: SOTHEBY'S INTERNATIONAL REALTY - New
 $1,850,000Active4 beds 3 baths1,483 sq. ft.
979 Syida Drive, Pacific Grove, CA 93950
MLS# ML82065836Listed by: COLDWELL BANKER REALTY - New
 $1,850,000Active3 beds 2 baths1,858 sq. ft.
957 Syida Drive, Pacific Grove, CA 93950
MLS# ML82065768Listed by: KW COASTAL ESTATES - New
 $965,000Active2 beds 2 baths1,135 sq. ft.
607 Sage Court, Pacific Grove, CA 93950
MLS# ML82065591Listed by: COMPASS 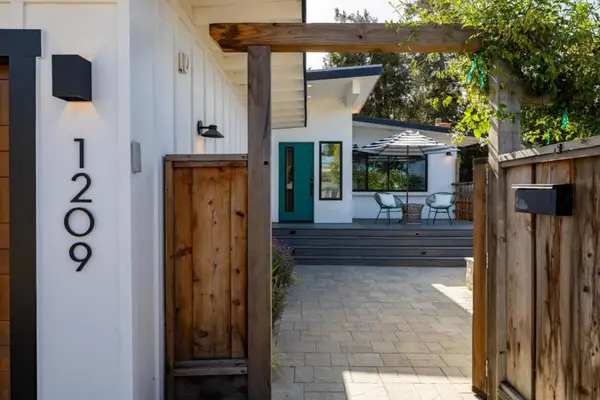 $1,433,000Pending4 beds 2 baths1,526 sq. ft.
1209 Funston Avenue, Pacific Grove, CA 93950
MLS# ML82065154Listed by: SOTHEBY'S INTERNATIONAL REALTY $875,000Active2 beds 2 baths897 sq. ft.
513 Monterey Avenue, Pacific Grove, CA 93950
MLS# ML82065159Listed by: OVER THE MOON REALTY $5,690,000Active4 beds 4 baths3,282 sq. ft.
1273 Surf Avenue, Pacific Grove, CA 93950
MLS# ML82064830Listed by: CARMEL REALTY COMPANY $799,000Active2 beds 1 baths811 sq. ft.
212 11th Street, Pacific Grove, CA 93950
MLS# ML82064726Listed by: SOTHEBY'S INTERNATIONAL REALTY


Protect your home and budget from life's surprises with an Assurant Home Warranty, backed by a partner that supports you through every step of homeownership. Explore Plans.
©2026 Century 21 Real Estate LLC. All rights reserved. CENTURY 21®, the CENTURY 21 Logo and C21® are service marks owned by Century 21 Real Estate LLC. Century 21 Real Estate LLC fully supports the principles of the Fair Housing Act and the Equal Opportunity Act. Each office is independently owned and operated. Listing information is deemed reliable but not guaranteed accurate.