
515 Fountain Avenue, Pacific Grove, CA 93950
Local realty services provided by:CENTURY 21 Masters
515 Fountain Avenue,Pacific Grove, CA 93950
$1,560,000
- 4 Beds
- 3 Baths
- - sq. ft.
- Single family
- Sold
Listed by: lucie campos
Office: coldwell banker realty
MLS#:82052655
Source:MLSListings
Sorry, we are unable to map this address
Price summary
- Price:$1,560,000
About this home
Opportunity awaits in the heart of Pacific Grove with this versatile 2,219± sf property currently configured as a duplex for those seeking a "live in one, rent the other" lifestyle, or utilized as a large family home. Located just a few blocks from shopping, dining, and everyday conveniences. The main level features 2 bedrooms, 1 bathroom, a comfortable living room, a mud room with laundry, and a compact kitchen. Upstairs, the light-filled second residence with high ceilings, hardwood floors, and a wood-burning fireplace anchoring the spacious living area. Including 2 bedrooms and 2 bathrooms, and a primary suite, second living room, a generously sized kitchen and dining area designed for convenience. Outside find an expansive deck, complete with a hot tub, providing a private setting for relaxing. So come to Pacific Grove, with its charming small-town atmosphere and coastal beauty, and call it home.
Contact an agent
Home facts
- Year built:1980
- Listing ID #:82052655
- Added:69 day(s) ago
- Updated:September 08, 2026 at 06:53 AM
Rooms and interior
- Bedrooms:4
- Total bathrooms:3
- Full bathrooms:3
- Flooring:Laminate
- Dining Description:Dining Area
- Bathrooms Description:1 Shower Over Tub, 1 Stall Shower, Double Sinks, Dual Flush Toilet(s), Granite, Updated Bath
- Kitchen Description:220 Volt Outlet, Freezer, Garbage Disposal, Gas Hookups, Refrigerator
- Bedroom Description:More than One Bedroom on Ground Floor, Walk-In Closet
Heating and cooling
- Heating:Central Forced Air
Structure and exterior
- Roof:Metal, Tile
- Year built:1980
- Lot Features:Level
- Architectural Style:Victorian
- Exterior Features:Balcony/Patio, Deck, Fenced Yard
- Foundation Description:Concrete Perimeter, Concrete Perimeter and Slab
Utilities
- Water:City/Public, Individual Water Meter
- Sewer:Community Sewer / Septic, Sewer - Public
Finances and disclosures
- Price:$1,560,000
Features and amenities
- Laundry features:Electricity Hookup (220V), In Utility Room, Washer/Dryer
- Amenities:Bay Window(s), Central Fire Alarm, High Ceiling, Vaulted Ceiling
Parking
- Parking description:2 Car Garage, Detached Garage, Off Street Parking
 The information being provided by Mlslistings Inc is for the consumer's personal, non-commercial use and may not be used for any purpose other than to identify prospective properties consumer may be interested in purchasing. Any information relating to real estate for sale referenced on this web site comes from the Internet Data Exchange (IDX) program of the Mlslistings Inc. CENTURY 21 Masters is not a Multiple Listing Service (MLS), nor does it offer MLS access. This website is a service of CENTURY 21 Masters, a broker participant of Mlslistings Inc. This web site may reference real estate listing(s) held by a brokerage firm other than the broker and/or agent who owns this web site.
The accuracy of all information, regardless of source, including but not limited to open house information, square footages and lot sizes, is deemed reliable but not guaranteed and should be personally verified through personal inspection by and/or with the appropriate professionals. The data contained herein is copyrighted by Mlslistings Inc and is protected by all applicable copyright laws. Any unauthorized dissemination of this information is in violation of copyright laws and is strictly prohibited.
Properties in listings may have been sold or may no longer be available.
Copyright 2026 Mlslistings Inc. All rights reserved. CAREIL Member Broker: Randy Thompson
The information being provided by Mlslistings Inc is for the consumer's personal, non-commercial use and may not be used for any purpose other than to identify prospective properties consumer may be interested in purchasing. Any information relating to real estate for sale referenced on this web site comes from the Internet Data Exchange (IDX) program of the Mlslistings Inc. CENTURY 21 Masters is not a Multiple Listing Service (MLS), nor does it offer MLS access. This website is a service of CENTURY 21 Masters, a broker participant of Mlslistings Inc. This web site may reference real estate listing(s) held by a brokerage firm other than the broker and/or agent who owns this web site.
The accuracy of all information, regardless of source, including but not limited to open house information, square footages and lot sizes, is deemed reliable but not guaranteed and should be personally verified through personal inspection by and/or with the appropriate professionals. The data contained herein is copyrighted by Mlslistings Inc and is protected by all applicable copyright laws. Any unauthorized dissemination of this information is in violation of copyright laws and is strictly prohibited.
Properties in listings may have been sold or may no longer be available.
Copyright 2026 Mlslistings Inc. All rights reserved. CAREIL Member Broker: Randy ThompsonNew listings near 515 Fountain Avenue
- New
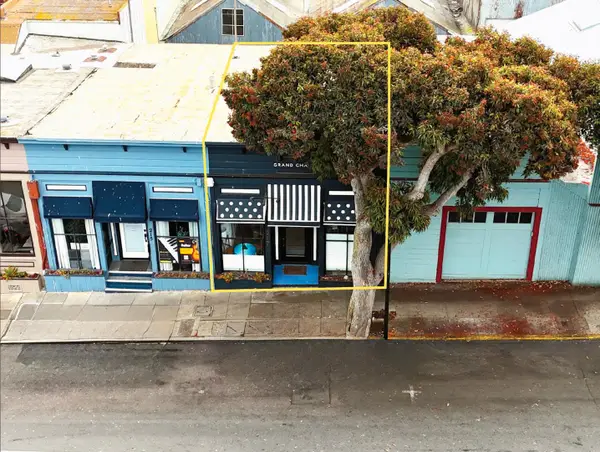 $995,000Active1 beds 1 baths882 sq. ft.
217 Grand Avenue, Pacific Grove, CA 93950
MLS# 82059875Listed by: BAIRD PARTNERSHIP, INC. - New
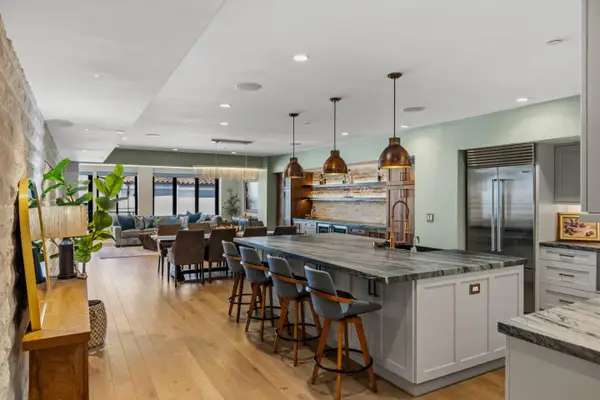 $2,998,000Active3 beds 4 baths2,996 sq. ft.
542 Lighthouse Ave #210, Pacific Grove, CA 93950
MLS# 82059388Listed by: KELLER WILLIAMS REALTY 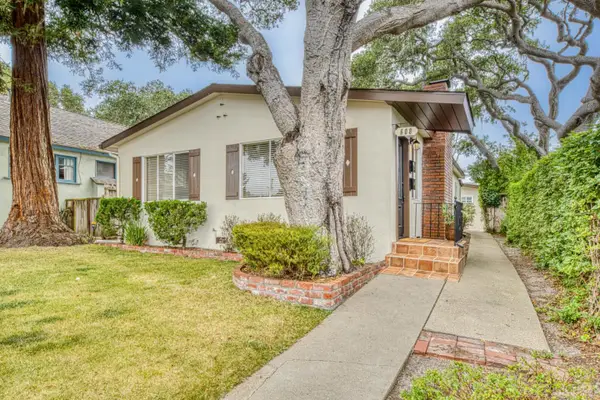 $1,795,000Active3 beds 2 baths1,737 sq. ft.
608 Congress, Pacific Grove, CA 93950
MLS# 82058841Listed by: COLDWELL BANKER REALTY $750,000Pending3 beds 2 baths1,073 sq. ft.
1260 Devisadero Street, Pacific Grove, CA 93950
MLS# ML82058915Listed by: COMPASS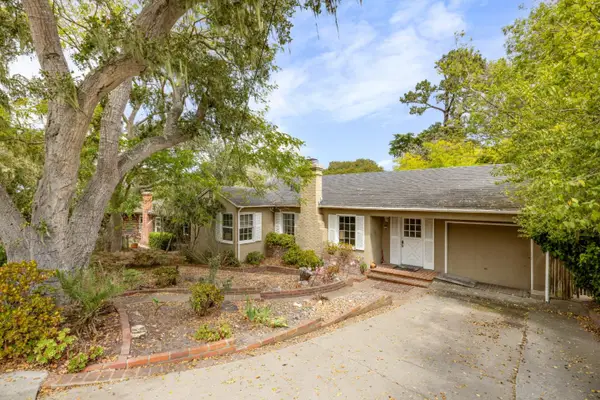 $1,150,000Active2 beds 2 baths1,865 sq. ft.
1123 Seaview Avenue, PACIFIC GROVE, CA 93950
MLS# 82058924Listed by: SOTHEBYS INTERNATIONAL REALTY $1,440,000Pending2 beds 1 baths1,000 sq. ft.
315 Willow Street, Pacific Grove, CA 93950
MLS# ML82058906Listed by: PENINSULA REAL ESTATE GROUP, INC. $1,498,000Active3 beds 3 baths1,884 sq. ft.
1339 David Avenue, PACIFIC GROVE, CA 93950
MLS# 82058507Listed by: OVER THE MOON REALTY $1,450,000Active4 beds 2 baths1,842 sq. ft.
514 7th Street, PACIFIC GROVE, CA 93950
MLS# 82058285Listed by: SOTHEBYS INTERNATIONAL REALTY $1,029,000Active2 beds 1 baths780 sq. ft.
306 9th Street, PACIFIC GROVE, CA 93950
MLS# 82055150Listed by: SOTHEBYS INTERNATIONAL REALTY- Open Sat, 1 to 3pm
 $1,100,000Active2 beds 2 baths868 sq. ft.
226 Walnut Street, PACIFIC GROVE, CA 93950
MLS# 82056546Listed by: SOTHEBYS INTERNATIONAL REALTY


Protect your home and budget from life's surprises with an Assurant Home Warranty, backed by a partner that supports you through every step of homeownership. Explore Plans.
©2026 Century 21 Real Estate LLC. All rights reserved. CENTURY 21®, the CENTURY 21 Logo and C21® are service marks owned by Century 21 Real Estate LLC. Century 21 Real Estate LLC fully supports the principles of the Fair Housing Act and the Equal Opportunity Act. Each office is independently owned and operated. Listing information is deemed reliable but not guaranteed accurate.