
400 Amalfi Drive, Pacific Palisades, CA 90272
Local realty services provided by:CENTURY 21 Sierra Properties
400 Amalfi Drive,Pacific Palisades (los Angeles), CA 90272
$21,500,000
- 7 Beds
- 7 Baths
- 7,796 sq. ft.
- Single family
- Active
Listed by: rayni williams
Office: the beverly hills estates
MLS#:CL26999923
Source:Bay East, CCAR, bridgeMLS
Price summary
- Price:$21,500,000
- Price per sq. ft.:$2,757.82
About this home
400 Amalfi Drive is Riviera living at full scale. Set behind gates on an expansive corner lot in the prestigious Riviera Palisades, this commanding Richard Landry, AIA-designed estate captures sweeping ocean views, dramatic sunsets, and the best of the California lifestyle. Spanning approximately 7,796 square feet across three levels, the Mediterranean Contemporary residence is filled with walls of glass and incredible natural light. Grand living spaces open for seamless indoor/outdoor living, complemented by a gourmet Viking kitchen, custom library, media room, and full gym with sauna. Seven bedrooms include a spectacular primary suite opening to an oversized balcony with explosive Pacific views. Outside, lush lawns frame an infinity pool and spa, outdoor bar, fireplace, and multiple entertaining terraces. Complete with approximately 1,703 square feet of garage space, solar, and gated security, this is a true Riviera trophy built for living large.
Contact an agent
Home facts
- Year built:2011
- Listing ID #:CL26999923
- Added:2 day(s) ago
- Updated:October 15, 2026 at 03:50 PM
Rooms and interior
- Bedrooms:7
- Total bathrooms:7
- Full bathrooms:6
- Flooring:Carpet, Wood
- Kitchen Description:Refrigerator
- Living area:7,796 sq. ft.
Heating and cooling
- Cooling:Central Air
- Heating:Central, Fireplace(s)
- Central air:Yes
Structure and exterior
- Year built:2011
- Building area:7,796 sq. ft.
- Lot area:0.36 Acres
- Architectural Style:Single Family Residence
- Levels:3 Story Or More
Finances and disclosures
- Price:$21,500,000
- Price per sq. ft.:$2,757.82
Features and amenities
- Appliances:Refrigerator
- Laundry features:Laundry Room
- Pool features:In Ground
Parking
- Parking description:Attached
- Garage:Yes
 Bay East 2026. CCAR 2026 bridgeMLS 2026. Information Deemed Reliable But Not Guaranteed. This information is being provided by the Bay East MLS, or CCAR MLS, or bridgeMLS. The listings presented here may or may not be listed by the Broker/Agent operating this website. This information is intended for the personal use of consumers and may not be used for any purpose other than to identify prospective properties consumers may be interested in purchasing. Data last updated at October 15, 2026 CA_BRIDGEMLS Member Broker: Jesse Gibbs
New listings near 400 Amalfi Drive
- Coming Soon
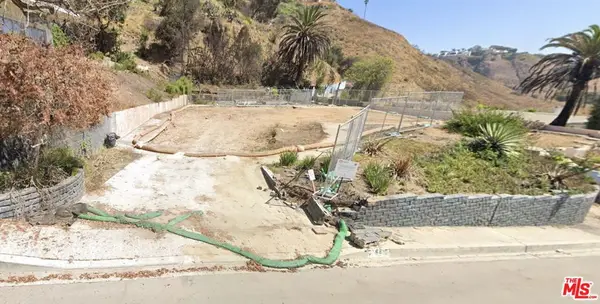 $1,699,000Coming Soon0.25 Acres
16615 Pequeno Place, Pacific Palisades, CA 90272
MLS# 26101664Listed by: COMPASS - New
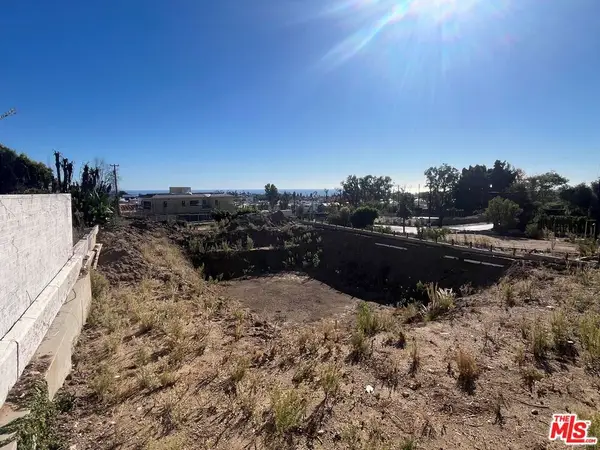 $3,100,000Active0.19 Acres
14915 Bestor Boulevard, Pacific Palisades, CA 90272
MLS# 26102024Listed by: BERKSHIRE HATHAWAY HOMESERVICES CALIFORNIA PROPERTIES - New
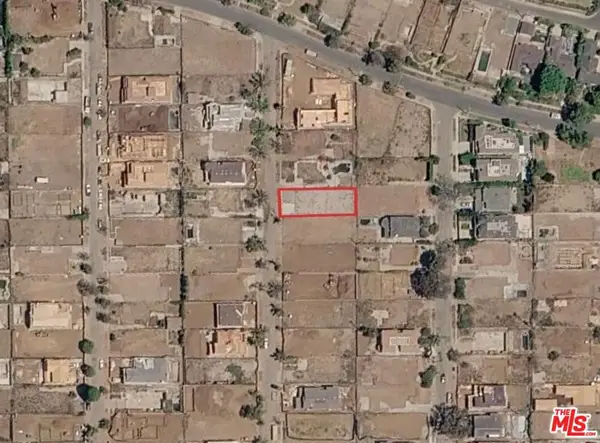 $2,450,000Active0.15 Acres
1150 Galloway Street, Pacific Palisades, CA 90272
MLS# 26102362Listed by: BEYCOME BROKERAGE REALTY INC. - New
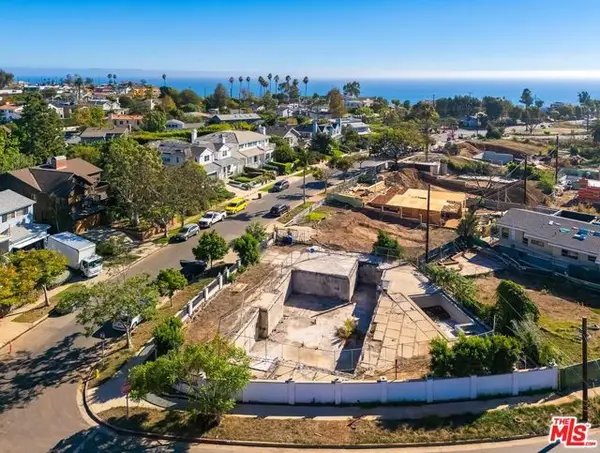 $2,795,000Active0.19 Acres
541 Almar Avenue, Pacific Palisades (los Angeles), CA 90272
MLS# CL26102087Listed by: COLDWELL BANKER REALTY - New
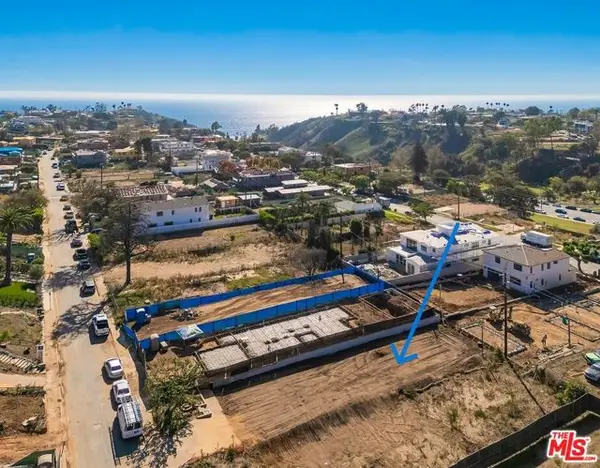 $1,595,000Active0.14 Acres
747 Haverford Avenue, Pacific Palisades (los Angeles), CA 90272
MLS# CL26101841Listed by: COLDWELL BANKER REALTY - New
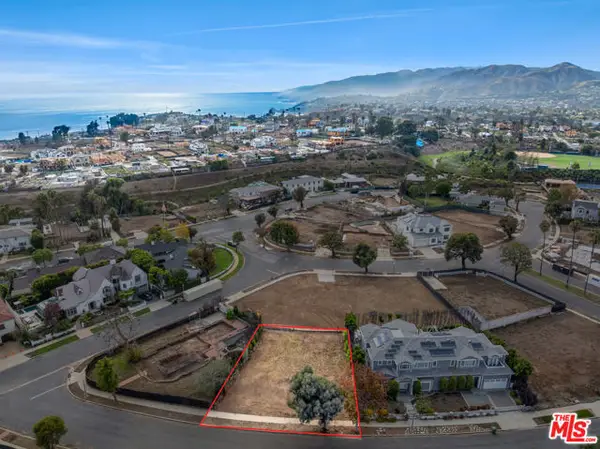 $3,595,000Active0.18 Acres
519 Frontera Drive, Los Angeles, CA 90272
MLS# CL26998391Listed by: CAROLWOOD ESTATES - New
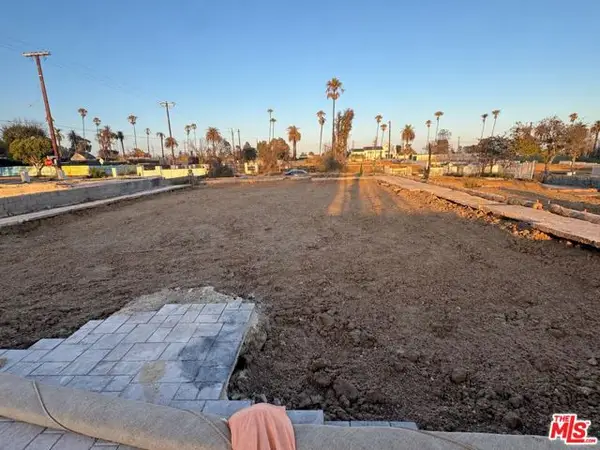 $3,480,000Active0.2 Acres
429 Via De La Paz, Pacific Palisades (los Angeles), CA 90272
MLS# CL26101623Listed by: BEYCOME BROKERAGE REALTY INC. - New
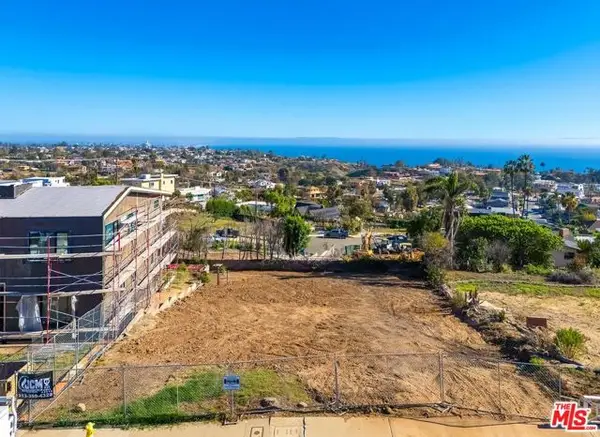 $1,995,000Active0.19 Acres
16644 Akron Street, Pacific Palisades (los Angeles), CA 90272
MLS# CL26101710Listed by: COLDWELL BANKER REALTY - New
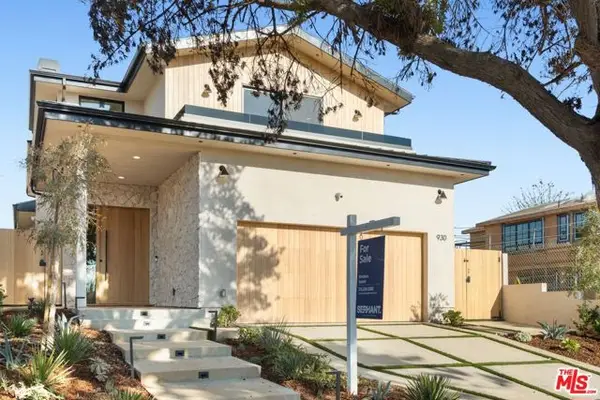 $4,749,000Active5 beds 6 baths3,327 sq. ft.
930 Embury Street, Pacific Palisades (los Angeles), CA 90272
MLS# CL26999839Listed by: SERHANT CALIFORNIA, INC


Protect your home and budget from life's surprises with an Assurant Home Warranty, backed by a partner that supports you through every step of homeownership. Explore Plans.
©2026 Century 21 Real Estate LLC. All rights reserved. CENTURY 21®, the CENTURY 21 Logo and C21® are service marks owned by Century 21 Real Estate LLC. Century 21 Real Estate LLC fully supports the principles of the Fair Housing Act and the Equal Opportunity Act. Each office is independently owned and operated. Listing information is deemed reliable but not guaranteed accurate.