
1176 Grand Teton Drive, Pacifica, CA 94044
Local realty services provided by:CENTURY 21 Masters
Listed by: alan canas
Office: engel & voelkers burlingame
MLS#:ML82056159
Source:Bay East, CCAR, bridgeMLS
Price summary
- Price:$1,688,000
- Price per sq. ft.:$712.24
About this home
Grand Teton Heights - Completely reimagined from top to bottom, a stunning 5 bed, 3 bath residence is the coveted Newport Model, the largest floor plan built in Park Pacifica. Offering approx. 2,370 sq.ft. on a 6,969 sq.ft. lot. This move-in-ready home showcases quality craftsmanship & modern design throughout. The remodeled Gourmet Kitchen features new everything: quartz countertops, custom cabinetry, designer hardware, premium appliances, & abundant workspace. All 3 bathrooms have been beautifully updated &/or remodeled w/permits, featuring elegant vanities & designer fixtures including a completely rebuilt downstairs bath. Additional upgrades includes a permitted new electrical panel, recessed LED lighting throughout, dual-pane windows, fresh interior & exterior paint, & 2 fireplaces - Plus New Roof & Sewer Lateral. Enjoy peaceful Canyon & Valley Views w/spectacular sunrises from the comfort of the large deck or spacious yard. The professionally terraced backyard has been thoughtfully landscaped w/low-maintenance ground cover, providing the perfect blank canvas to create your dream outdoor retreat. Located near hiking trails, beaches, shopping, schools, & commuter routes, this extensively renovated home offers the perfect blend of style, comfort, & everyday convenience....
Contact an agent
Home facts
- Year built:1969
- Listing ID #:ML82056159
- Added:1 day(s) ago
- Updated:August 01, 2026 at 01:28 PM
Rooms and interior
- Bedrooms:5
- Total bathrooms:3
- Full bathrooms:3
- Flooring:Hardwood, Tile
- Bathrooms Description:Tile
- Kitchen Description:Dishwasher, Microwave
- Living area:2,370 sq. ft.
Heating and cooling
- Heating:Forced Air
Structure and exterior
- Year built:1969
- Building area:2,370 sq. ft.
- Lot area:0.16 Acres
- Architectural Style:Ranch
Utilities
- Water:Public
Finances and disclosures
- Price:$1,688,000
- Price per sq. ft.:$712.24
Features and amenities
- Appliances:Dishwasher, Microwave
- Laundry features:In Garage
Parking
- Parking description:Attached
- Garage:Yes
- Garage spaces:2
 Bay East 2026. CCAR 2026 bridgeMLS 2026. Information Deemed Reliable But Not Guaranteed. This information is being provided by the Bay East MLS, or CCAR MLS, or bridgeMLS. The listings presented here may or may not be listed by the Broker/Agent operating this website. This information is intended for the personal use of consumers and may not be used for any purpose other than to identify prospective properties consumers may be interested in purchasing. Data last updated at August 1, 2026 CAMAXMLS Member Broker: Romeo Aurelio
New listings near 1176 Grand Teton Drive
- New
 $1,798,000Active3 beds 4 baths2,414 sq. ft.
487 Manor Drive, Pacifica, CA 94044
MLS# ML82056180Listed by: MULTISOURCE - Open Sun, 2 to 4pmNew
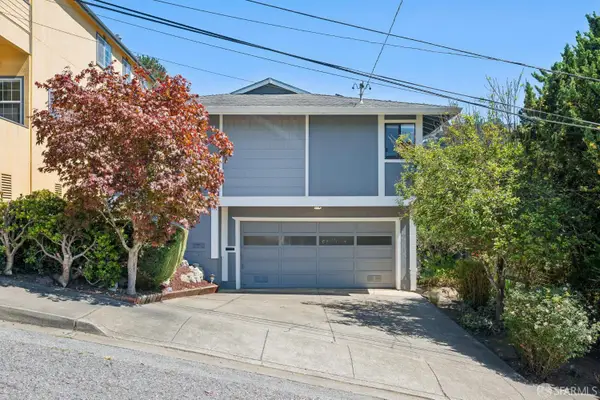 $1,295,000Active4 beds 3 baths1,849 sq. ft.
115 Bay View Road, Pacifica, CA 94044
MLS# 426151089Listed by: PARK NORTH REAL ESTATE - New
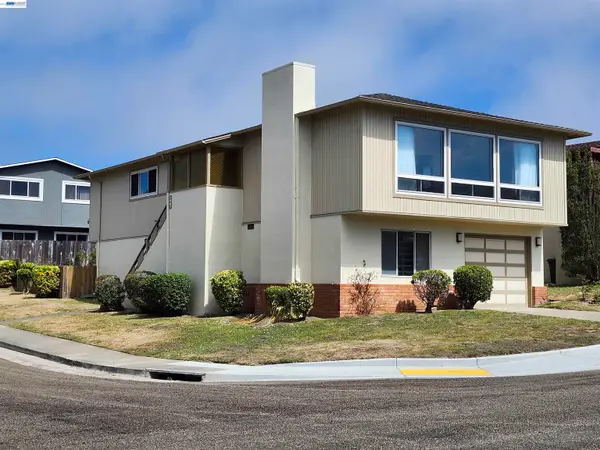 $1,328,888Active4 beds 2 baths1,560 sq. ft.
110 Sunshine Dr, Pacifica, CA 94044
MLS# 41143275Listed by: EXCEL REALTY - New
 $1,400,000Active4 beds 3 baths1,480 sq. ft.
375 Bancroft Way, Pacifica, CA 94044
MLS# ML82056100Listed by: ECCLESTON INCORPORATED - New
 $1,275,000Active3 beds 2 baths1,300 sq. ft.
47 Buffalo Court, Pacifica, CA 94044
MLS# ML82055986Listed by: SF HOMELIFE, INC. - New
 $1,198,000Active3 beds 2 baths1,040 sq. ft.
1184 Crespi Drive, Pacifica, CA 94044
MLS# ML82055859Listed by: COMPASS - New
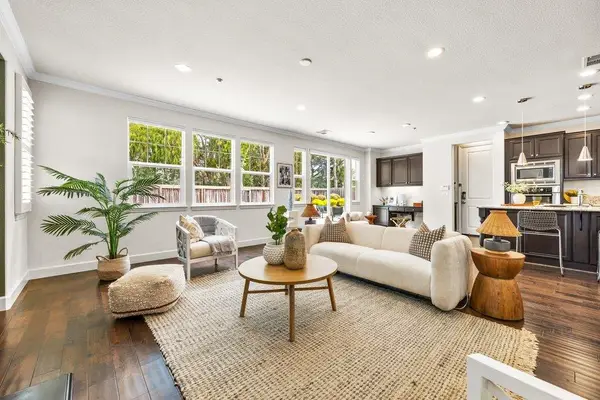 $2,375,000Active4 beds 3 baths2,595 sq. ft.
13 Connemara Drive, Pacifica, CA 94044
MLS# ML82055820Listed by: EXP REALTY OF CALIFORNIA INC - New
 $849,000Active1 beds 1 baths939 sq. ft.
15 Outlook Circle, Pacifica, CA 94044
MLS# ML82055715Listed by: ADVANCED RES - New
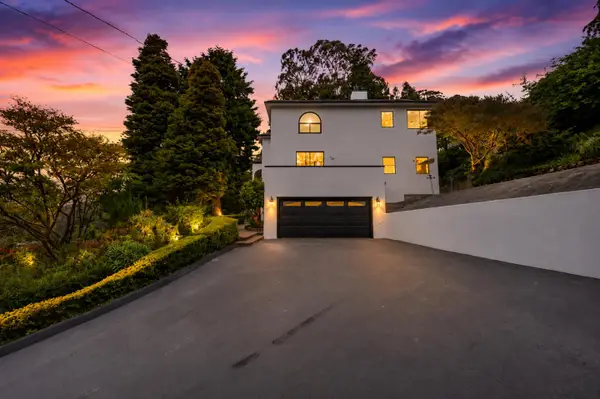 $1,998,000Active5 beds 3 baths3,680 sq. ft.
1523 Perez Dr, Pacifica, CA 94044
MLS# ML82055600Listed by: LUXURIANT REALTY


Protect your home and budget from life's surprises with an Assurant Home Warranty, backed by a partner that supports you through every step of homeownership. Explore Plans.
©2026 Century 21 Real Estate LLC. All rights reserved. CENTURY 21®, the CENTURY 21 Logo and C21® are service marks owned by Century 21 Real Estate LLC. Century 21 Real Estate LLC fully supports the principles of the Fair Housing Act and the Equal Opportunity Act. Each office is independently owned and operated. Listing information is deemed reliable but not guaranteed accurate.