
247 Lauren Avenue, Pacifica, CA 94044
Local realty services provided by:CENTURY 21 Masters
247 Lauren Avenue,Pacifica, CA 94044
$1,198,000
- 3 Beds
- 2 Baths
- 1,170 sq. ft.
- Single family
- Active
Listed by: kulda group
Office: kw advisors
MLS#:ML82064961
Source:Bay East, CCAR, bridgeMLS
Price summary
- Price:$1,198,000
- Price per sq. ft.:$1,023.93
About this home
Ideally situated in Pacifica's desirable Fairway Park neighborhood! This inviting 3-bedroom, 2-bath recently updated home offers approximately 1,170 sqft of living space on a generous 5,000 sqft lot, combining comfortable interiors with exciting outdoor potential. The functional layout provides welcoming spaces for everyday living, relaxing, and entertaining, while the natural flow of the home creates a warm and comfortable atmosphere. The spacious backyard offers a wonderful canvas for outdoor dining, weekend gatherings, gardening, or designing your own private retreat. Downstairs, a versatile bonus space provides valuable flexibility for a home office, fitness area, playroom, hobby space, or additional recreation area to suit your needs. Whether you are looking for room to personalize, space to grow, or a home with the opportunity to make it your own, this property offers plenty of possibilities. Enjoy the convenience of being near local schools, neighborhood parks, Pacifica's beautiful beaches, scenic hiking trails, and a variety of coastal amenities. With its appealing location, generous lot, and flexible living spaces, 247 Lauren Avenue presents a wonderful opportunity to experience the relaxed coastal lifestyle that makes Pacifica such a special place to call home....
Contact an agent
Home facts
- Year built:1955
- Listing ID #:ML82064961
- Added:4 day(s) ago
- Updated:October 24, 2026 at 01:26 PM
Rooms and interior
- Bedrooms:3
- Total bathrooms:2
- Full bathrooms:2
- Flooring:Tile, Wood
- Bathrooms Description:Shower Over Tub
- Kitchen Description:Breakfast Bar, Built-in Oven, Dishwasher, Double Oven, Electric Range, Electric Range/Cooktop, Microwave, Oven
- Living area:1,170 sq. ft.
Heating and cooling
- Heating:Electric, Heat Pump
Structure and exterior
- Roof:Composition Shingles
- Year built:1955
- Building area:1,170 sq. ft.
- Lot area:0.11 Acres
Utilities
- Water:Public
Finances and disclosures
- Price:$1,198,000
- Price per sq. ft.:$1,023.93
Features and amenities
- Appliances:Dishwasher, Double Oven, Electric Range, Microwave, Oven
Parking
- Parking description:Attached
- Garage:Yes
- Garage spaces:2
 Bay East 2026. CCAR 2026 bridgeMLS 2026. Information Deemed Reliable But Not Guaranteed. This information is being provided by the Bay East MLS, or CCAR MLS, or bridgeMLS. The listings presented here may or may not be listed by the Broker/Agent operating this website. This information is intended for the personal use of consumers and may not be used for any purpose other than to identify prospective properties consumers may be interested in purchasing. Data last updated at October 24, 2026 CAMAXMLS Member Broker: Romeo Aurelio
New listings near 247 Lauren Avenue
- Open Sun, 2 to 4pmNew
 $995,000Active3 beds 2 baths1,270 sq. ft.
23 Gateway Drive, Pacifica, CA 94044
MLS# 426172315Listed by: MAXREAL - New
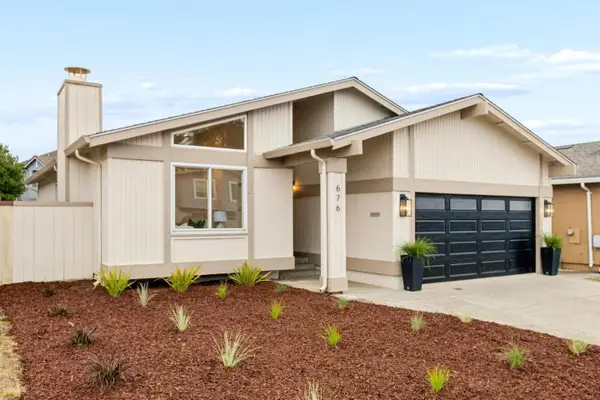 $1,198,000Active4 beds 2 baths1,560 sq. ft.
676 Imperial Drive, Pacifica, CA 94044
MLS# ML82065169Listed by: COMPASS - New
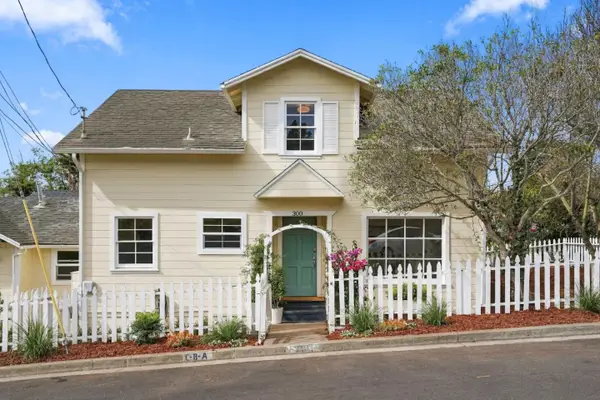 $1,348,000Active4 beds 3 baths1,629 sq. ft.
300 Fremont Avenue, Pacifica, CA 94044
MLS# ML82065526Listed by: COMPASS - New
 $1,498,888Active3 beds 3 baths1,563 sq. ft.
227 Beaumont Boulevard, Pacifica, CA 94044
MLS# ML82065529Listed by: REMAX GOLD PACIFICA - New
 $689,000Active2 beds 2 baths960 sq. ft.
1491 Terra Nova Boulevard, Pacifica, CA 94044
MLS# ML82065400Listed by: CHRISTIE'S INTERNATIONAL REAL ESTATE SERENO - New
 $1,088,000Active3 beds 1 baths1,160 sq. ft.
827 Edgemar Avenue, Pacifica, CA 94044
MLS# ML82065406Listed by: GILMARTIN GROUP - New
 $858,000Active2 beds 2 baths770 sq. ft.
388 Beaumont Boulevard, Pacifica, CA 94044
MLS# ML82064872Listed by: COMPASS - New
 $201,999Active0 Acres
141 Hiawatha, Pacifica, CA 94044
MLS# AR26226513Listed by: PLATLABS, INC. - New
 $899,000Active2 beds 1 baths840 sq. ft.
512 Edgemar, Pacifica, CA 94044
MLS# ML82064926Listed by: ECCLESTON INCORPORATED


Protect your home and budget from life's surprises with an Assurant Home Warranty, backed by a partner that supports you through every step of homeownership. Explore Plans.
©2026 Century 21 Real Estate LLC. All rights reserved. CENTURY 21®, the CENTURY 21 Logo and C21® are service marks owned by Century 21 Real Estate LLC. Century 21 Real Estate LLC fully supports the principles of the Fair Housing Act and the Equal Opportunity Act. Each office is independently owned and operated. Listing information is deemed reliable but not guaranteed accurate.