
279 Sterling Avenue, Pacifica, CA 94044
Local realty services provided by:CENTURY 21 Epic
279 Sterling Avenue,Pacifica, CA 94044
$2,188,000
- 5 Beds
- 5 Baths
- 2,100 sq. ft.
- Single family
- Pending
Listed by: eileen o'reilly
Office: exp realty of california inc
MLS#:ML82039433
Source:Bay East, CCAR, bridgeMLS
Price summary
- Price:$2,188,000
- Price per sq. ft.:$1,041.9
About this home
BIG PANORAMIC OCEAN VIEWS! Experience breathtaking, sweeping ocean and coastal views from this stunning 5-bedroom, 4-bath home. Ocean views are enjoyed from multiple spaces, including the bedrooms, the primary suite, the ADU, the hot tub, and the garage. The light-filled upper level features an open-concept layout with Brazilian cherry floors, gas appliances, solid-wood cabinetry, and walls of windows opening onto a private deck, perfect for relaxing or entertaining while you enjoy sunsets and the vibrant coastal vibe. The thoughtfully updated primary suite includes its own view-facing deck and a spa-inspired bathroom with a walk-in shower. Three additional bedrooms, a convenient laundry room, and a breezeway with abundant storage complete the lower level. A separate ground-floor studio apartment offers rental potential or guest quarters, complete with a full kitchen and washer/dryer. A versatile bonus room ideal for a home office, music room, or creative studio. Outside, enjoy low-maintenance living with a fully fenced artificial turf yard and a relaxing hot tub (currently not fully operational). Moments from Humble Sea Brewing, Soul Grind Coffee, Grocery Outlet, and trailheads, this home blends location, lifestyle, and opportunity. All this and a fresh new price!...
Contact an agent
Home facts
- Year built:1962
- Listing ID #:ML82039433
- Added:71 day(s) ago
- Updated:May 30, 2026 at 07:28 AM
Rooms and interior
- Bedrooms:5
- Total bathrooms:5
- Full bathrooms:3
- Flooring:Hardwood, Laminate, Tile, Wood
- Bathrooms Description:Solid Surface, Tile
- Kitchen Description:Built-in Oven, Dishwasher, Gas Range, Gas Range/Cooktop, Microwave, Oven, Pantry, Trash Compactor
- Living area:2,100 sq. ft.
Heating and cooling
- Heating:Forced Air
Structure and exterior
- Roof:Rolled/Hot Mop
- Year built:1962
- Building area:2,100 sq. ft.
- Lot area:0.1 Acres
- Architectural Style:Ranch
- Foundation Description:Raised
Utilities
- Water:Public
Finances and disclosures
- Price:$2,188,000
- Price per sq. ft.:$1,041.9
Features and amenities
- Appliances:Dishwasher, Gas Range, Microwave, Oven, Trash Compactor
Parking
- Parking description:Attached, Off Street
- Garage:Yes
- Garage spaces:2
 Bay East 2026. CCAR 2026 bridgeMLS 2026. Information Deemed Reliable But Not Guaranteed. This information is being provided by the Bay East MLS, or CCAR MLS, or bridgeMLS. The listings presented here may or may not be listed by the Broker/Agent operating this website. This information is intended for the personal use of consumers and may not be used for any purpose other than to identify prospective properties consumers may be interested in purchasing. Data last updated at May 30, 2026 CAMAXMLS Member Broker: Mike Southwick
New listings near 279 Sterling Avenue
- New
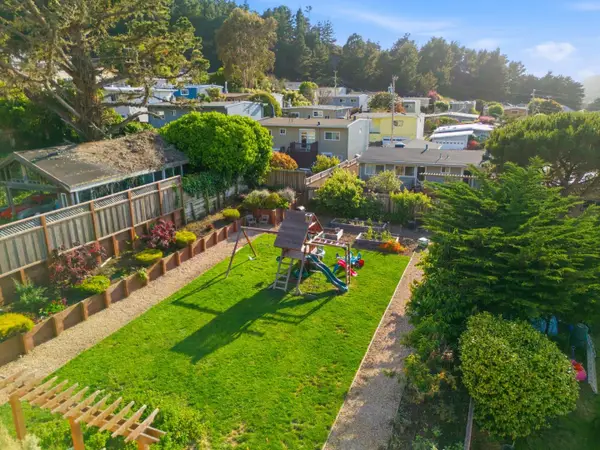 $1,595,000Active4 beds 3 baths1,720 sq. ft.
240 Reichling Avenue, Pacifica, CA 94044
MLS# ML82048637Listed by: COMPASS - New
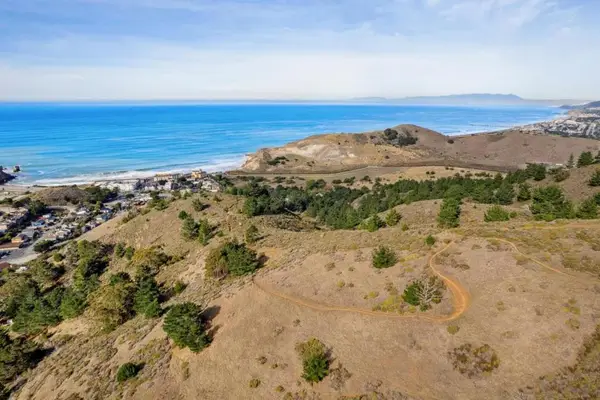 $1,499,000Active0.48 Acres
0 Calera, Pacifica, CA 94044
MLS# ML82049079Listed by: KW ADVISORS - Open Sun, 2 to 4pmNew
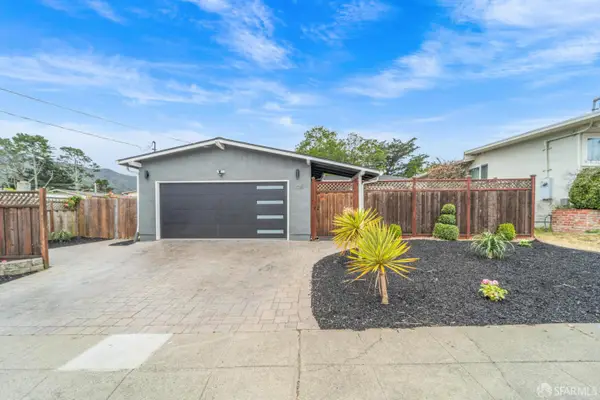 $1,148,888Active3 beds 2 baths1,340 sq. ft.
1138 Manzanita Drive, Pacifica, CA 94044
MLS# 426134966Listed by: KW ADVISORS - New
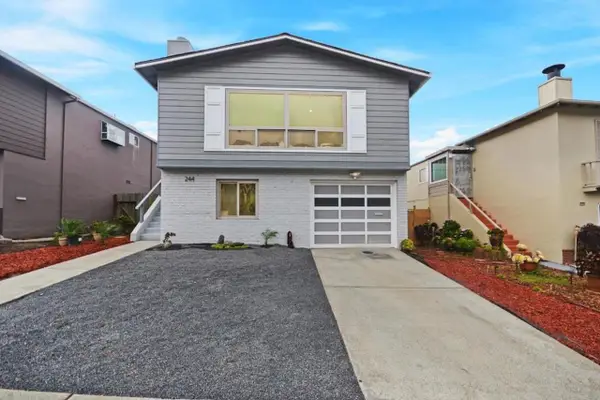 $899,000Active4 beds 2 baths1,714 sq. ft.
244 Catalina Avenue, Pacifica, CA 94044
MLS# ML82049010Listed by: KW ADVISORS - Open Sun, 12 to 4pmNew
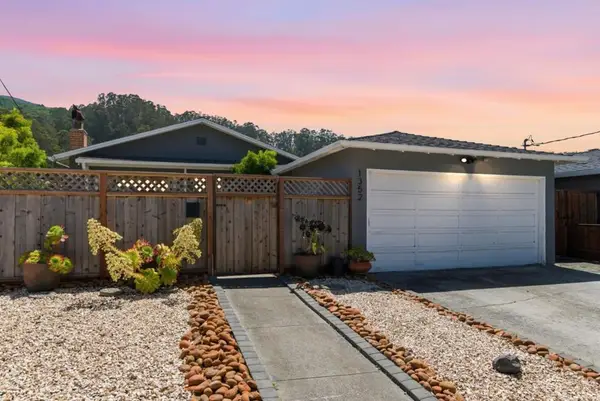 $1,125,000Active3 beds 1 baths1,040 sq. ft.
1352 Linda Mar Boulevard, Pacifica, CA 94044
MLS# ML82048053Listed by: ENGEL & VLKERS - Open Sun, 1 to 4pmNew
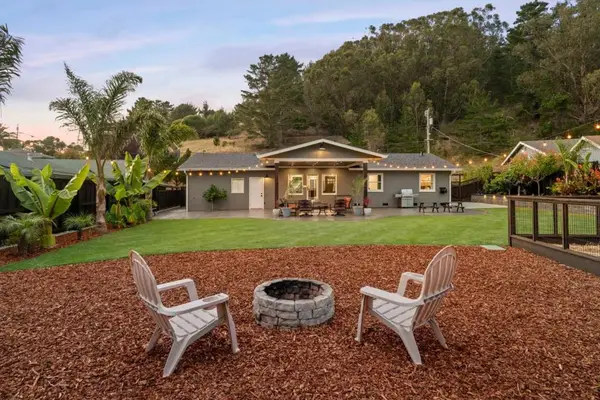 $1,388,000Active3 beds 2 baths1,040 sq. ft.
908 Corona Drive, Pacifica, CA 94044
MLS# ML82048927Listed by: CHRISTIE'S INTERNATIONAL REAL ESTATE SERENO - Open Sun, 1 to 3pmNew
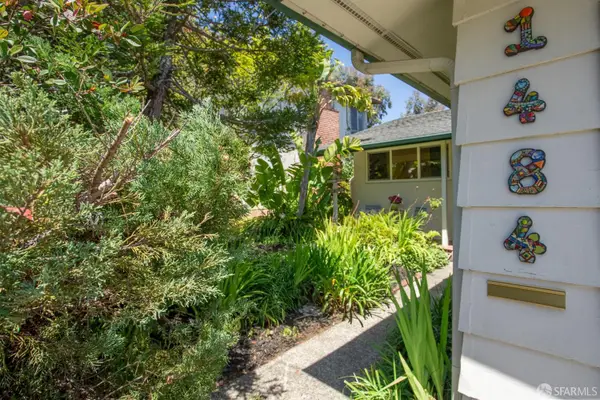 $1,198,000Active3 beds 2 baths1,100 sq. ft.
1484 Crespi Road, Pacifica, CA 94044
MLS# 426134305Listed by: R&D REALTY, INC. - New
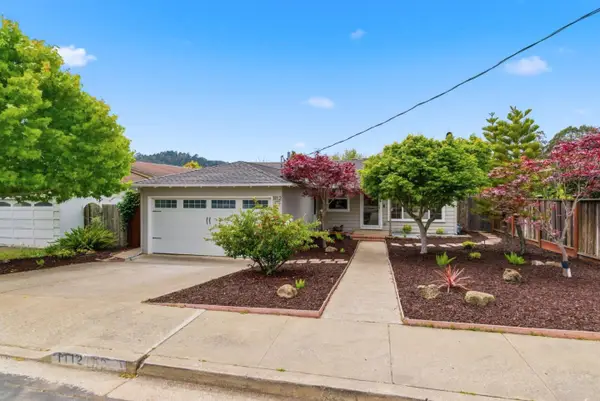 $1,188,000Active3 beds 1 baths1,040 sq. ft.
1112 Escalero Avenue, Pacifica, CA 94044
MLS# ML82048750Listed by: ROI REAL ESTATE - Open Sun, 1:30 to 4pmNew
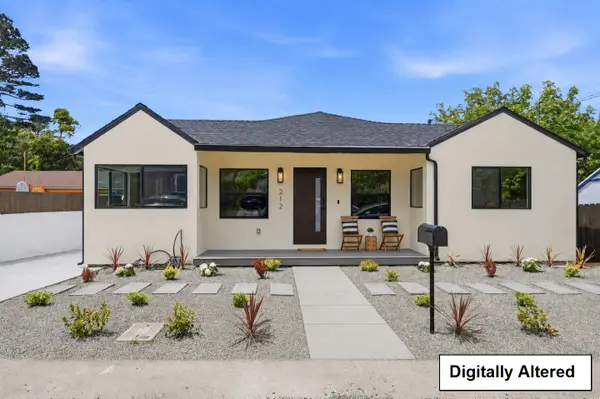 $998,000Active3 beds 2 baths1,200 sq. ft.
212 Winona Avenue, Pacifica, CA 94044
MLS# ML82048171Listed by: COLDWELL BANKER REALTY - Open Sun, 12 to 2pmNew
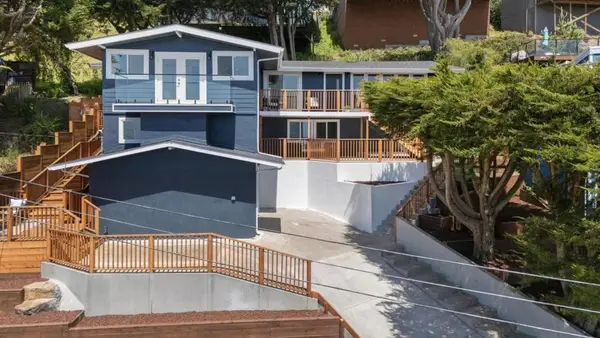 $1,988,000Active4 beds 3 baths2,699 sq. ft.
355 Beaumont Boulevard, Pacifica, CA 94044
MLS# ML82047052Listed by: COMPASS


Protect your home and budget from life's surprises with an Assurant Home Warranty, backed by a partner that supports you through every step of homeownership. Explore Plans.
©2026 Century 21 Real Estate LLC. All rights reserved. CENTURY 21®, the CENTURY 21 Logo and C21® are service marks owned by Century 21 Real Estate LLC. Century 21 Real Estate LLC fully supports the principles of the Fair Housing Act and the Equal Opportunity Act. Each office is independently owned and operated. Listing information is deemed reliable but not guaranteed accurate.