
11465 Fox Hollow Lane, Pacoima, CA 91331
Local realty services provided by:CENTURY 21 Affiliated
11465 Fox Hollow Lane,Pacoima, CA 91331
$579,990
- 3 Beds
- 3 Baths
- 1,926 sq. ft.
- Single family
- Pending
Listed by: esvin meneses
Office: park regency realty
MLS#:SR25166680
Source:San Diego MLS via CRMLS
Price summary
- Price:$579,990
- Price per sq. ft.:$301.14
- Monthly HOA dues:$510
About this home
REDUCED, REDUCED, REDUCED-READY TO SELL. Welcome to 11465 Fox Hollow Lane, a VA Loan Approved Propertya meticulously cared for residence nestled in the desirable California Glen gated with a 24-hour guarded community. This 3-bedroom, 2.5-bath home with a Den boasts 1,926 square feet of luxurious living space, offering a refined blend of elegance, comfort, and functionality. Youll be captivated by its curb appeal and lush treesall set in a quiet, family-friendly cul-de-sac. Step through the front door and be greeted by sunlight-drenched interiors and Calcutta marble flooring that runs throughout the formal living and dining areas, creating a bright, airy, and opulent atmosphere. The formal living room is adorned with designer mirrors, crown molding, and a white brick fireplace.Just beyond, the dining area features a custom Chandelier and two French doors leading to your private backyard oasis.Back inside, the kitchen is warm and cheerful, featuring white cabinetry, tile countertops, and a large garden window that brings in plenty of natural light. Equipped with a stove, built-in microwave, and ample pantry storage, this kitchen is ideal for the home chef who loves to cook and entertain: a convenient breakfast bar and adjacent dining nook offer casual dining options for busy mornings or intimate evenings. The family room is designed for comfort and entertainment, featuring plush leather seating, built-in cabinetry, and a wet bar with rich, deep mahogany tones and classic, carved detailing on the front panels, showcasing artisan craftsmanship and a vintage appeal.A striking cu...
Contact an agent
Home facts
- Year built:1987
- Listing ID #:SR25166680
- Added:417 day(s) ago
- Updated:September 15, 2026 at 07:29 PM
Rooms and interior
- Bedrooms:3
- Total bathrooms:3
- Full bathrooms:2
- Half bathrooms:1
- Kitchen Description:Dishwasher, Refrigerator
- Living area:1,926 sq. ft.
Heating and cooling
- Cooling:Central Forced Air
- Heating:Forced Air Unit
Structure and exterior
- Year built:1987
- Building area:1,926 sq. ft.
- Exterior Features:Covered, Enclosed, Patio
- Levels:2 Story
Utilities
- Water:Public
- Sewer:Sewer Paid
Finances and disclosures
- Price:$579,990
- Price per sq. ft.:$301.14
Features and amenities
- Appliances:Dishwasher, Refrigerator
- Pool features:Below Ground, Community/Common, Fenced, Pool
 This information is deemed reliable but not guaranteed. You should rely on this information only to decide whether or not to further investigate a particular property. BEFORE MAKING ANY OTHER DECISION, YOU SHOULD PERSONALLY INVESTIGATE THE FACTS (e.g. square footage and lot size) with the assistance of an appropriate professional. You may use this information only to identify properties you may be interested in investigating further. All uses except for personal, non-commercial use in accordance with the foregoing purpose are prohibited. Redistribution or copying of this information, any photographs or video tours is strictly prohibited. This information is derived from the Internet Data Exchange (IDX) service provided by San Diego MLS®. Displayed property listings may be held by a brokerage firm other than the broker and/or agent responsible for this display. The information and any photographs and video tours and the compilation from which they are derived is protected by copyright. Compilation © 2020 San Diego MLS®, Inc. SANDICOR Member Broker: Nikki Coppa
New listings near 11465 Fox Hollow Lane
- New
 $829,000Active4 beds 3 baths1,402 sq. ft.
9065 Canterbury Avenue, Arleta, CA 91331
MLS# SR26200732Listed by: SAN FERNANDO REALTY, INC. 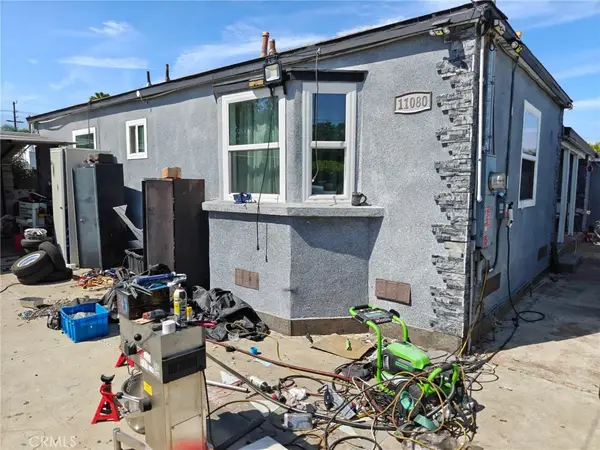 $620,000Pending4 beds 1 baths1,476 sq. ft.
11080 De Foe, Pacoima, CA 91331
MLS# GD26199675Listed by: LUXURY HOME REAL ESTATE- Open Sat, 12 to 2pmNew
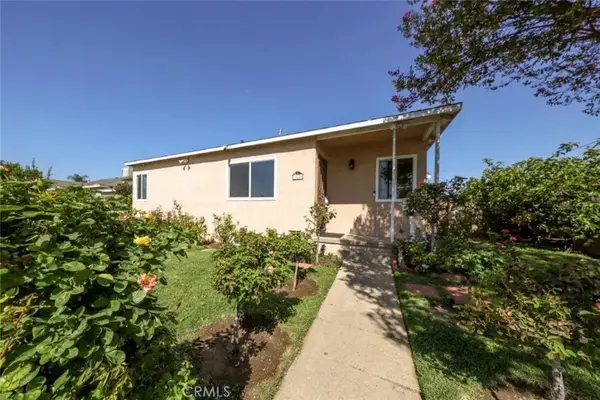 $899,000Active4 beds 2 baths1,757 sq. ft.
13629 Branford Street, Arleta, CA 91331
MLS# SR26197234Listed by: JOHNHART REAL ESTATE - New
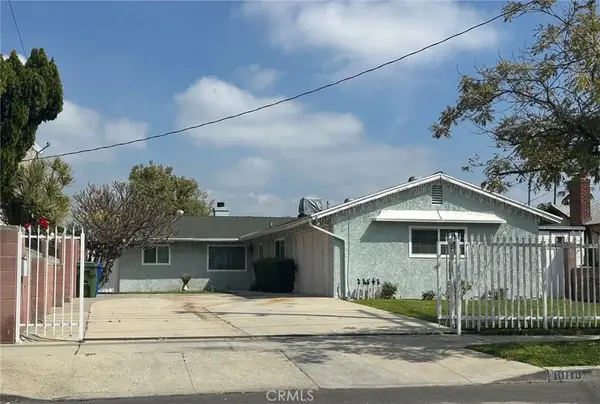 $749,950Active4 beds 2 baths1,325 sq. ft.
10118 Telfair, Pacoima, CA 91331
MLS# SR26197863Listed by: PARK REGENCY REALTY - Open Sun, 1 to 4pmNew
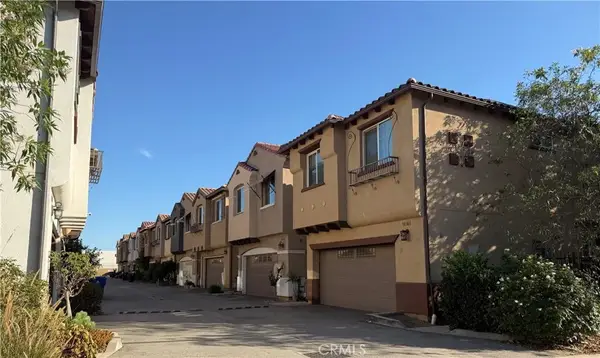 $699,999Active4 beds 3 baths1,490 sq. ft.
10349 Diamond Way, Pacoima, CA 91331
MLS# SR26196457Listed by: CHRISTIE'S INT. R.E SOCAL - New
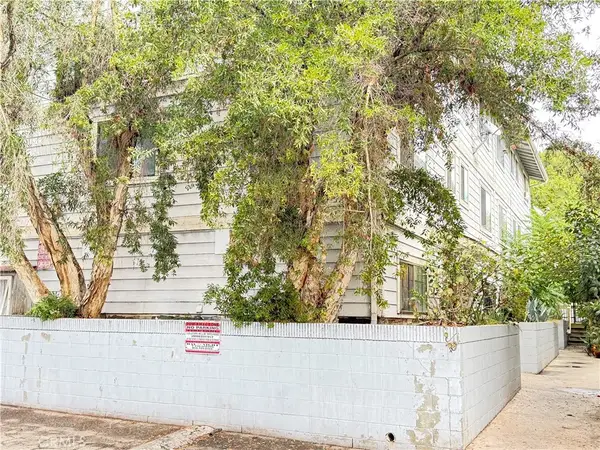 $548,000Active3 beds 3 baths1,234 sq. ft.
13945 Osborne Street C 104, Arleta, CA 91331
MLS# SR26194866Listed by: KELLER WILLIAMS VIP PROPERTIES - New
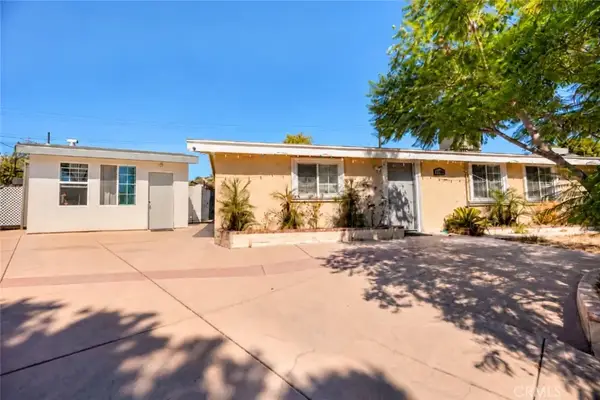 $825,000Active4 beds 3 baths1,435 sq. ft.
11848 Chadron, Pacoima, CA 91331
MLS# SR26191774Listed by: JOHNHART REAL ESTATE 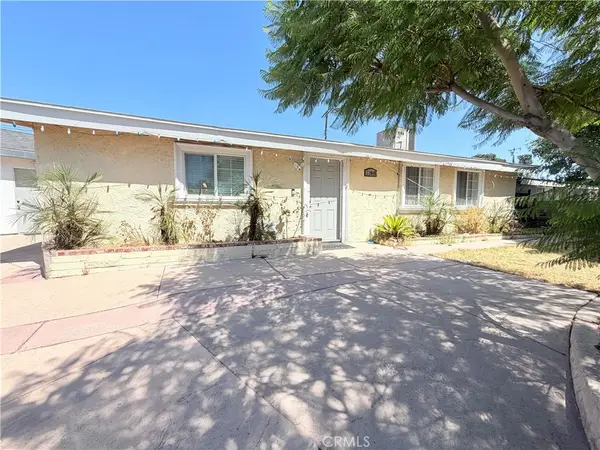 $825,000Active4 beds 3 baths1,435 sq. ft.
11848 Chadron, Pacoima, CA 91331
MLS# SR26191774Listed by: JOHNHART REAL ESTATE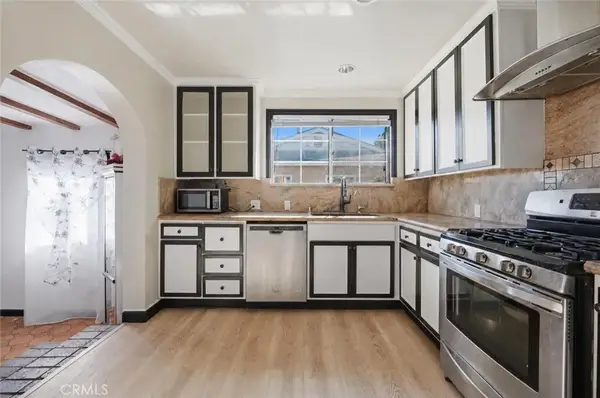 $749,999Active3 beds 1 baths1,313 sq. ft.
13532 Pierce St, Pacoima, CA 91331
MLS# SR26193400Listed by: COMPASS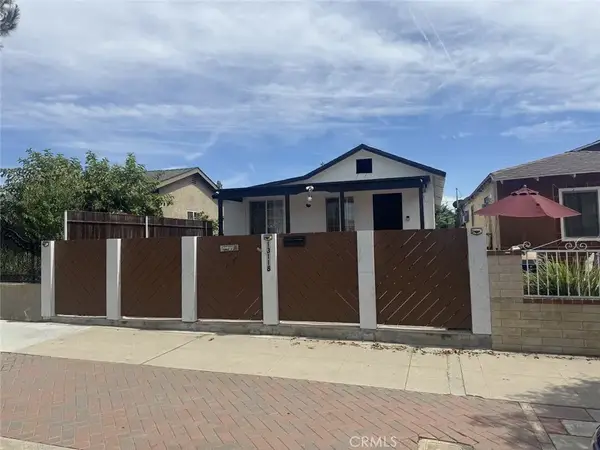 $650,000Active2 beds 1 baths764 sq. ft.
13118 Hoyt Street, Pacoima, CA 91331
MLS# SR26193678Listed by: Z REAL ESTATE


Protect your home and budget from life's surprises with an Assurant Home Warranty, backed by a partner that supports you through every step of homeownership. Explore Plans.
©2026 Century 21 Real Estate LLC. All rights reserved. CENTURY 21®, the CENTURY 21 Logo and C21® are service marks owned by Century 21 Real Estate LLC. Century 21 Real Estate LLC fully supports the principles of the Fair Housing Act and the Equal Opportunity Act. Each office is independently owned and operated. Listing information is deemed reliable but not guaranteed accurate.