
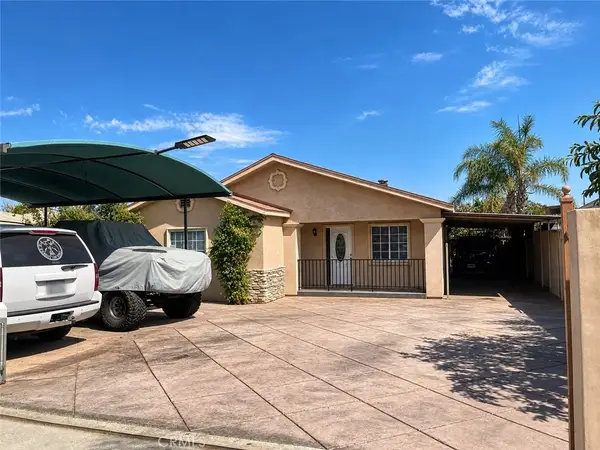
12438 Sonoma Drive, Pacoima, CA 91331
Local realty services provided by:CENTURY 21 Wildwood Properties, Inc.
Listed by: nicolas valvo, sara bae
Office: real brokerage technologies
MLS#:CL26102846
Source:Bay East, CCAR, bridgeMLS
Price summary
- Price:$785,000
- Price per sq. ft.:$421.82
- Monthly HOA dues:$200
About this home
Tucked into one of the most private lots in the community, this stunning residence looks and feels like a professionally designed model home. Featuring four bedrooms, three bathrooms, and approximately 1,900 square feet of living space, the home was extensively renovated just two years ago. It showcases elegant marble countertops, sophisticated modern finishes, and a beautifully curated interior with impeccable presentation and showroom-quality appeal. This home could easily serve as the community's showcase model.
Contact an agent
Home facts
- Year built:2004
- Listing ID #:CL26102846
- Added:1 day(s) ago
- Updated:October 23, 2026 at 03:39 AM
Rooms and interior
- Bedrooms:4
- Total bathrooms:3
- Full bathrooms:3
- Flooring:Carpet, Laminate, Tile
- Kitchen Description:Microwave, Refrigerator, Updated Kitchen
- Living area:1,861 sq. ft.
Heating and cooling
- Heating:Central
Structure and exterior
- Year built:2004
- Building area:1,861 sq. ft.
- Lot area:2.78 Acres
- Architectural Style:Single Family Residence, Traditional
- Construction Materials:Glass, Stucco, Wood Siding
- Exterior Features:Landscaped
- Foundation Description:Slab
- Levels:2 Story
Finances and disclosures
- Price:$785,000
- Price per sq. ft.:$421.82
Features and amenities
- Appliances:Microwave, Refrigerator
- Laundry features:Dryer, Inside, Washer
- Amenities:Carbon Monoxide Detector(s), Smoke Detector(s), Storage
Parking
- Parking description:Attached, Private
- Garage:Yes
- Garage spaces:2
 Bay East 2026. CCAR 2026 bridgeMLS 2026. Information Deemed Reliable But Not Guaranteed. This information is being provided by the Bay East MLS, or CCAR MLS, or bridgeMLS. The listings presented here may or may not be listed by the Broker/Agent operating this website. This information is intended for the personal use of consumers and may not be used for any purpose other than to identify prospective properties consumers may be interested in purchasing. Data last updated at October 23, 2026 CA_BRIDGEMLS Member Broker: Alison Daniels
New listings near 12438 Sonoma Drive
- Coming Soon
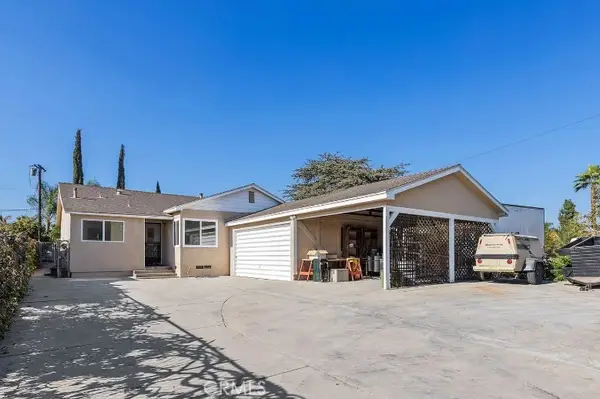 $699,999Coming Soon3 beds 2 baths1,563 sq. ft.
12839 Montague, Pacoima, CA 91331
MLS# OC26227772Listed by: ONYX HOMES - Open Sat, 11am to 2pmNew
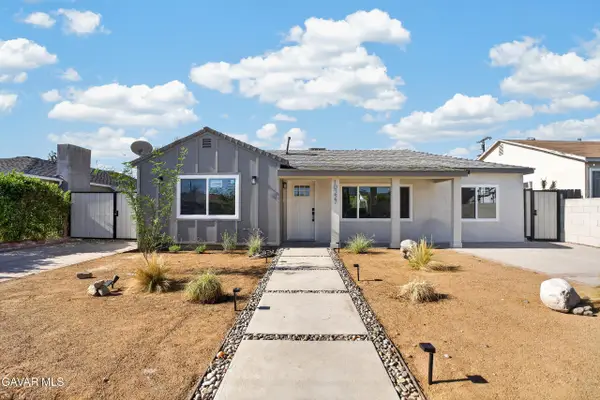 $769,900Active3 beds 2 baths1,100 sq. ft.
10227 Amboy Avenue, Pacoima, CA 91331
MLS# 26008092Listed by: LPT REALTY - New
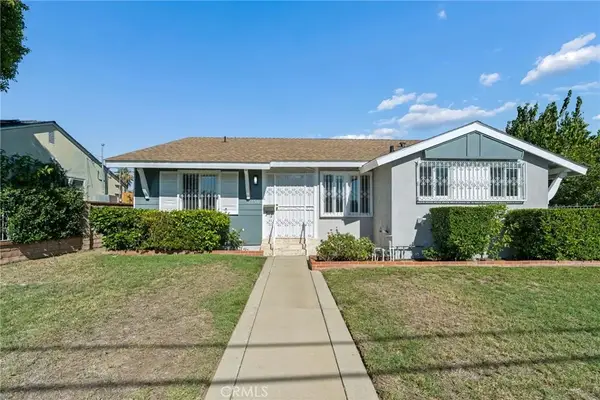 $825,000Active3 beds 3 baths1,740 sq. ft.
9250 Arleta, Arleta, CA 91331
MLS# DW26228198Listed by: FIRST TEAM REAL ESTATE - Open Sat, 2 to 5pmNew
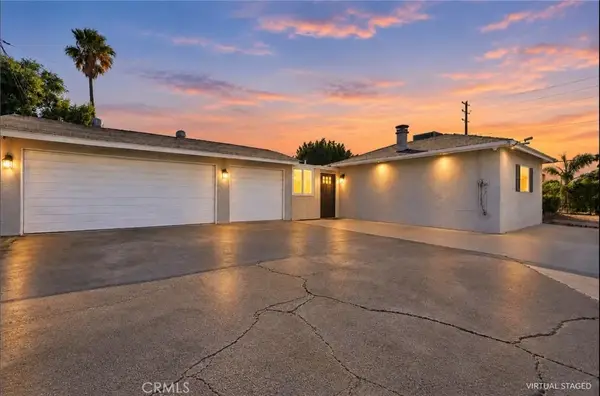 $699,998Active3 beds 1 baths1,313 sq. ft.
13532 Pierce St, Pacoima, CA 91331
MLS# SR26227558Listed by: COMPASS - Open Sat, 2 to 5pmNew
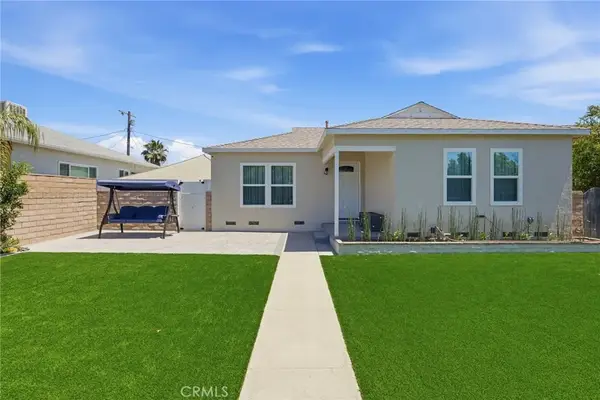 $775,000Active3 beds 1 baths1,008 sq. ft.
12824 Osborne, Pacoima, CA 91331
MLS# SR26227847Listed by: PINNACLE ESTATE PROPERTIES - Open Sat, 1 to 4pmNew
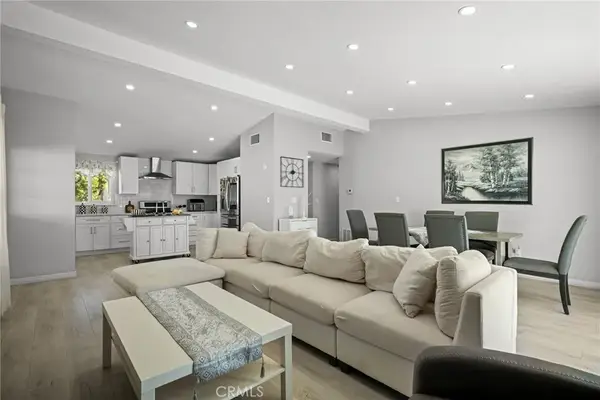 $799,000Active3 beds 2 baths1,312 sq. ft.
9253 Arleta, Arleta, CA 91331
MLS# GD26225997Listed by: RE/MAX TRI-CITY REALTY - Open Sat, 1 to 4pmNew
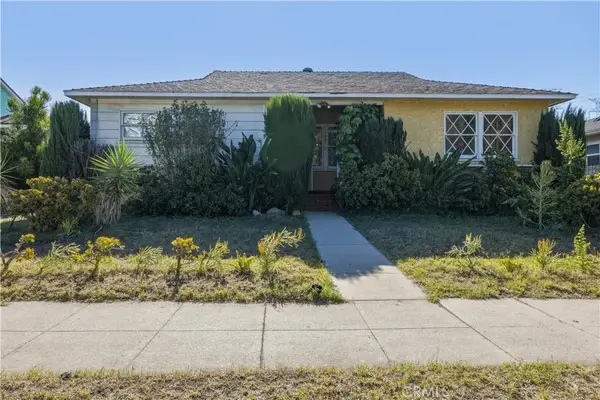 $729,000Active3 beds 2 baths1,296 sq. ft.
13978 Terra Bella, Arleta, CA 91331
MLS# SR26223199Listed by: BEVERLY AND COMPANY - New
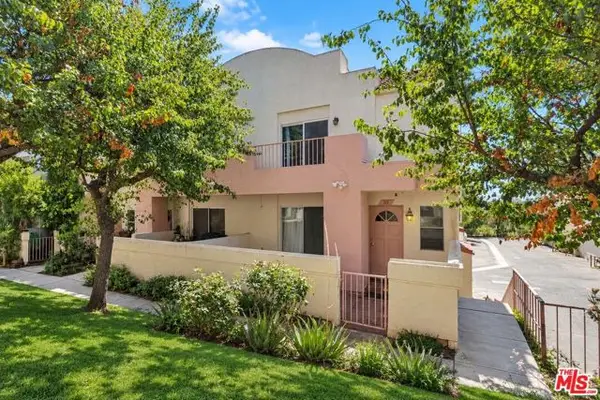 $550,000Active3 beds 3 baths1,286 sq. ft.
12411 Osborne Street #89, Pacoima (los Angeles), CA 91331
MLS# CL26999781Listed by: REAL BROKER - New
 $800,000Active5 beds 3 baths
12936 Kagel Canyon, Pacoima, CA 91331
MLS# SR26222275Listed by: KELLER WILLIAMS LUXURY


Protect your home and budget from life's surprises with an Assurant Home Warranty, backed by a partner that supports you through every step of homeownership. Explore Plans.
©2026 Century 21 Real Estate LLC. All rights reserved. CENTURY 21®, the CENTURY 21 Logo and C21® are service marks owned by Century 21 Real Estate LLC. Century 21 Real Estate LLC fully supports the principles of the Fair Housing Act and the Equal Opportunity Act. Each office is independently owned and operated. Listing information is deemed reliable but not guaranteed accurate.