
13533 Terra Bella, Pacoima, CA 91331
Local realty services provided by:CENTURY 21 Allstars
13533 Terra Bella,Pacoima, CA 91331
$1,275,000
- 5 Beds
- 5 Baths
- 2,416 sq. ft.
- Single family
- Active
Listed by: dennis frias
Office: gpc realty group818-892-3640
MLS#:SR25276610
Source:CRMLS
Price summary
- Price:$1,275,000
- Price per sq. ft.:$527.73
About this home
Huge reduction! Beautifully upgraded for over 2400 sq ft including detached ADU SF home featuring 2 addresses: 13533 with 5 bedrooms /4.5 bathrooms; and 13535 1bedroom/1 bathroom designed for modern and multi-generational living. The open kitchen offers a quartz island with breakfast bar, brand-new cabinetry, large-format quartz backsplash, and new appliances including gas range, microwave hood, dishwasher, disposal, and new roof. Dedicated laundry room with new washer/dryer, folding space, and walk-in pantry. Living room includes wide-screen TV and furniture.
All bathrooms feature tiled walk-in showers, quartz slab finishes, designer glass doors, modern vanities, and mirrors. New central A/C and heating, luxury vinyl flooring throughout, and white plantation shutters. Spacious primary suite with walk-in closet and private bath. Adjacent bedroom with its own bath ideal for in-law suite or future JADU.
Landscaped front yard with covered entry porch, gated parking for multiple vehicles, circular driveway access, and outdoor entertaining area. Garage converted to a new detached ADU with bedroom, bath, full kitchen, new appliances, stackable washer/dryer, and mini-split A/C.
Potential for additional ADU or unit under CA SB 9 (buyer to verify). Convenient access to the 5 Freeway, schools, shopping, and dining....
Contact an agent
Home facts
- Year built:1941
- Listing ID #:SR25276610
- Added:279 day(s) ago
- Updated:September 22, 2026 at 10:56 AM
Rooms and interior
- Bedrooms:5
- Total bathrooms:5
- Full bathrooms:4
- Half bathrooms:1
- Flooring:Vinyl
- Kitchen Description:Convection Oven, Dishwasher, Disposal, Electric Cooktop, Electric Range, Electric Water Heater, Free Standing Range, Gas Cooktop, Gas Oven, Gas Range, Ice Maker, Microwave, Range Hood, Refrigerator, Vented Exhaust Fan, Water To Refrigerator
- Living area:2,416 sq. ft.
Heating and cooling
- Cooling:Central Air, Heat pump
- Heating:Central, Heat Pump, Natural Gas
- Central air:Yes
Structure and exterior
- Roof:Shingle
- Year built:1941
- Building area:2,416 sq. ft.
- Lot area:0.19 Acres
- Lot Features:Back Yard, Corner Lot, Drip Irrigation/Bubblers, Front Yard, Garden, Landscaped, Lawn, Level with Street, Near Public Transit, Rectangular Lot, Street Level, Trees, Walkstreet, Yard
- Architectural Style:Contemporary, Traditional
- Construction Materials:Copper Plumbing, Drywall, Stucco
- Exterior Features:FrontPorch, RainGutters
- Foundation Description:Pillar Post Pier, Raised, Slab
- Levels:1 Story
Utilities
- Water:Public, Water Available, Water Connected
- Sewer:Public Sewer, Sewer Available, Sewer Connected
Finances and disclosures
- Price:$1,275,000
- Price per sq. ft.:$527.73
Features and amenities
- Appliances:Convection Oven, Dishwasher, Disposal, Dryer, Electric Cook Top, Electric Range, Electric Water Heater, Free Standing Range, Washer
- Laundry features:Dryer, Inside, Washer
- Amenities:All Bedrooms Up, Attic, Carbon Monoxide (CO2) Detector, Electric Water heater, In Law Floor Plan, Rain Gutters, Utility Room, Walk In Closets, Walk In Pantry, Water Heater
Parking
- Parking description:Circular Driveway, Concrete, Driveway, Driveway Level, On Site, On Street, One Space, Paved, Unassigned
New listings near 13533 Terra Bella
- New
 $1,175,000Active-- beds -- baths2,270 sq. ft.
10004 San Fernando Road, Pacoima, CA 91331
MLS# SR26198530Listed by: SYNC BROKERAGE, INC. - New
 $850,000Active6 beds 4 baths2,047 sq. ft.
12278 Pierce, Pacoima, CA 91331
MLS# PW26205093Listed by: LEGACY REALTY & INVESTMENTS - New
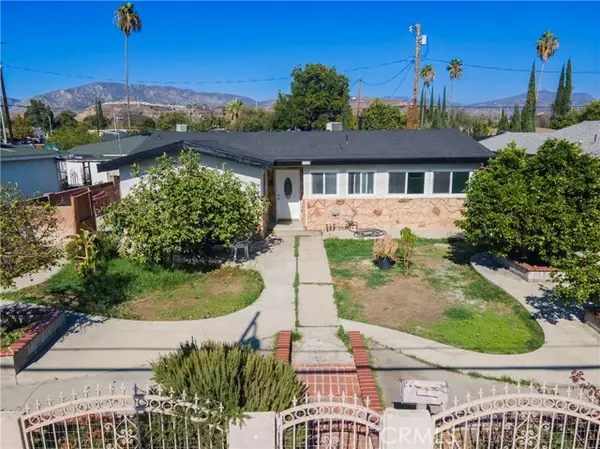 $735,000Active3 beds 2 baths1,172 sq. ft.
11428 Glenoaks, Pacoima, CA 91331
MLS# SR26203399Listed by: PARK REGENCY REALTY
- New
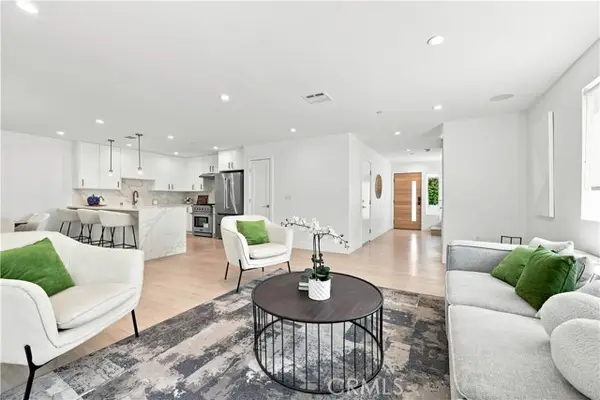 $699,000Active3 beds 3 baths1,750 sq. ft.
13351 Cellest Parkway, Pacoima, CA 91331
MLS# SR26203728Listed by: REAL BROKERAGE TECHNOLOGIES INC - New
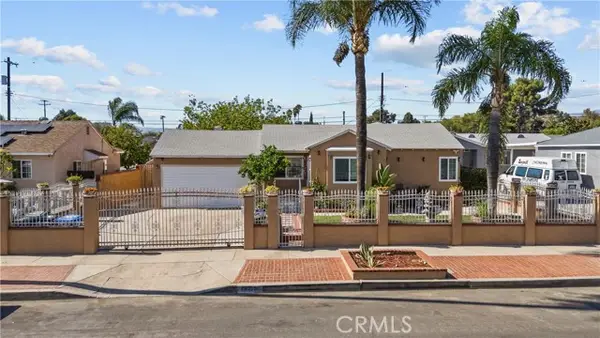 $739,900Active3 beds 2 baths1,339 sq. ft.
13315 Bonanza Street, Arleta, CA 91331
MLS# SR26201864Listed by: LUXURY COLLECTIVE - New
 $829,000Active4 beds 3 baths1,402 sq. ft.
9065 Canterbury Avenue, Arleta, CA 91331
MLS# SR26200732Listed by: SAN FERNANDO REALTY, INC. 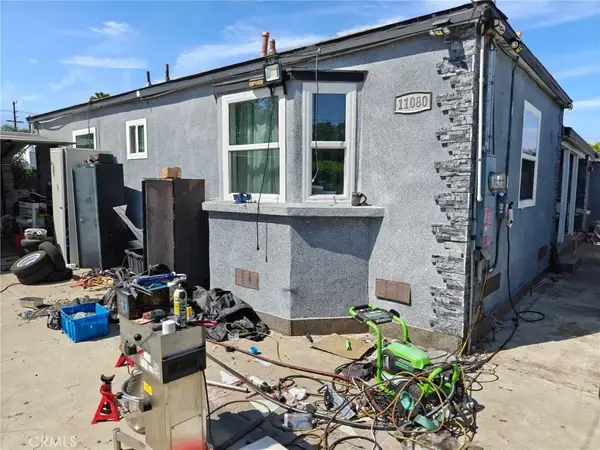 $620,000Pending4 beds 1 baths1,476 sq. ft.
11080 De Foe, Pacoima, CA 91331
MLS# GD26199675Listed by: LUXURY HOME REAL ESTATE $899,000Active4 beds 2 baths1,757 sq. ft.
13629 Branford Street, Arleta, CA 91331
MLS# SR26197234Listed by: JOHNHART REAL ESTATE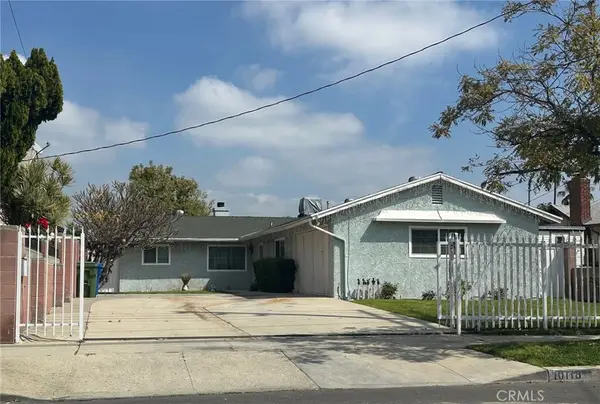 $749,950Active4 beds 2 baths1,325 sq. ft.
10118 Telfair, Pacoima, CA 91331
MLS# SR26197863Listed by: PARK REGENCY REALTY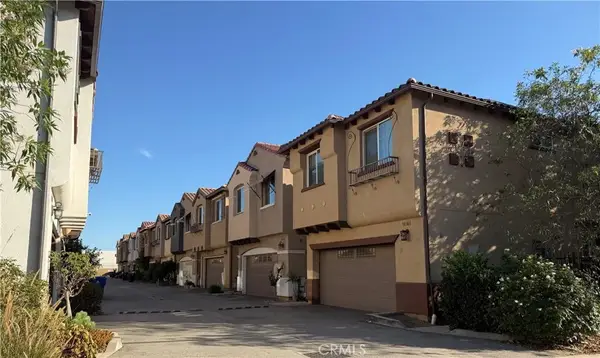 $699,999Active4 beds 3 baths1,490 sq. ft.
10349 Diamond Way, Pacoima, CA 91331
MLS# SR26196457Listed by: CHRISTIE'S INT. R.E SOCAL


Protect your home and budget from life's surprises with an Assurant Home Warranty, backed by a partner that supports you through every step of homeownership. Explore Plans.
©2026 Century 21 Real Estate LLC. All rights reserved. CENTURY 21®, the CENTURY 21 Logo and C21® are service marks owned by Century 21 Real Estate LLC. Century 21 Real Estate LLC fully supports the principles of the Fair Housing Act and the Equal Opportunity Act. Each office is independently owned and operated. Listing information is deemed reliable but not guaranteed accurate.