104 Azzuro Drive, Palm Desert, CA 92211
Local realty services provided by:CENTURY 21 Wildwood Properties, Inc.
104 Azzuro Drive,Palm Desert, CA 92211
$1,179,000
- 5 Beds
- 5 Baths
- 3,210 sq. ft.
- Single family
- Active
Listed by: scott james properties, james sanak
Office: harcourts desert homes
MLS#:CL26853571PS
Source:Bay East, CCAR, bridgeMLS
Price summary
- Price:$1,179,000
- Price per sq. ft.:$367.29
- Monthly HOA dues:$92
About this home
Experience refined desert living in this spectacular residence, nestled within the prestigious gated enclave of Brenna at Capri. Situated on an expansive quarter-acre homesite, this exceptional property offers over 3,200 square feet of thoughtfully designed living space with five spacious bedrooms, including one currently configured as a private office, and five beautifully appointed bathrooms. From the moment you enter, you'll appreciate the grand foyer, soaring ceilings, abundant natural light, and an open-concept floor plan designed for both elegant entertaining and everyday comfort. At the heart of the home is a chef's kitchen featuring granite countertops, a generous center island with seating, premium appliances, and a sunny breakfast nook overlooking the resort-style backyard. The luxurious primary suite serves as a private retreat, complete with a spa-inspired bath featuring an oversized stone shower, soaking Jacuzzi tub, dual vanities, and two generous walk-in closets. Each additional bedroom is spacious and thoughtfully designed to provide comfort and privacy. Step outside into your own private desert oasis. The lushly landscaped backyard showcases a sparkling pool and spa, a cozy gas fire pit, and an impressive outdoor entertaining area featuring a top-of-the-line DCS built-in barbecue, custom stone outdoor kitchen, and a spacious covered patio perfect for year-round indoor-outdoor living. Attached casita overlooking the charming courtyard offers exceptional privacy for guests or extended family, complete with its own bedroom, sitting area, closet, and full bath. Additional highlights include a leased solar system with battery back up system, for improved energy efficiency, an air-conditioned two-car garage with abundant storage and direct access to the home, and an unbeatable location near parks, top-rated schools, premier shopping, dining, golf, and convenient I-10 freeway access. Blending timeless elegance with modern amenities, this exceptional Brenna at Capri residence offers the perfect balance of luxury, comfort, privacy, and the coveted desert lifestyle....
Contact an agent
Home facts
- Year built:2006
- Listing ID #:CL26853571PS
- Added:6 day(s) ago
- Updated:July 16, 2026 at 02:28 PM
Rooms and interior
- Bedrooms:5
- Total bathrooms:5
- Full bathrooms:3
- Flooring:Stone
- Kitchen Description:Dishwasher, Gas Range, Microwave, Range, Refrigerator
- Living area:3,210 sq. ft.
Heating and cooling
- Cooling:Ceiling Fan(s)
- Heating:Forced Air
Structure and exterior
- Year built:2006
- Building area:3,210 sq. ft.
- Lot area:0.23 Acres
- Lot Features:Back Yard
- Architectural Style:Single Family Residence
- Construction Materials:Stucco
- Exterior Features:Back Yard, Front Yard
- Foundation Description:Slab
- Levels:1 Story, 1 Story
Utilities
- Water:Public
Finances and disclosures
- Price:$1,179,000
- Price per sq. ft.:$367.29
Features and amenities
- Appliances:Dishwasher, Gas Range, Microwave, Range, Refrigerator
- Laundry features:Dryer, Laundry Room
- Amenities:Breakfast Nook
- Pool features:In Ground
Parking
- Parking description:Attached, Covered, Int Access From Garage
- Garage:Yes
- Garage spaces:2
 Bay East 2026. CCAR 2026 bridgeMLS 2026. Information Deemed Reliable But Not Guaranteed. This information is being provided by the Bay East MLS, or CCAR MLS, or bridgeMLS. The listings presented here may or may not be listed by the Broker/Agent operating this website. This information is intended for the personal use of consumers and may not be used for any purpose other than to identify prospective properties consumers may be interested in purchasing. Data last updated at July 16, 2026 CA_BRIDGEMLS Member Broker: Alison Daniels
New listings near 104 Azzuro Drive
- New
 $405,000Active2 beds 2 baths1,303 sq. ft.
40271 Baltusrol Circle, Palm Desert, CA 92211
MLS# 219150401DAListed by: COMPASS - New
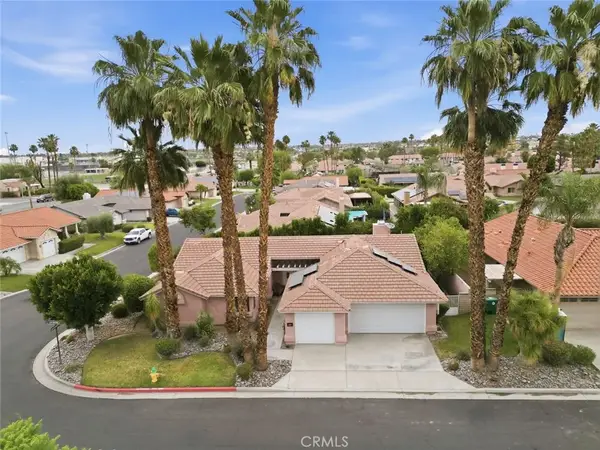 $590,000Active3 beds 3 baths1,855 sq. ft.
75100 La Sierra Drive, Palm Desert, CA 92211
MLS# GD26154564Listed by: JOHNHART REAL ESTATE - Open Sat, 12 to 3pmNew

 $825,000Active3 beds 3 baths2,529 sq. ft.
35791 Royal Sage Court, Palm Desert, CA 92211
MLS# PW26155752Listed by: CENTURY 21 DISCOVERY - New
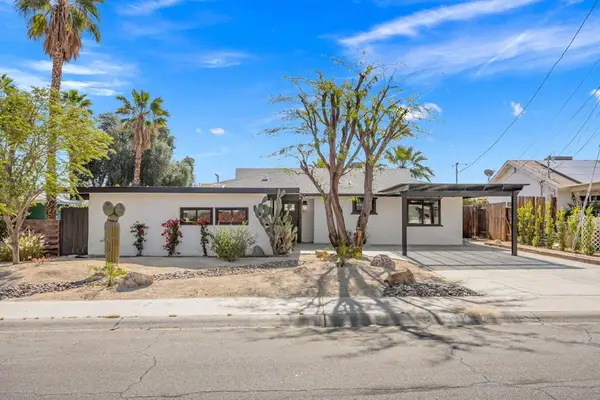 $614,990Active4 beds 3 baths1,820 sq. ft.
77125 Indiana Avenue, Palm Desert, CA 92211
MLS# 219150387DAListed by: FATHOM REALTY GROUP INC. - New
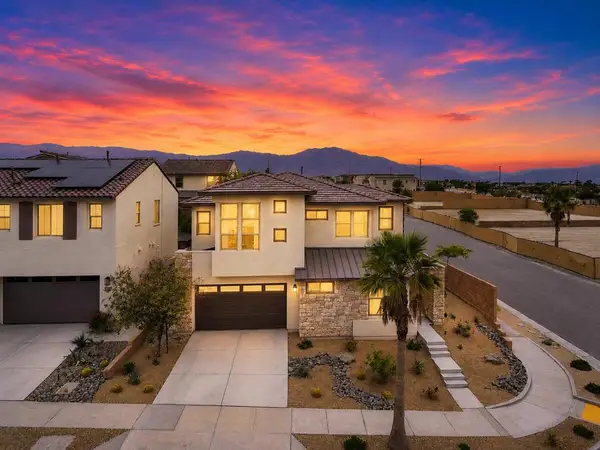 $825,000Active4 beds 4 baths2,733 sq. ft.
35903 Bertain Drive, Palm Desert, CA 92211
MLS# 219150378DAListed by: EXP REALTY OF SOUTHERN CALIFORNIA INC - New
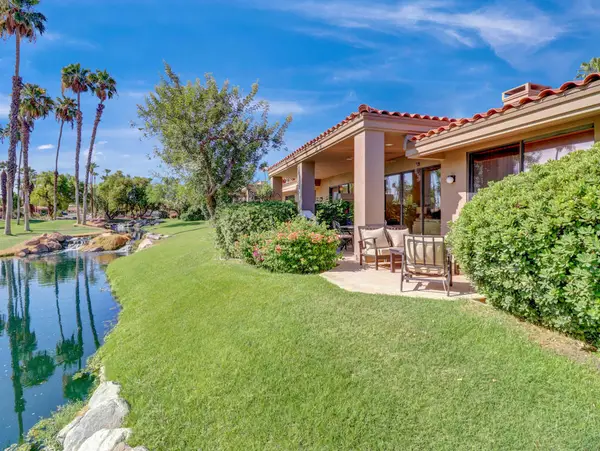 $700,000Active3 beds 2 baths1,627 sq. ft.
38390 Plumosa Circle, Palm Desert, CA 92211
MLS# 219150364DAListed by: BENNION DEVILLE HOMES - Coming SoonOpen Sat, 1 to 3pm
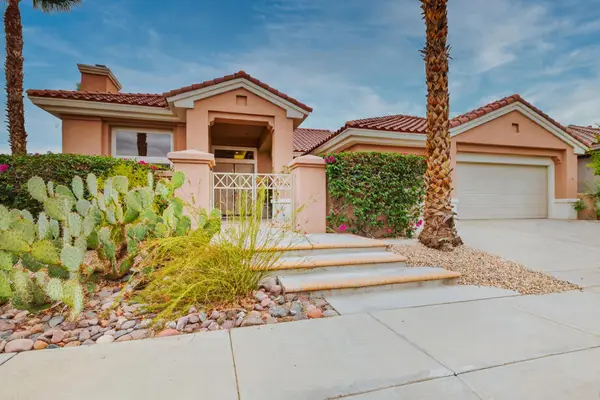 $550,000Coming Soon2 beds 3 baths
78659 Crystal Falls Road, Palm Desert, CA 92211
MLS# 219150360DAListed by: BENNION DEVILLE HOMES - Open Sat, 11am to 12pmNew
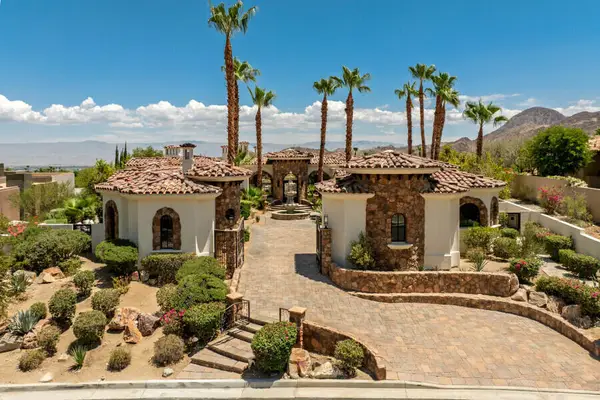 $5,288,000Active5 beds 7 baths5,793 sq. ft.
49769 Desert Vista Drive, Palm Desert, CA 92260
MLS# 219150347DAListed by: THE AGENCY - Open Sat, 11am to 2pmNew
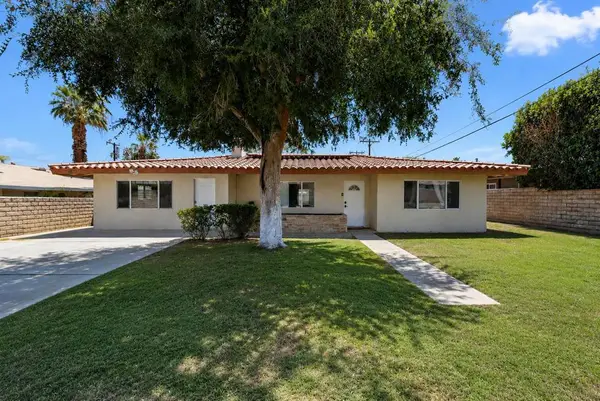 $479,000Active3 beds 2 baths1,804 sq. ft.
44470 Acacia Drive, Palm Desert, CA 92260
MLS# 219150346DAListed by: KELLER WILLIAMS REALTY - Open Sat, 11am to 1pmNew
 $898,900Active2 beds 2 baths1,800 sq. ft.
320 S Sierra Madre, Palm Desert, CA 92260
MLS# 26860441Listed by: EPIQUE REALTY


Protect your home and budget from life's surprises with an Assurant Home Warranty, backed by a partner that supports you through every step of homeownership. Explore Plans.
©2026 Century 21 Real Estate LLC. All rights reserved. CENTURY 21®, the CENTURY 21 Logo and C21® are service marks owned by Century 21 Real Estate LLC. Century 21 Real Estate LLC fully supports the principles of the Fair Housing Act and the Equal Opportunity Act. Each office is independently owned and operated. Listing information is deemed reliable but not guaranteed accurate.