
244 Wikil Place, Palm Desert, CA 92260
Local realty services provided by:CENTURY 21 Lois Lauer Realty
244 Wikil Place,Palm Desert, CA 92260
$4,950,000
- 4 Beds
- 5 Baths
- 3,537 sq. ft.
- Single family
- Active
Listed by: lorna ball
Office: bighorn properties, inc.760-773-5300
MLS#:219153836DA
Source:CRMLS
Price summary
- Price:$4,950,000
- Price per sq. ft.:$1,399.49
- Monthly HOA dues:$1,812
About this home
Completely reimagined by Ludington Construction, this sophisticated BIGHORN residence showcases exceptional craftsmanship, natural materials and a refined approach to desert living. A custom iron courtyard gate introduces beautifully designed grounds by Attinger Landscape Architecture, with landscape installation and pool by Dunn's Desert Landscape. A dramatic floor-to-ceiling iron pivot entry door opens to interiors where 24'' x 48'' porcelain tile flows seamlessly from the courtyard throughout the home and onto the rear patio and pool surrounds, creating an effortless connection between indoors and out. The Great Room is defined by custom floor-to-ceiling iron sliders, tailored fireplace detailing and designer lighting. The kitchen is equally striking, featuring Taj Mahal Quartzite natural stone countertops with a waterfall island, custom hood, backsplash and integrated cooktop control panel, complemented by Sub-Zero refrigeration and custom cabinetry by Cabinets of the Desert, including extensive storage within the kitchen island and convenient appliance storage with coffee bar. Taj Mahal Quartzite continues at the bar and outdoor kitchen with Hestan BBQ and accessories. The Primary Suite features floor-to-ceiling iron sliders opening to the outdoors, with easy access to the spa and pool. Splendido Quartzite enriches the Primary Bath counters, closet island and shower seat. The same stone creates a sculptural floating sink in the Powder Bath, complemented by Phillip Jeffries grass cloth wallcovering. Custom oak interior doors, honey brass hardware and Honey Bronze plumbing fixtures add warmth throughout. Three beautifully appointed guest suites are situated away from the primary suite, one of which is a detached guest house with fireplace, morning bar and French doors out to the courtyard. Intimate areas to relax throughout include the entry courtyard with custom Onyx courtyard fountain and Lumacast fire pit, a contemporary pool and spa with fireplace, all with designer lighting to further distinguish the residence. Custom floor-to-ceiling linen draperies and shades include motorized treatments in the Primary Bath and Office. Integrated technology throughout and app-controlled HVAC, pool and entertainment systems provide modern convenience.A beautifully considered renovation where architecture, materials, landscape and craftsmanship come together with remarkable continuity. Featured in Iconic Magazine's 2025 Holiday Issue, Palm Springs edition...
Contact an agent
Home facts
- Year built:2000
- Subdivision & Development:Bighorn Golf Club
- Listing ID #:219153836DA
- Added:18 day(s) ago
- Updated:October 24, 2026 at 11:28 AM
Rooms and interior
- Bedrooms:4
- Total bathrooms:5
- Full bathrooms:4
- Flooring:Stone
- Kitchen Description:Dishwasher, Disposal, Freezer, Gas Cooktop, Ice Maker, Microwave, Refrigerator
- Living area:3,537 sq. ft.
Heating and cooling
- Cooling:Central Air, Zoned
- Heating:Central, Forced Air, Natural Gas, Zoned
- Central air:Yes
Structure and exterior
- Roof:Rolled Hot Mop, Tar Gravel
- Year built:2000
- Building area:3,537 sq. ft.
- Lot area:0.29 Acres
- Lot Features:Back Yard, Cul De Sac, Landscaped, Level with Street, On Golf Course, Planned Unit Development
- Architectural Style:Contemporary, Modern
- Construction Materials:Glass, Stucco
- Exterior Features:Barbecue
- Levels:1 Story
Finances and disclosures
- Price:$4,950,000
- Price per sq. ft.:$1,399.49
Features and amenities
- Appliances:Dishwasher, Disposal, Freezer
- Amenities:Gas Water Heater, High Ceilings, Open Floor Plan, Utility Room, Walk In Closets, Wet Bar
- Pool features:Electric Heat, In Ground, Private, Salt Water
Parking
- Total parking spaces:2
- Parking description:Direct Access, Driveway, Garage, Garage Door Opener
- Garage:Yes
- Garage spaces:3
New listings near 244 Wikil Place
- Coming Soon
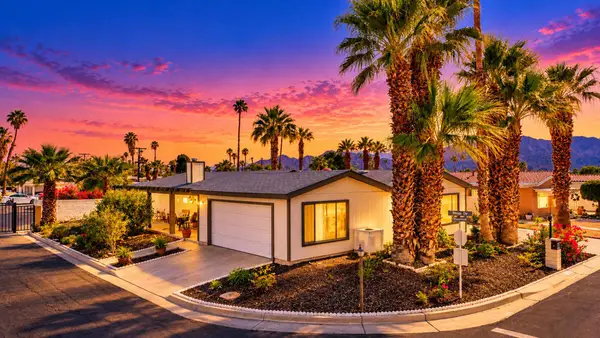 $368,900Coming Soon3 beds 2 baths1,931 sq. ft.
74612 Azurite Circle E, Palm Desert, CA 92260
MLS# 219154845DAListed by: DOUBLE EAGLE REAL ESTATE, INC. - Coming Soon
 $899,900Coming Soon5 beds 5 baths3,401 sq. ft.
30 Paseo Montecillo, Palm Desert, CA 92260
MLS# 219154712DAListed by: REAL BROKERAGE TECHNOLOGIES - Coming Soon
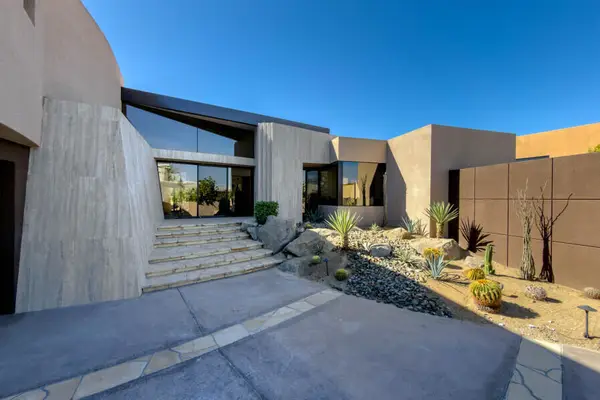 $3,888,000Coming Soon5 beds 7 baths4,859 sq. ft.
118 Kiva Drive, Palm Desert, CA 92260
MLS# 219154647DAListed by: THE AGENCY - Coming Soon
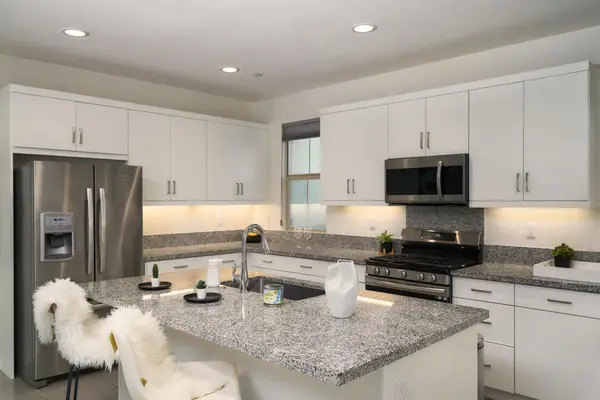 $574,000Coming Soon3 beds 3 baths1,979 sq. ft.
36016 Franklin Drive, Palm Desert, CA 92211
MLS# 219154581PSListed by: LPT REALTY - Coming SoonOpen Sat, 1 to 4pm
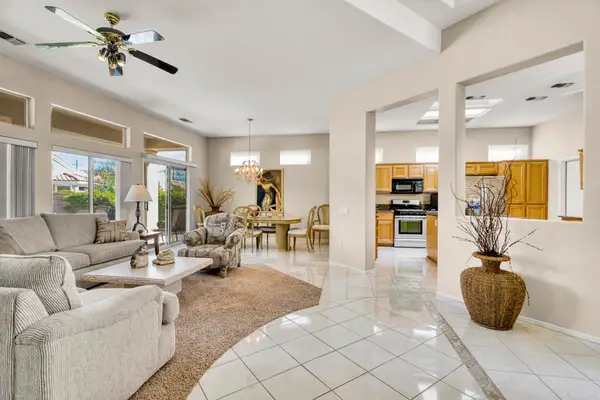 $539,000Coming Soon3 beds 3 baths1,840 sq. ft.
78902 Fountain Hills Drive, Palm Desert, CA 92211
MLS# 219154556PSListed by: HOMESMART - Coming Soon
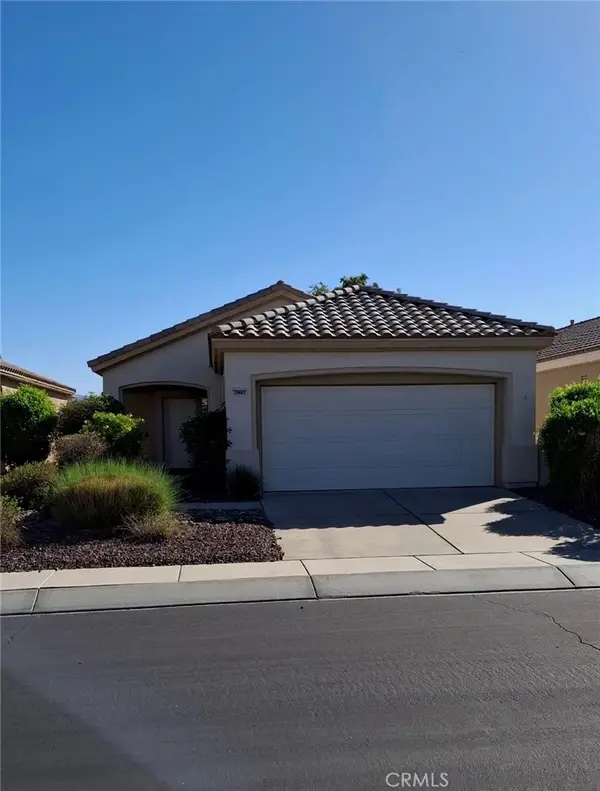 $345,000Coming Soon2 beds 2 baths1,110 sq. ft.
39802 Somerset Avenue, Palm Desert, CA 92211
MLS# DW26221779Listed by: TCB REAL ESTATE SERVICES - Coming Soon
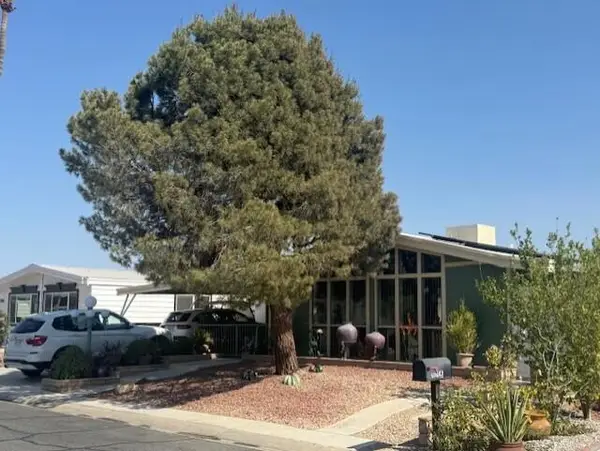 $429,000Coming Soon2 beds 2 baths1,780 sq. ft.
73305 Haystack Mountain Drive, Palm Desert, CA 92260
MLS# 219154137DAListed by: WINDERMERE REAL ESTATE - Coming Soon
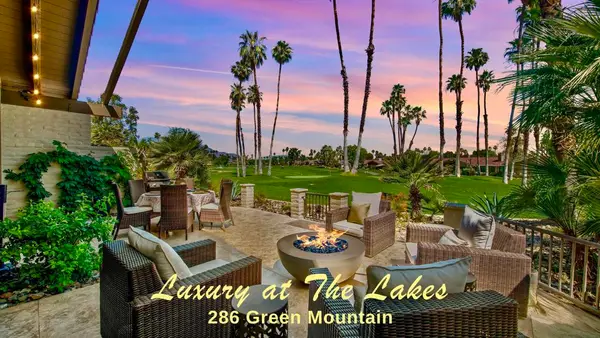 $899,000Coming Soon3 beds 3 baths2,293 sq. ft.
286 Green Mountain Drive, Palm Desert, CA 92211
MLS# 219154127DAListed by: CARTER & COMPANY - Coming Soon
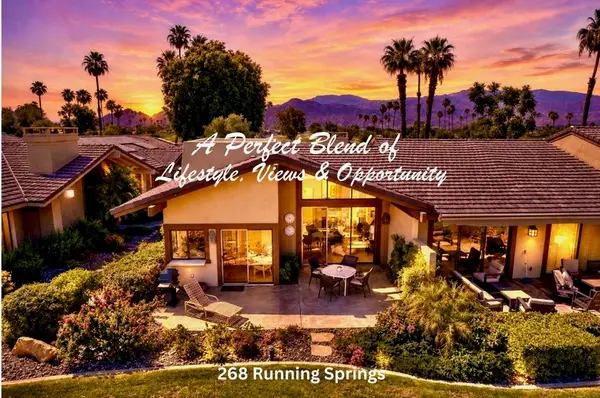 $524,900Coming Soon2 beds 2 baths1,746 sq. ft.
268 Running Springs Drive, Palm Desert, CA 92211
MLS# 219154128DAListed by: CARTER & COMPANY - Coming Soon
 $1,295,000Coming Soon3 beds 4 baths2,182 sq. ft.
931 Box Canyon Trail, Palm Desert, CA 92211
MLS# 219153894DAListed by: EQUITY UNION


Protect your home and budget from life's surprises with an Assurant Home Warranty, backed by a partner that supports you through every step of homeownership. Explore Plans.
©2026 Century 21 Real Estate LLC. All rights reserved. CENTURY 21®, the CENTURY 21 Logo and C21® are service marks owned by Century 21 Real Estate LLC. Century 21 Real Estate LLC fully supports the principles of the Fair Housing Act and the Equal Opportunity Act. Each office is independently owned and operated. Listing information is deemed reliable but not guaranteed accurate.