
263 Desert Holly Drive, Palm Desert, CA 92211
Local realty services provided by:CENTURY 21 Affiliated
263 Desert Holly Drive,Palm Desert, CA 92211
$1,398,000
- 3 Beds
- 4 Baths
- 2,712 sq. ft.
- Single family
- Active
Listed by: the hamilton real estate group
Office: coldwell banker realty
MLS#:219148587DA
Source:San Diego MLS via CRMLS
Price summary
- Price:$1,398,000
- Price per sq. ft.:$515.49
- Monthly HOA dues:$1,265
About this home
Indian Ridge Country Club is one of the Coachella Valley's most sought-after private golf communities, and this residence occupies one of its finest positions, a west-facing setting on the Grove Course with open golf course and mountain views, and no homes across. The outlook is private, the orientation catches the afternoon light, and the setting is the kind that draws buyers to Indian Ridge. This Palo Verde 3 model offers a spacious 2,712-square-foot floor plan with three bedrooms, four bathrooms, and a layout that flows naturally from inside to outside. The great room, expansive and oriented directly toward the fairway, anchors the main living space and features a custom wet bar and an open dining area. A separate family room off the kitchen serves as a more casual media space with a large flat-screen television. The kitchen features granite counters, a gas cooktop, and a full suite of newer appliances, including a refrigerator, a microwave/oven combination, a wine cooler, and a dishwasher. The primary suite is generous and well-appointed with built-in cabinetry, dual vanities, a deep soaking tub, and a separate shower. Two additional bedrooms provide flexibility. The third functions beautifully as a dedicated media room, surround sound, blackout shades, and a sofa sleeper make it equally suited for movie nights, game day, or hosting overnight guests. Step outside, and the covered patio becomes an extension of the living space, oriented directly toward the fairway with the Santa Rosa Mountains as a backdrop. The outdoor space was extensively landscaped with pavers, light...
Contact an agent
Home facts
- Year built:1995
- Listing ID #:219148587DA
- Added:8 day(s) ago
- Updated:September 03, 2026 at 02:42 PM
Rooms and interior
- Bedrooms:3
- Total bathrooms:4
- Full bathrooms:3
- Half bathrooms:1
- Flooring:Tile
- Kitchen Description:Dishwasher, Disposal, Electric Oven, Gas Stove, Microwave, Refrigerator
- Living area:2,712 sq. ft.
Heating and cooling
- Cooling:Central Forced Air
- Heating:Forced Air Unit
Structure and exterior
- Roof:Tile/Clay
- Year built:1995
- Building area:2,712 sq. ft.
- Architectural Style:Traditional
- Construction Materials:Stucco
- Exterior Features:Covered
- Levels:1 Story
Finances and disclosures
- Price:$1,398,000
- Price per sq. ft.:$515.49
Features and amenities
- Appliances:Dishwasher, Disposal, Electric Oven, Gas Stove, Microwave, Refrigerator
Parking
- Total parking spaces:2
- Parking description:Direct Garage Access, Garage Door Opener, Golf Cart Garage
- Garage spaces:2
 This information is deemed reliable but not guaranteed. You should rely on this information only to decide whether or not to further investigate a particular property. BEFORE MAKING ANY OTHER DECISION, YOU SHOULD PERSONALLY INVESTIGATE THE FACTS (e.g. square footage and lot size) with the assistance of an appropriate professional. You may use this information only to identify properties you may be interested in investigating further. All uses except for personal, non-commercial use in accordance with the foregoing purpose are prohibited. Redistribution or copying of this information, any photographs or video tours is strictly prohibited. This information is derived from the Internet Data Exchange (IDX) service provided by San Diego MLS®. Displayed property listings may be held by a brokerage firm other than the broker and/or agent responsible for this display. The information and any photographs and video tours and the compilation from which they are derived is protected by copyright. Compilation © 2020 San Diego MLS®, Inc. SANDICOR Member Broker: Nikki Coppa
New listings near 263 Desert Holly Drive
- Coming Soon
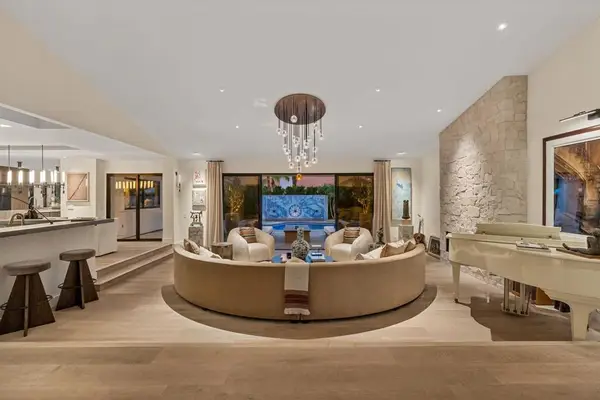 $2,175,000Coming Soon4 beds 5 baths3,128 sq. ft.
40400 Sweetwater Drive, Palm Desert, CA 92211
MLS# 219152186DAListed by: EQUITY UNION - Coming Soon
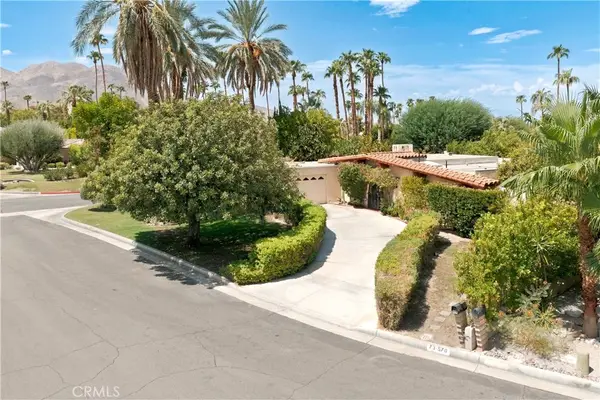 $750,000Coming Soon4 beds 3 baths2,201 sq. ft.
73570 Siesta Trail, Palm Desert, CA 92260
MLS# PI26190757Listed by: INVEST SLO - Coming Soon
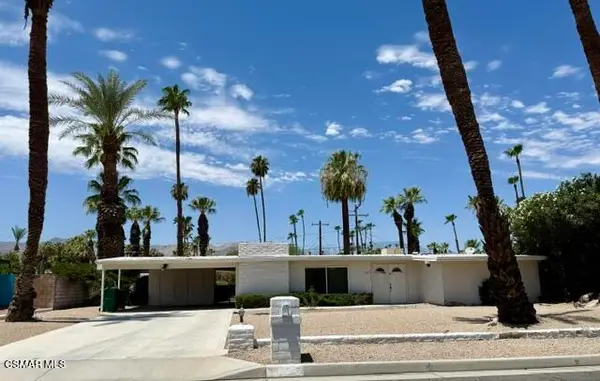 $585,000Coming Soon3 beds 2 baths1,568 sq. ft.
45727 Toro Peak Road, Palm Desert, CA 92260
MLS# 226004138Listed by: QUALITY ONE REALTY INC. - Coming Soon
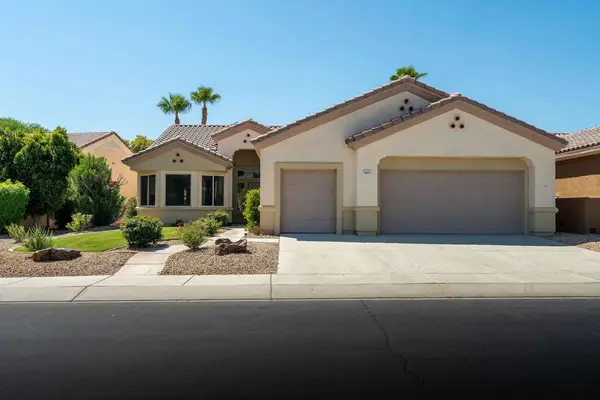 $579,000Coming Soon3 beds 2 baths2,057 sq. ft.
78653 Falsetto Drive, Palm Desert, CA 92211
MLS# 219151806DAListed by: EXP REALTY OF CALIFORNIA, INC. - Coming Soon
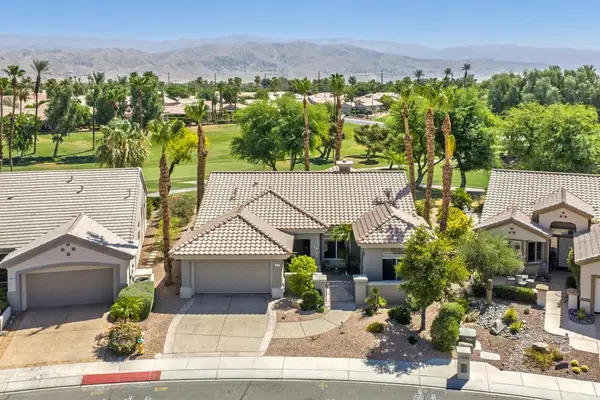 $629,000Coming Soon2 beds 2 baths1,872 sq. ft.
78832 Links Drive, Palm Desert, CA 92211
MLS# 219151428DAListed by: COMPASS - Open Sat, 11am to 1pmNew
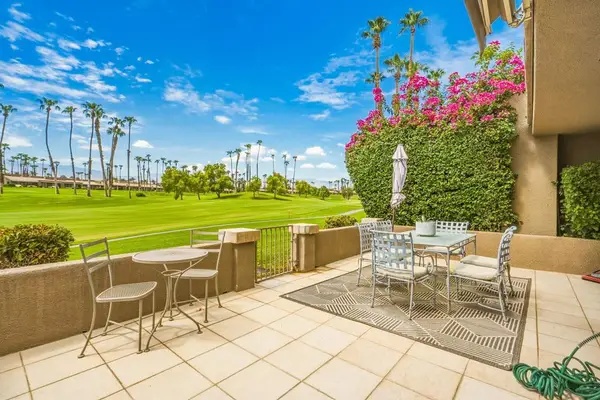 $739,000Active4 beds 3 baths1,960 sq. ft.
76761 Chrysanthemum Way, Palm Desert, CA 92211
MLS# 219152209DAListed by: THE AGENCY - New
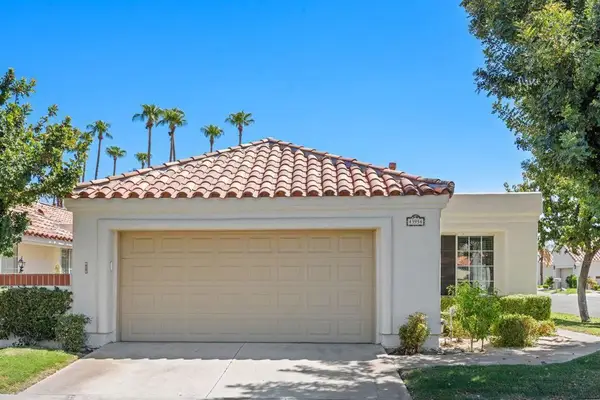 $495,000Active3 beds 2 baths1,612 sq. ft.
43954 Via Granada, Palm Desert, CA 92211
MLS# 219152210DAListed by: COLDWELL BANKER REALTY - New
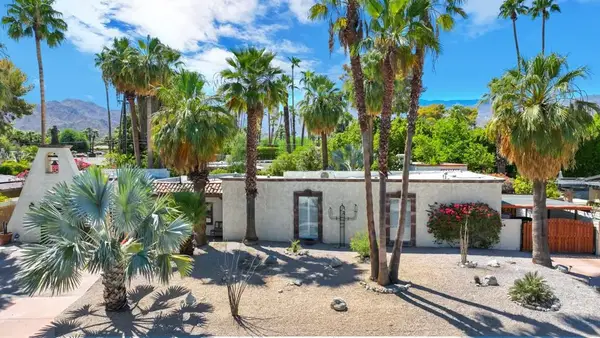 $1,349,000Active4 beds 4 baths2,845 sq. ft.
74111 Old Prospector Trail, Palm Desert, CA 92260
MLS# 219152207DAListed by: HOMESMART - New
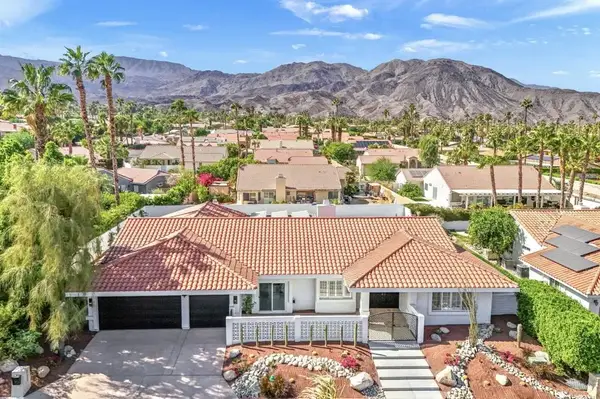 $1,399,000Active3 beds 4 baths3,216 sq. ft.
47215 Heliotrope Drive, Palm Desert, CA 92260
MLS# 219152189DAListed by: FATHOM REALTY GROUP INC. - New
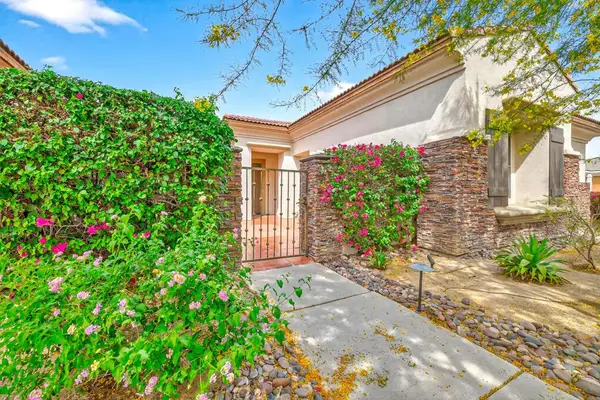 $884,000Active4 beds 3 baths2,904 sq. ft.
120 Tesori Drive, Palm Desert, CA 92211
MLS# 219152191DAListed by: HOMESMART


Protect your home and budget from life's surprises with an Assurant Home Warranty, backed by a partner that supports you through every step of homeownership. Explore Plans.
©2026 Century 21 Real Estate LLC. All rights reserved. CENTURY 21®, the CENTURY 21 Logo and C21® are service marks owned by Century 21 Real Estate LLC. Century 21 Real Estate LLC fully supports the principles of the Fair Housing Act and the Equal Opportunity Act. Each office is independently owned and operated. Listing information is deemed reliable but not guaranteed accurate.