
286 Green Mountain Drive, Palm Desert, CA 92211
Local realty services provided by:CENTURY 21 Affiliated
286 Green Mountain Drive,Palm Desert, CA 92211
$924,900
- 3 Beds
- 3 Baths
- 2,293 sq. ft.
- Condominium
- Active
Listed by: elizabeth flanagan-nummerdor
Office: carter & company
MLS#:219147274DA
Source:San Diego MLS via CRMLS
Price summary
- Price:$924,900
- Price per sq. ft.:$403.36
- Monthly HOA dues:$1,557
About this home
Welcome to 286 Green Mountain Drive, located within the prestigious gated golf community of The Lakes Country Club. This exceptional property offers the perfect blend of luxury, comfort, and resort-style living--ideal as a full-time residence or a desert retreat.This home showcases a comprehensive, high-quality, designer remodel with a clean, contemporary aesthetic. The kitchen and bathrooms feature custom cabinetry, quartz and granite countertops, and upgraded tile finishes. The reimagined primary suite offers a designer, spa-inspired bathroom with travertine floors and a spacious walk-in closet. Expanded by approximately 750 square feet, the home is now a truly luxurious, one-of-a-kind residence offering 3 bedrooms plus a versatile den (ideal as a 4th sleeping area) and 3 bathrooms--perfect for hosting family and guests in comfort.Designed for both everyday living and entertaining, the open floor plan connects the kitchen to a bright dining area and inviting great room, complete with a gas fireplace and wet bar, and extends seamlessly to the patio for cohesive indoor-outdoor living. Enjoy your gorgeous, extended, tiled patio with vista mountain & golf course views, where you can enjoy swaying palm trees overlooking the first green.Additional upgrades include GE Monogram appliances, Bosch dishwasher, Bose sound system, Nest thermostat, security system, Rainbird water softener, epoxy garage flooring, ceiling beam treatments, a Ring doorbell system, and a spacious laundry room with ample storage. Enjoy access to 44 pools and spas, a new 55,000 sq ft clubhouse, and a state-of...
Contact an agent
Home facts
- Year built:1983
- Listing ID #:219147274DA
- Added:8 day(s) ago
- Updated:September 03, 2026 at 02:43 PM
Rooms and interior
- Bedrooms:3
- Total bathrooms:3
- Full bathrooms:3
- Flooring:Stone, Tile
- Kitchen Description:Convection Oven, Dishwasher, Disposal, Electric Oven, Ice Maker, Microwave, Refrigerator, Self Cleaning Oven, Vented Exhaust Fan
- Living area:2,293 sq. ft.
Heating and cooling
- Cooling:Central Forced Air
- Heating:Fireplace, Forced Air Unit
Structure and exterior
- Roof:Concrete, Tile/Clay
- Year built:1983
- Building area:2,293 sq. ft.
- Construction Materials:Stucco, Wood
- Exterior Features:Brick
- Levels:1 Story
Finances and disclosures
- Price:$924,900
- Price per sq. ft.:$403.36
Features and amenities
- Appliances:Convection Oven, Dishwasher, Disposal, Electric Oven, Ice Maker, Microwave, Refrigerator, Self Cleaning Oven, Vented Exhaust Fan, Water Line to Refrigerator, Water Purifier, Water Softener
Parking
- Total parking spaces:2
- Parking description:Garage Door Opener
- Garage spaces:2
 This information is deemed reliable but not guaranteed. You should rely on this information only to decide whether or not to further investigate a particular property. BEFORE MAKING ANY OTHER DECISION, YOU SHOULD PERSONALLY INVESTIGATE THE FACTS (e.g. square footage and lot size) with the assistance of an appropriate professional. You may use this information only to identify properties you may be interested in investigating further. All uses except for personal, non-commercial use in accordance with the foregoing purpose are prohibited. Redistribution or copying of this information, any photographs or video tours is strictly prohibited. This information is derived from the Internet Data Exchange (IDX) service provided by San Diego MLS®. Displayed property listings may be held by a brokerage firm other than the broker and/or agent responsible for this display. The information and any photographs and video tours and the compilation from which they are derived is protected by copyright. Compilation © 2020 San Diego MLS®, Inc. SANDICOR Member Broker: Nikki Coppa
New listings near 286 Green Mountain Drive
- Coming Soon
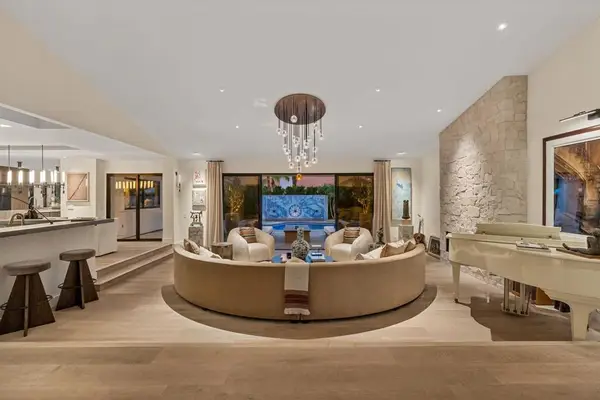 $2,175,000Coming Soon4 beds 5 baths3,128 sq. ft.
40400 Sweetwater Drive, Palm Desert, CA 92211
MLS# 219152186DAListed by: EQUITY UNION - Coming Soon
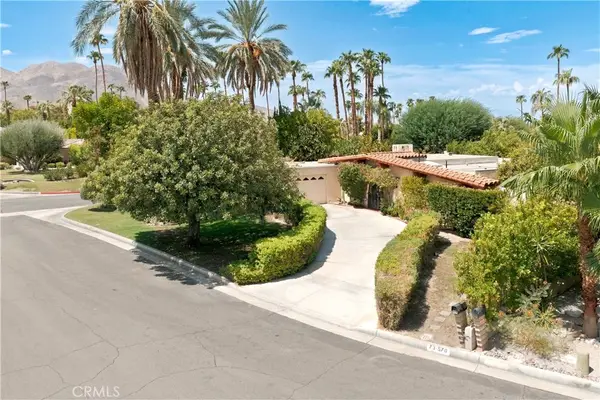 $750,000Coming Soon4 beds 3 baths2,201 sq. ft.
73570 Siesta Trail, Palm Desert, CA 92260
MLS# PI26190757Listed by: INVEST SLO - Coming Soon
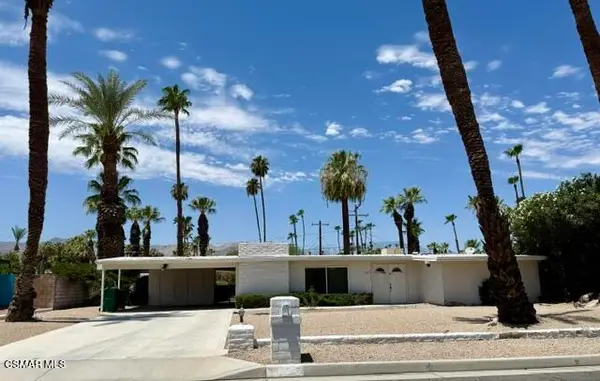 $585,000Coming Soon3 beds 2 baths1,568 sq. ft.
45727 Toro Peak Road, Palm Desert, CA 92260
MLS# 226004138Listed by: QUALITY ONE REALTY INC. - Coming Soon
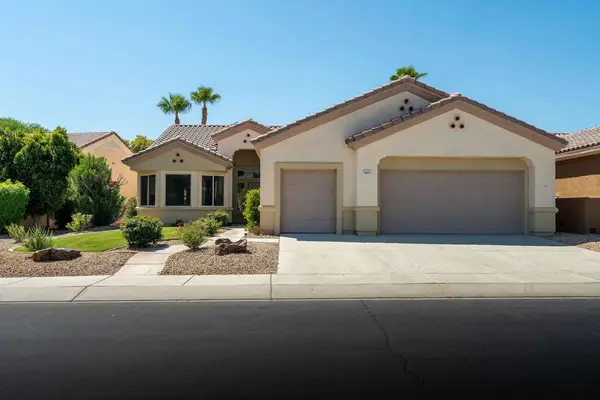 $579,000Coming Soon3 beds 2 baths2,057 sq. ft.
78653 Falsetto Drive, Palm Desert, CA 92211
MLS# 219151806DAListed by: EXP REALTY OF CALIFORNIA, INC. - Coming Soon
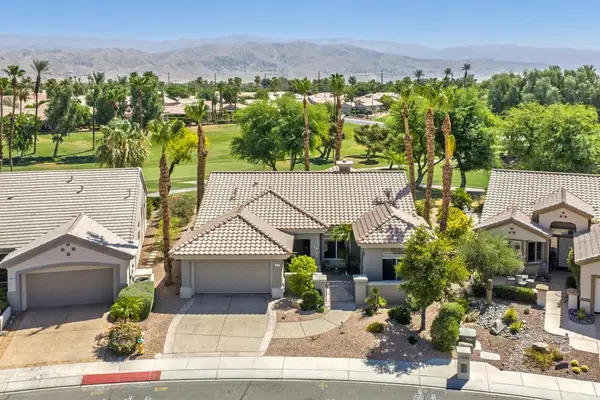 $629,000Coming Soon2 beds 2 baths1,872 sq. ft.
78832 Links Drive, Palm Desert, CA 92211
MLS# 219151428DAListed by: COMPASS - Open Sat, 11am to 1pmNew
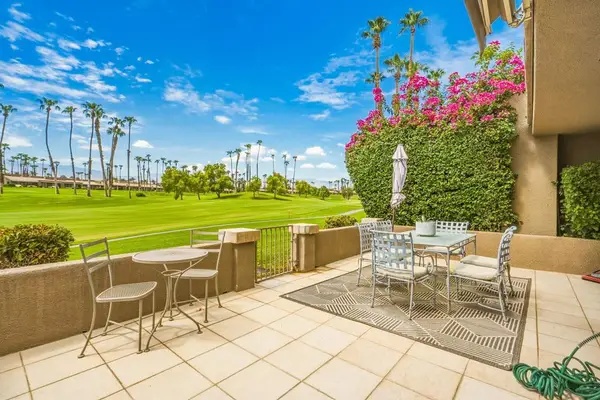 $739,000Active4 beds 3 baths1,960 sq. ft.
76761 Chrysanthemum Way, Palm Desert, CA 92211
MLS# 219152209DAListed by: THE AGENCY - New
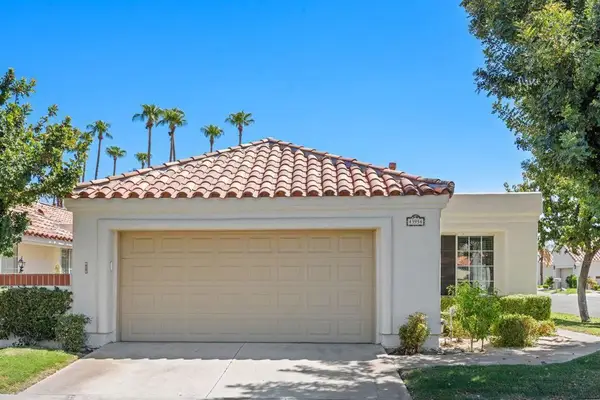 $495,000Active3 beds 2 baths1,612 sq. ft.
43954 Via Granada, Palm Desert, CA 92211
MLS# 219152210DAListed by: COLDWELL BANKER REALTY - New
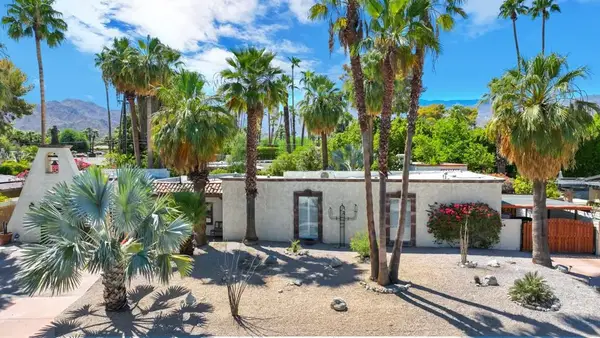 $1,349,000Active4 beds 4 baths2,845 sq. ft.
74111 Old Prospector Trail, Palm Desert, CA 92260
MLS# 219152207DAListed by: HOMESMART - New
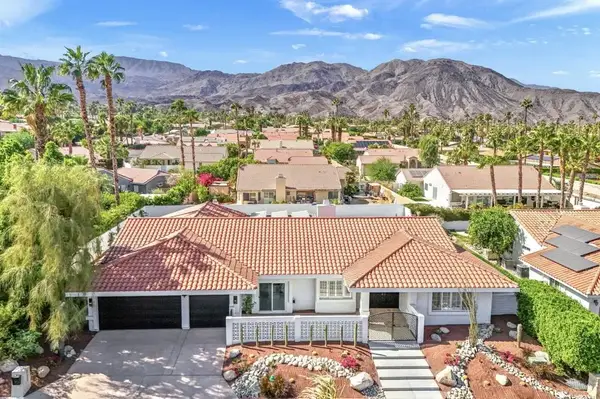 $1,399,000Active3 beds 4 baths3,216 sq. ft.
47215 Heliotrope Drive, Palm Desert, CA 92260
MLS# 219152189DAListed by: FATHOM REALTY GROUP INC. - New
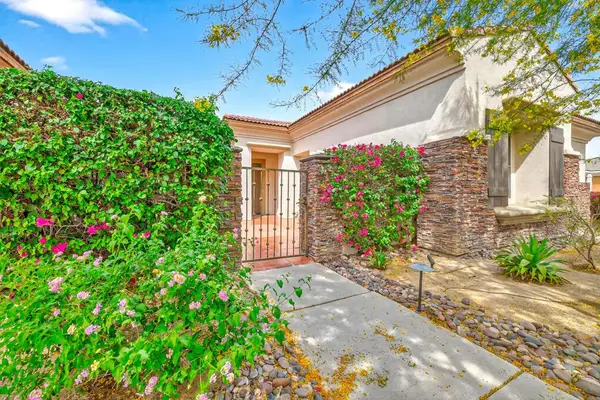 $884,000Active4 beds 3 baths2,904 sq. ft.
120 Tesori Drive, Palm Desert, CA 92211
MLS# 219152191DAListed by: HOMESMART


Protect your home and budget from life's surprises with an Assurant Home Warranty, backed by a partner that supports you through every step of homeownership. Explore Plans.
©2026 Century 21 Real Estate LLC. All rights reserved. CENTURY 21®, the CENTURY 21 Logo and C21® are service marks owned by Century 21 Real Estate LLC. Century 21 Real Estate LLC fully supports the principles of the Fair Housing Act and the Equal Opportunity Act. Each office is independently owned and operated. Listing information is deemed reliable but not guaranteed accurate.